
6260 Mcchesney, Midlothian, TX 76065
Local realty services provided by:CENTURY 21 Alliance Properties
6260 Mcchesney,Midlothian, TX 76065
$799,900
- 4 Beds
- 4 Baths
- 3,120 sq. ft.
- Single family
- Active
Listed by: melanie brewer
Office: legacy realty group
MLS#:21429602
Source:GDAR
Price summary
- Price:$799,900
- Price per sq. ft.:$256.38
- Monthly HOA dues:$52.08
About this home
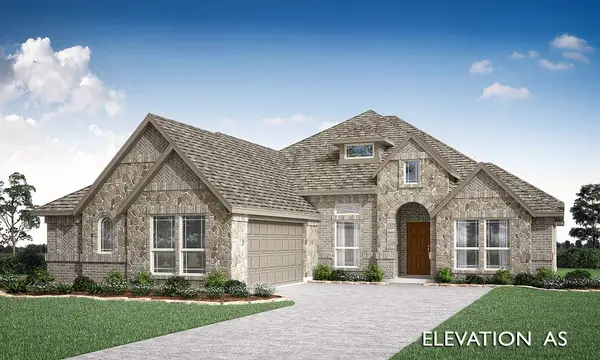
Introducing The Maddison, an exciting NEW floor plan making its debut with Killian Custom Homes! This thoughtfully designed 3,120-square-foot, single-story home offers 4 bedrooms, 3 full bathrooms, 1 half bath, and a 2-car garage, with a unique layout featuring TWO PRIVATE PRIMARY SUITES! Ideal for multigenerational living, extended family, or guests seeking their own space, this versatile design offers privacy and flexibility without sacrificing the home's open, inviting feel. The main primary suite is tucked away in its own wing, complete with a spacious ensuite bathroom and walk-in closet. On the opposite side of the home, a second private suite features its own full bathroom and walk-in closet, with convenient access to the adjoining game room. This thoughtfully connected space flows directly to the covered back patio through sliding glass doors, creating a wonderful retreat for guests or family members to enjoy their own living and outdoor areas. At the heart of the home, the open-concept family room, kitchen, and dining area provide generous space for everyday living and entertaining. A large kitchen island, separate butler's pantry, dedicated laundry room, and convenient drop zone add functionality throughout. The expansive covered patio extends the living space outdoors, while the home's distinctive architectural design and beautiful rooflines create impressive curb appeal. As the FIRST home to feature Killian Custom Homes' Maddison floor plan, this new construction opportunity combines innovative design, flexible living arrangements, and the craftsmanship Killian is known for. Contact us for additional construction details and available builder incentives!...
Contact an agent
Home facts
- Year built:2026
- Subdivision & Development:Hartson Estates
- Listing ID #:21429602
- Added:1 day(s) ago
- Updated:November 07, 2026 at 12:48 AM
Rooms and interior
- Bedrooms:4
- Total bathrooms:4
- Full bathrooms:3
- Half bathrooms:1
- Kitchen Description:Convection Oven, Dishwasher, Disposal, Electric Oven, Gas Cooktop, Microwave, Some Commercial Grade, Vented Exhaust Fan
- Living area:3,120 sq. ft.
Structure and exterior
- Year built:2026
- Building area:3,120 sq. ft.
- Lot area:1.02 Acres
- Construction Materials:Brick, Stucco
- Levels:1 Story
Schools
- High school:Waxahachie
- Middle school:Evelyn Love Coleman
- Elementary school:Wedgeworth
Finances and disclosures
- Price:$799,900
- Price per sq. ft.:$256.38
Features and amenities
- Appliances:Convection Oven, Dishwasher, Disposal, Electric Oven, Gas Cooktop, Microwave, Range, Some Commercial Grade, Tankless Water Heater, Vented Exhaust Fan
Parking
- Garage:Yes
- Garage spaces:3
- Carport spaces:3
 Information provided, in part, by North Texas Real Estate Information Systems, Inc. Last Updated November 7, 2026 Listings with the NTREIS logo are listed by brokerages other than CENTURY 21 Alliance Properties. GDAR Member Broker: Roger Del Brandt II
New listings near 6260 Mcchesney
- New
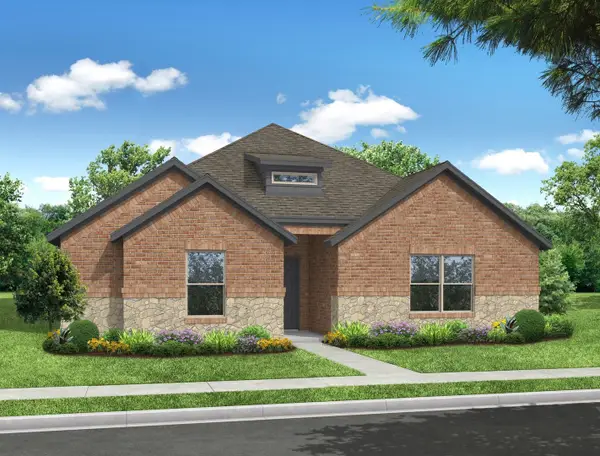 $399,999Active3 beds 2 baths2,153 sq. ft.
348 Dairy Way, Midlothian, TX 76065
MLS# 21430714Listed by: IMP REALTY - New
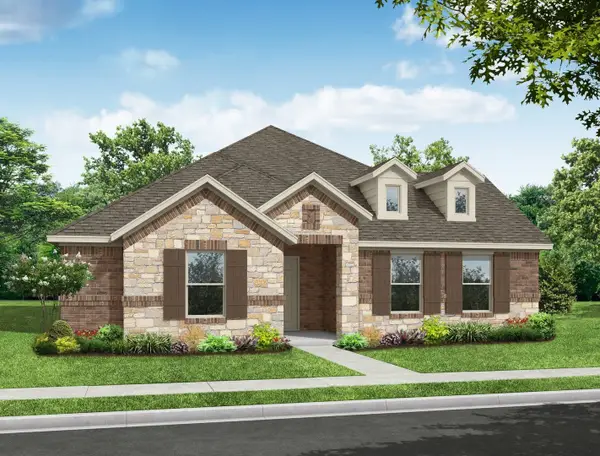 $407,926Active3 beds 2 baths2,153 sq. ft.
320 Dairy Way, Midlothian, TX 76065
MLS# 21430715Listed by: IMP REALTY - New
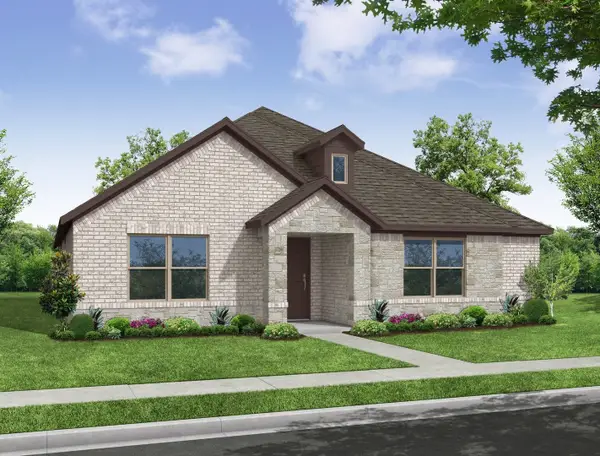 $421,127Active3 beds 2 baths2,266 sq. ft.
2813 Hay Lane, Midlothian, TX 76065
MLS# 21430723Listed by: IMP REALTY - New
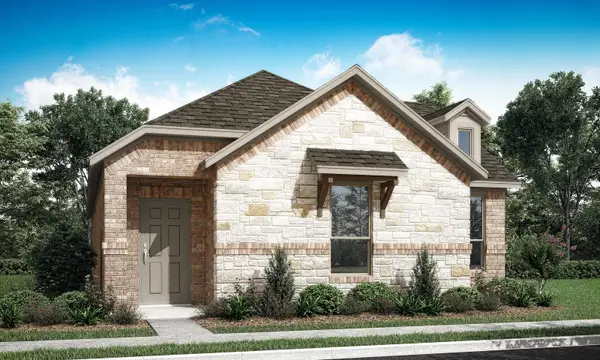 $373,999Active2 beds 2 baths1,807 sq. ft.
234 Cattleman Way, Midlothian, TX 76065
MLS# 21430760Listed by: IMP REALTY - New
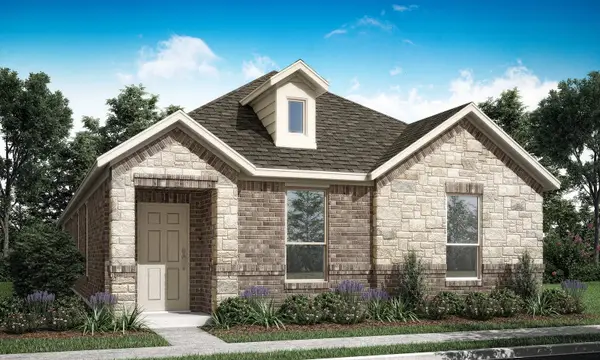 $379,999Active2 beds 2 baths1,828 sq. ft.
222 Cattleman Way, Midlothian, TX 76065
MLS# 21430761Listed by: IMP REALTY - New
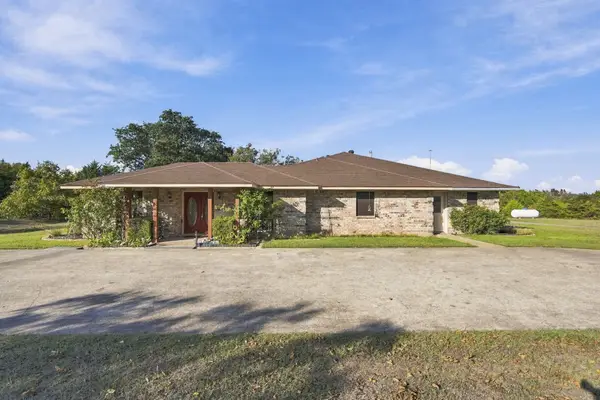 $799,999Active3 beds 4 baths2,728 sq. ft.
3970 Joe Wilson Road, Midlothian, TX 76065
MLS# 21424425Listed by: EXP REALTY - Open Sat, 10am to 6pmNew
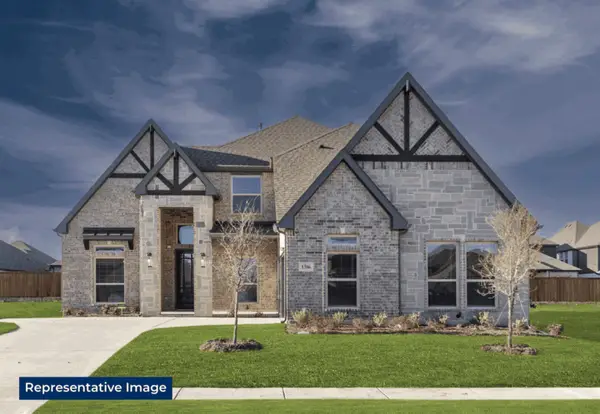 $629,249Active4 beds 4 baths3,397 sq. ft.
1810 River Hills Court, Midlothian, TX 76065
MLS# 21430329Listed by: HOMESUSA.COM - New
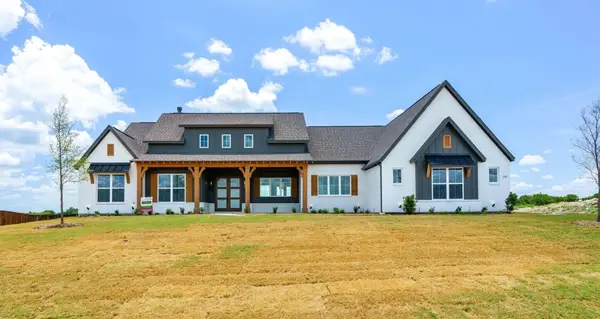 $799,900Active4 beds 3 baths3,185 sq. ft.
1751 Coneflower Trail, Waxahachie, TX 75167
MLS# 21429231Listed by: LEGACY REALTY GROUP - New
 $475,000Active4 beds 3 baths2,260 sq. ft.
3418 Nightingale Lane, Midlothian, TX 76065
MLS# 21429770Listed by: VISIONS REALTY & INVESTMENTS


Protect your home and budget from life's surprises with an Assurant Home Warranty, backed by a partner that supports you through every step of homeownership. Explore Plans.
©2026 Century 21 Real Estate LLC. All rights reserved. CENTURY 21®, the CENTURY 21 Logo and C21® are service marks owned by Century 21 Real Estate LLC. Century 21 Real Estate LLC fully supports the principles of the Fair Housing Act and the Equal Opportunity Act. Each office is independently owned and operated. Listing information is deemed reliable but not guaranteed accurate.