
3801 Amber Road, Midlothian, TX 76065
Local realty services provided by:CENTURY 21 Mike Bowman, Inc.
Listed by: marsha ashlock
Office: visions realty & investments
MLS#:21433175
Source:GDAR
Price summary
- Price:$659,990
- Price per sq. ft.:$156.17
- Monthly HOA dues:$50
About this home
NEW! NEVER LIVED IN. Estimated completion February 2027. A second spacious suite sets Bloomfield Homes’ Bellflower IV apart, joining 5 bedrooms, 4 full baths and a 2-car garage on a corner homesite in Villages of Walnut Grove. Located on the upper level, this suite includes 2 walk-in closets and a private bath with dual sinks, a soaking tub and separate shower. It shares the floor with 2 more bedrooms, a game room and a dedicated media room featuring 5.1 surround sound. The main-floor primary suite occupies a rear corner and offers separate vanities, a soaking tub, separate shower and a generous walk-in closet. A secondary bedroom and full bath near the entry add another distinct bedroom area. The study and formal dining room give the first floor spaces beyond the open family room, where a wood-burning fireplace extends to the ceiling. Level 4 wood-look tile runs throughout the first floor except the baths, and upgraded carpet finishes the upper living spaces. The Deluxe Kitchen brings upgraded quartz countertops, a Professional Appliance Package, a 5-burner electric cooktop and double electric ovens into the mix. Decorative island wrap adds detail to the central workspace, while the adjoining breakfast area connects to the covered rear patio. Quartz countertops continue through the baths for a coordinated finish. The laundry room sits beside the primary closet and garage entry, keeping daily tasks close together. A porte cochere gives the garage approach added presence, complemented by cedar garage doors, a brick-covered front porch and an upgraded 8-foot front door. Visit Bloomfield Homes at Villages of Walnut Grove today to explore the Bellflower IV! *Photos are a representation of finished product. Materials will vary.*...
Contact an agent
Home facts
- Year built:2026
- Subdivision & Development:Villages of Walnut Grove
- Listing ID #:21433175
- Added:2 day(s) ago
- Updated:November 13, 2026 at 01:47 PM
Rooms and interior
- Bedrooms:5
- Total bathrooms:5
- Full bathrooms:4
- Half bathrooms:1
- Flooring:Carpet, Tile, Wood
- Kitchen Description:Dishwasher, Disposal, Double Oven, Electric Cooktop, Electric Oven, Microwave, Vented Exhaust Fan
- Living area:4,226 sq. ft.
Heating and cooling
- Cooling:Ceiling Fans, Central Air, Electric
- Heating:Central, Electric, Fireplaces
- Central air:Yes
Structure and exterior
- Roof:Composition
- Year built:2026
- Building area:4,226 sq. ft.
- Lot area:0.24 Acres
- Lot Features:Corner Lot, Few Trees, Landscaped, Lawn, Sprinkler System, Subdivision
- Architectural Style:Traditional
- Construction Materials:Brick, Stone
- Foundation Description:Slab
- Levels:2 Story
Schools
- High school:Heritage
- Middle school:Walnut Grove
- Elementary school:Baxter
Finances and disclosures
- Price:$659,990
- Price per sq. ft.:$156.17
Features and amenities
- Appliances:Dishwasher, Disposal, Double Oven, Electric Cooktop, Electric Oven, Electric Water Heater, Microwave, Vented Exhaust Fan
- Amenities:Carbon Monoxide Detectors, Smoke Detectors, Window Coverings
Parking
- Garage:Yes
- Garage spaces:2
 Information provided, in part, by North Texas Real Estate Information Systems, Inc. Last Updated November 13, 2026 Listings with the NTREIS logo are listed by brokerages other than CENTURY 21 Mike Bowman, Inc.. GDAR Member Broker: Dave Bowman
New listings near 3801 Amber Road
- New
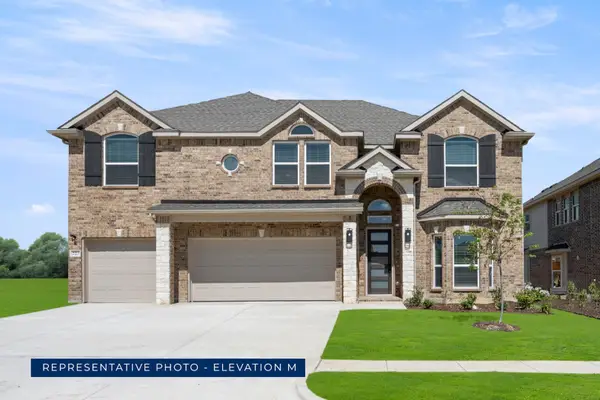 $668,896Active5 beds 4 baths3,854 sq. ft.
720 Boulder Avenue, Midlothian, TX 76065
MLS# 21435298Listed by: HOMESUSA.COM - New
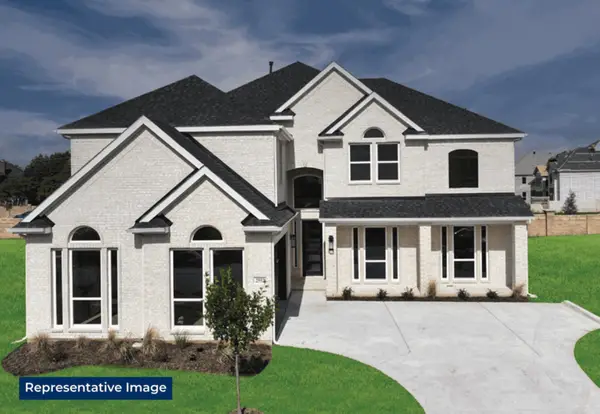 $742,536Active5 beds 4 baths4,324 sq. ft.
509 Boulder Avenue, Midlothian, TX 76065
MLS# 21435286Listed by: HOMESUSA.COM - New
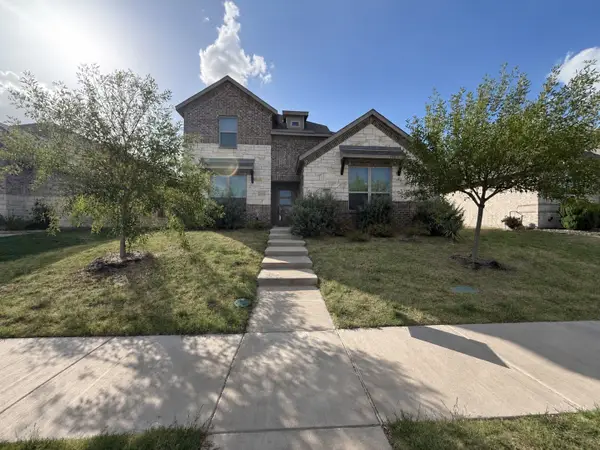 $419,000Active4 beds 3 baths2,681 sq. ft.
333 Pasture Drive, Midlothian, TX 76065
MLS# 21435132Listed by: REAL ESTATE CENTRE - New
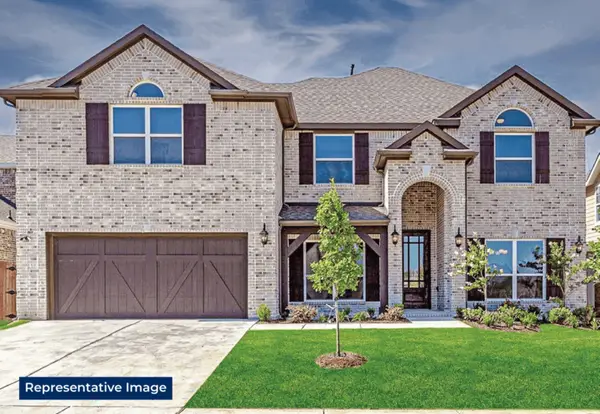 $627,164Active5 beds 4 baths3,237 sq. ft.
520 Boulder Avenue, Midlothian, TX 76065
MLS# 21435245Listed by: HOMESUSA.COM - Open Sat, 11am to 1pmNew
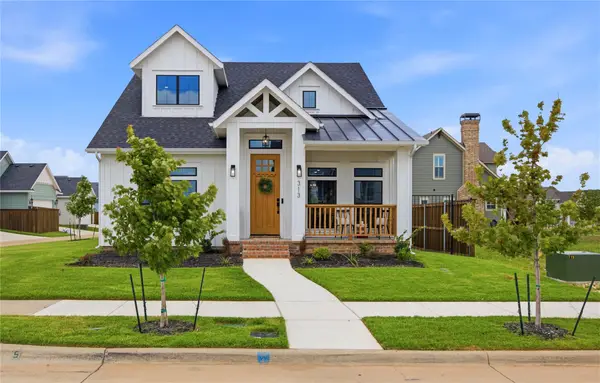 $485,000Active3 beds 3 baths2,068 sq. ft.
313 Dylan Way, Midlothian, TX 76065
MLS# 21433472Listed by: NEXTHOME PROPERTY ADVISORS - New
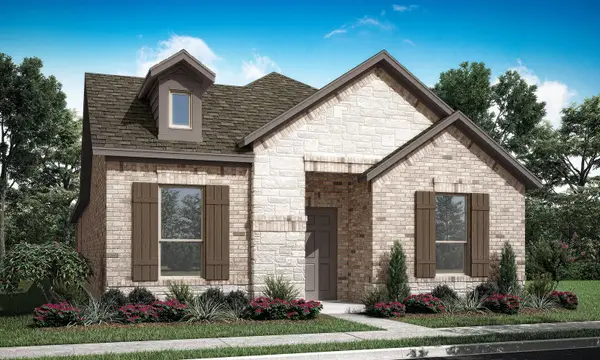 $388,975Active2 beds 2 baths1,753 sq. ft.
276 Cattleman Way, Midlothian, TX 76065
MLS# 21434248Listed by: IMP REALTY - New
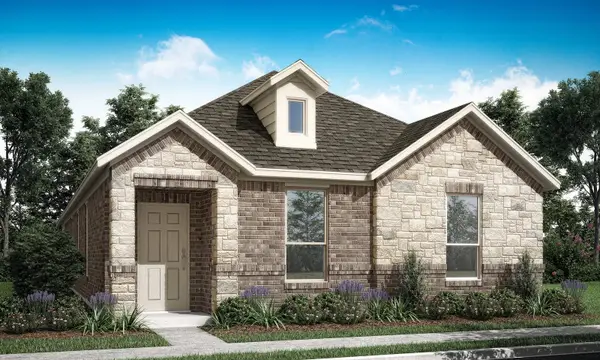 $405,171Active2 beds 2 baths1,828 sq. ft.
402 Cattleman Way, Midlothian, TX 76065
MLS# 21434251Listed by: IMP REALTY - New
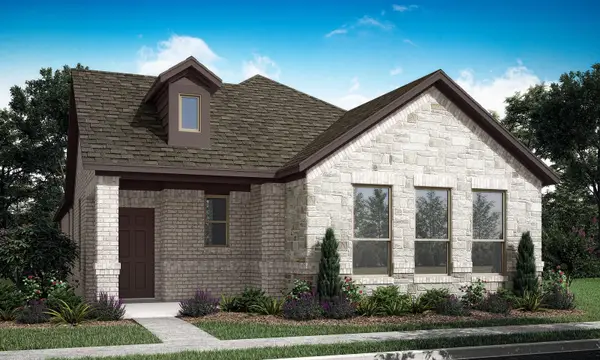 $395,110Active3 beds 2 baths1,725 sq. ft.
225 Foreman Drive, Midlothian, TX 76065
MLS# 21434259Listed by: IMP REALTY - New
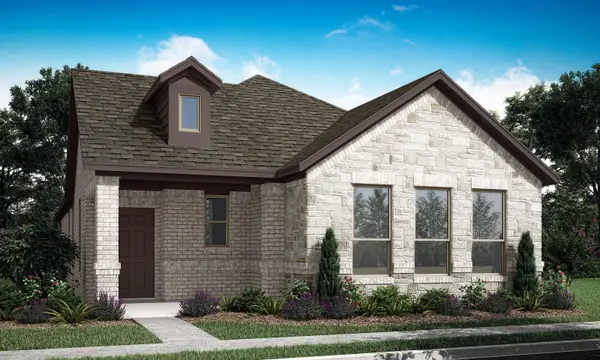 $376,633Active2 beds 2 baths1,725 sq. ft.
406 Cattleman Way, Midlothian, TX 76065
MLS# 21434264Listed by: IMP REALTY - Open Sat, 9am to 5pmNew
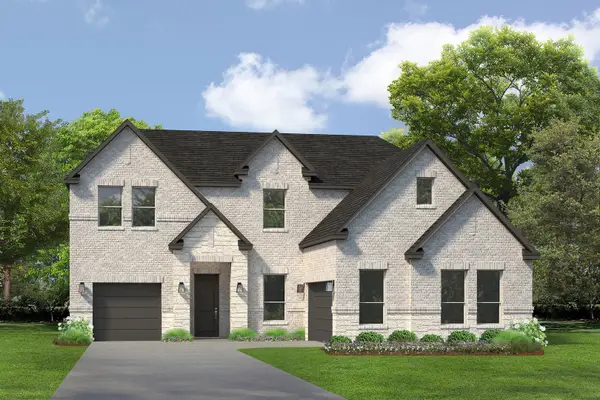 $543,955Active5 beds 4 baths3,391 sq. ft.
761 Brozgold Avenue, Midlothian, TX 76065
MLS# 21433961Listed by: HOMESUSA.COM


Protect your home and budget from life's surprises with an Assurant Home Warranty, backed by a partner that supports you through every step of homeownership. Explore Plans.
©2026 Century 21 Real Estate LLC. All rights reserved. CENTURY 21®, the CENTURY 21 Logo and C21® are service marks owned by Century 21 Real Estate LLC. Century 21 Real Estate LLC fully supports the principles of the Fair Housing Act and the Equal Opportunity Act. Each office is independently owned and operated. Listing information is deemed reliable but not guaranteed accurate.