3841 Karen Road, Midlothian, TX 76065
Local realty services provided by:CENTURY 21 Alliance Properties
Listed by: kris watson
Office: united real estate
MLS#:21330772
Source:GDAR
Price summary
- Price:$750,000
- Price per sq. ft.:$217.83
- Monthly HOA dues:$32.92
About this home
AN INCREDIBLE HOLIDAY HOSTING DREAM- with TWO FULL KITCHENS! NOW $750,000 + $5,000 IN SELLER CONCESSIONS!
Just in time for the holidays, discover a home designed to make entertaining effortless! Imagine preparing holiday feasts with TWO fully equipped kitchens, giving you twice the cooking space and endless possibilities for hosting, extended guests, or multigenerational living.
Situated on a beautifully landscaped acre in Midlothian, this exceptional custom-built home offers approximately 3,443 sq. ft. of luxury and versatility. Inside, you'll find soaring ceilings, hand-scraped hardwood floors, elegant 8-foot doors, designer lighting, and a spacious primary retreat with a spa-inspired shower and impressive walk-in closet. A flexible bonus room offers additional possibilities for your lifestyle. Entertain year-round on the expansive covered patio with fireplace, enjoy the convenience of a 3-car garage, and take advantage of the 24' x 30' workshop with electricity.
NOW REDUCED TO $750,000, PLUS $5,000 IN SELLER CONCESSIONS toward eligible closing costs or an interest rate buydown.
A rare combination of luxury, functionality, and value—this home deserves a second look!...
Contact an agent
Home facts
- Year built:2019
- Subdivision & Development:Four Trees Add
- Listing ID #:21330772
- Added:108 day(s) ago
- Updated:October 31, 2026 at 04:47 PM
Rooms and interior
- Bedrooms:3
- Total bathrooms:4
- Full bathrooms:3
- Half bathrooms:1
- Flooring:Carpet, Ceramic Tile, Wood
- Kitchen Description:Dishwasher, Disposal, Double Oven, Electric Oven, Gas Range, Microwave
- Living area:3,443 sq. ft.
Heating and cooling
- Cooling:Ceiling Fans, Central Air, Electric
- Heating:Central, Fireplaces, Propane
- Central air:Yes
Structure and exterior
- Roof:Composition
- Year built:2019
- Building area:3,443 sq. ft.
- Lot area:1.01 Acres
- Lot Features:Acreage, Cleared, Corner Lot, Cul De Sac, Landscaped, Lawn, Sprinkler System
- Architectural Style:Traditional
- Construction Materials:Block, Stone
- Foundation Description:Slab
- Levels:1 Story
Schools
- High school:Heritage
- Middle school:Walnut Grove
- Elementary school:Dolores McClatchey
Finances and disclosures
- Price:$750,000
- Price per sq. ft.:$217.83
- Tax amount:$14,238
Features and amenities
- Appliances:Dishwasher, Disposal, Double Oven, Electric Oven, Gas Range, Microwave
- Amenities:Fire Alarm, Security System, Smoke Detectors, Window Coverings
Parking
- Garage:Yes
- Garage spaces:3
 Information provided, in part, by North Texas Real Estate Information Systems, Inc. Last Updated October 31, 2026 Listings with the NTREIS logo are listed by brokerages other than CENTURY 21 Alliance Properties. GDAR Member Broker: Roger Del Brandt II
New listings near 3841 Karen Road
- New
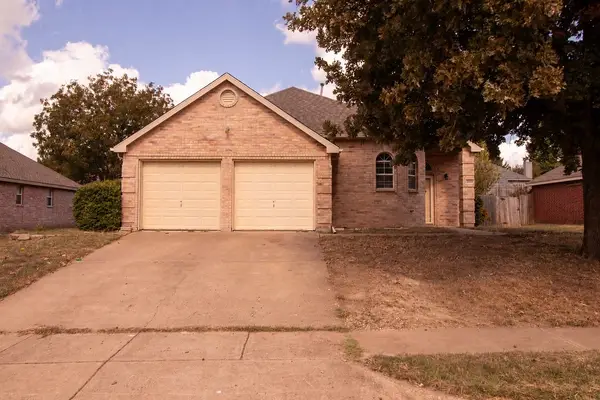 $310,000Active3 beds 2 baths1,334 sq. ft.
3009 Morning Dove Lane, Midlothian, TX 76065
MLS# 21424912Listed by: REALTY OF AMERICA, LLC - New
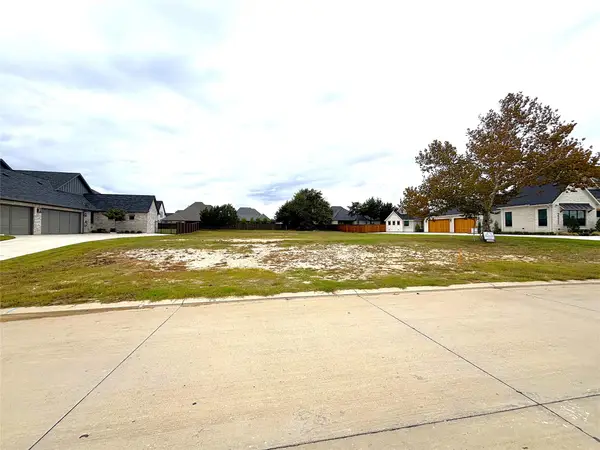 $199,000Active0.55 Acres
2221 Key Way, Midlothian, TX 76065
MLS# 21424517Listed by: MY CASTLE REALTY - New
 $750,000Active4 beds 3 baths2,948 sq. ft.
4850 Gracie Ridge, Midlothian, TX 76065
MLS# 21416529Listed by: DYNAMIC REAL ESTATE GROUP - New

 $460,000Active5 beds 3 baths2,151 sq. ft.
3934 Timberview Street, Midlothian, TX 76065
MLS# 21423552Listed by: CENTURY 21 JUDGE FITE CO. - New
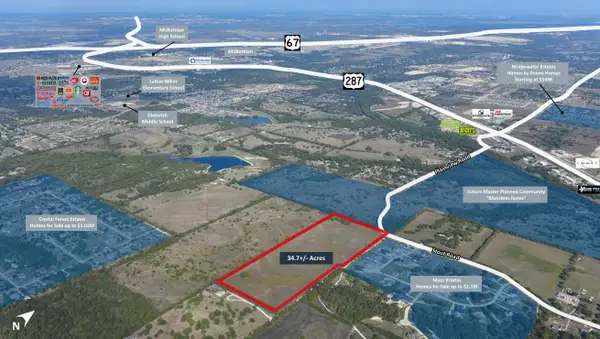 $1,562,670Active34.73 Acres
0 Stout Road, Midlothian, TX 76065
MLS# 21424088Listed by: VANGUARD REAL ESTSATE ADVISORS - New
 $783,753Active5 beds 6 baths4,305 sq. ft.
1834 Hidden Creek Drive, Midlothian, TX 76065
MLS# 21423705Listed by: HOMESUSA.COM - New
 $1,250,000Active5 beds 5 baths5,848 sq. ft.
5611 Morning Light Drive, Midlothian, TX 76065
MLS# 21414604Listed by: REAL BROKER, LLC - Open Sun, 2 to 4pmNew
 $519,000Active4 beds 3 baths2,766 sq. ft.
4626 Nomad Drive, Midlothian, TX 76065
MLS# 21423155Listed by: EBBY HALLIDAY, REALTORS - New
 $1,275,000Active4 beds 4 baths4,967 sq. ft.
6040 Chapman Ridge Drive, Midlothian, TX 76065
MLS# 21422573Listed by: LEGACY REALTY GROUP - New
 $780,000Active4 beds 3 baths3,015 sq. ft.
7431 Dillon Circle, Midlothian, TX 76065
MLS# 21417799Listed by: REAL BROKER, LLC


Protect your home and budget from life's surprises with an Assurant Home Warranty, backed by a partner that supports you through every step of homeownership. Explore Plans.
©2026 Century 21 Real Estate LLC. All rights reserved. CENTURY 21®, the CENTURY 21 Logo and C21® are service marks owned by Century 21 Real Estate LLC. Century 21 Real Estate LLC fully supports the principles of the Fair Housing Act and the Equal Opportunity Act. Each office is independently owned and operated. Listing information is deemed reliable but not guaranteed accurate.