422 Milligan Drive, Midlothian, TX 76065
Local realty services provided by:CENTURY 21 Gold Coat Realtors
Listed by: ashley robinson
Office: orchard brokerage
MLS#:21277556
Source:GDAR
Price summary
- Price:$475,000
- Price per sq. ft.:$169.58
- Monthly HOA dues:$54.17
About this home
Welcome home to this beautifully designed 4-bedroom, 4-bath residence offering 2,801 square feet of thoughtfully crafted living space in one of Midlothian's most desirable communities. From the moment you step inside, you'll appreciate the spacious open-concept layout, soaring ceilings, and abundant natural light that create a warm and inviting atmosphere.
The chef-inspired kitchen serves as the heart of the home, featuring ample cabinetry, generous counter space, and a large island perfect for entertaining family and friends. The expansive living area flows seamlessly into the dining space, making everyday living and hosting effortless.
Retreat to the private primary suite, complete with a spa-like ensuite bath and spacious walk-in closet. Three additional bedrooms and three full bathrooms provide flexibility for guests, multigenerational living, home offices, or growing families.
Step outside and enjoy the outdoor living space, ideal for morning coffee, weekend barbecues, or relaxing evenings under the Texas sky.
Conveniently located near top-rated schools, shopping, dining, and major commuter routes, this exceptional Midlothian home offers the perfect blend of comfort, functionality, and style.Discounted rate options and no lender fee future refinancing may be available for qualified buyers of this home...
Contact an agent
Home facts
- Year built:2020
- Listing ID #:21277556
- Added:55 day(s) ago
- Updated:July 24, 2026 at 11:53 AM
Rooms and interior
- Bedrooms:4
- Total bathrooms:4
- Full bathrooms:3
- Half bathrooms:1
- Flooring:Carpet, Tile
- Kitchen Description:Dishwasher, Electric Cooktop, Electric Oven, Microwave
- Living area:2,801 sq. ft.
Heating and cooling
- Cooling:Ceiling Fans, Central Air
- Heating:Central, Fireplaces
- Central air:Yes
Structure and exterior
- Roof:Composition
- Year built:2020
- Building area:2,801 sq. ft.
- Lot area:0.15 Acres
- Lot Features:Interior Lot, Subdivision
- Architectural Style:Traditional
- Construction Materials:Brick
- Foundation Description:Slab
- Levels:2 Story
Schools
- High school:Midlothian
- Middle school:Frank Seale
- Elementary school:Mtpeak
Finances and disclosures
- Price:$475,000
- Price per sq. ft.:$169.58
- Tax amount:$8,455
Features and amenities
- Appliances:Dishwasher, Electric Cooktop, Electric Oven, Microwave
Parking
- Garage:Yes
- Garage spaces:2
 Information provided, in part, by North Texas Real Estate Information Systems, Inc. Last Updated July 24, 2026 Listings with the NTREIS logo are listed by brokerages other than CENTURY 21 Gold Coat Realtors. GDAR Member Broker: Katherine Hein
New listings near 422 Milligan Drive
- Open Sat, 10am to 12pmNew
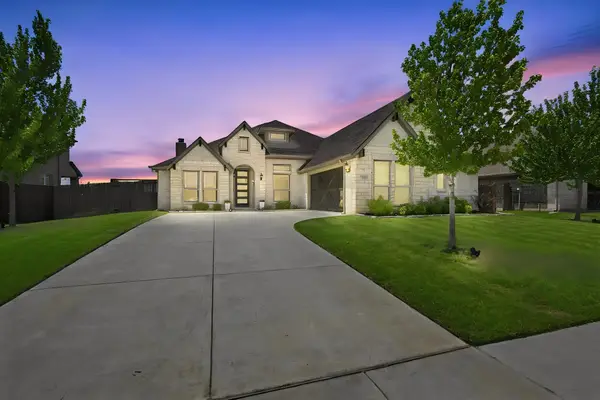
 $475,000Active4 beds 3 baths2,248 sq. ft.
4809 Windfern Way, Midlothian, TX 76065
MLS# 21337528Listed by: CENTURY 21 JUDGE FITE COMPANY - New
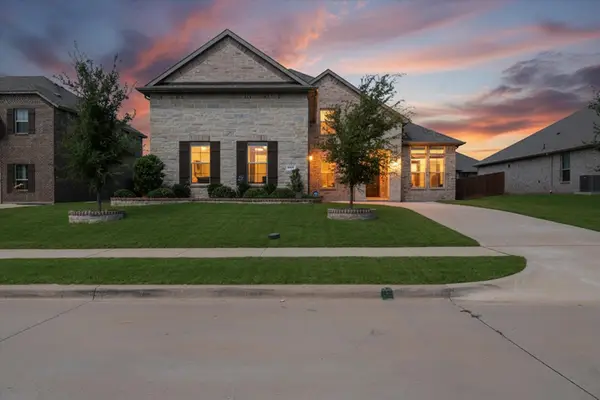 $525,000Active4 beds 3 baths3,239 sq. ft.
6037 Kansas Trail, Midlothian, TX 76065
MLS# 21339457Listed by: JPAR - CENTRAL METRO - Open Sat, 1 to 5pmNew
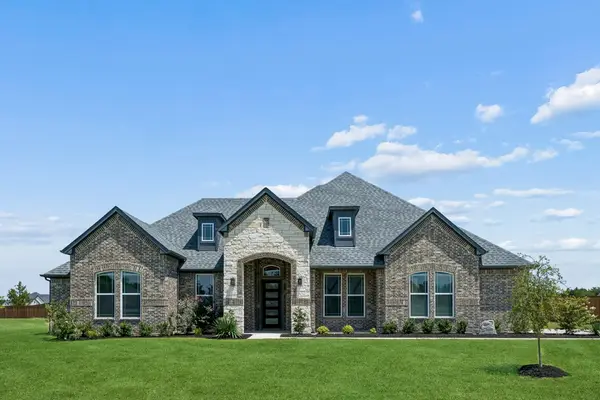 $674,590Active4 beds 3 baths2,878 sq. ft.
4021 Lagos Drive, Midlothian, TX 76065
MLS# 21340089Listed by: KELLER WILLIAMS REALTY DPR - New
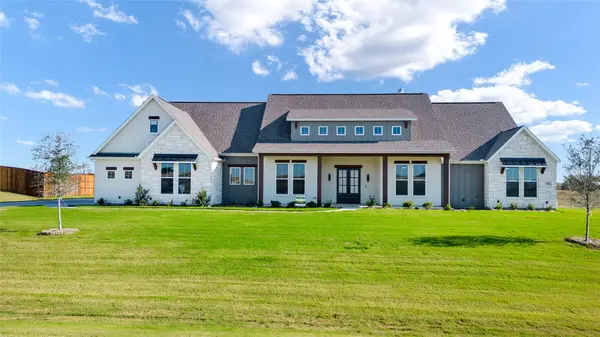 $880,000Active4 beds 4 baths3,474 sq. ft.
6440 Mcchesney Drive, Midlothian, TX 76065
MLS# 21339596Listed by: LEGACY REALTY GROUP - New
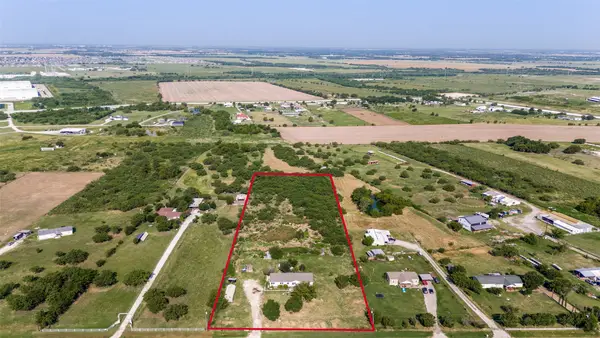 $815,000Active5 beds 3 baths2,432 sq. ft.
2021 S Weatherford Road, Midlothian, TX 76065
MLS# 21317703Listed by: KRISTI HINSHAW - Open Sat, 11am to 2pmNew
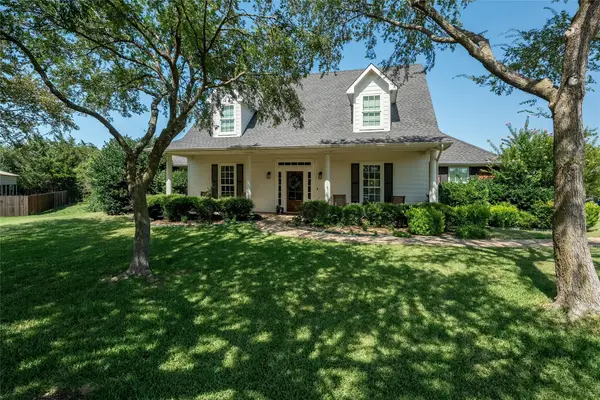 $724,997Active5 beds 4 baths3,182 sq. ft.
4020 Zachs Court, Midlothian, TX 76065
MLS# 21323242Listed by: NEXTHOME PROPERTY ADVISORS - New
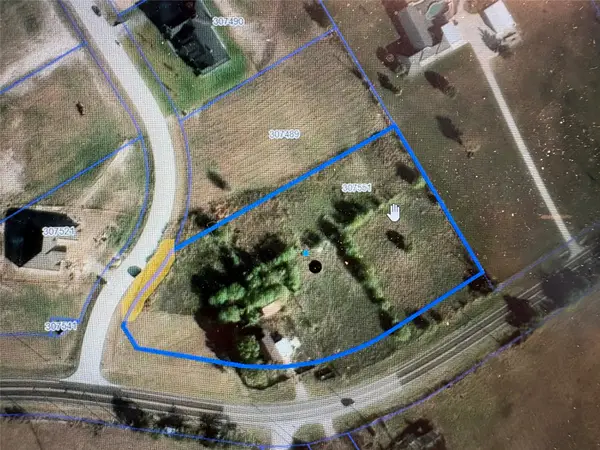 $375,000Active2 beds 1 baths1,127 sq. ft.
3801 E Fm 875, Midlothian, TX 76065
MLS# 21324097Listed by: CENTURY 21 JUDGE FITE CO. - Open Sat, 12 to 5pmNew
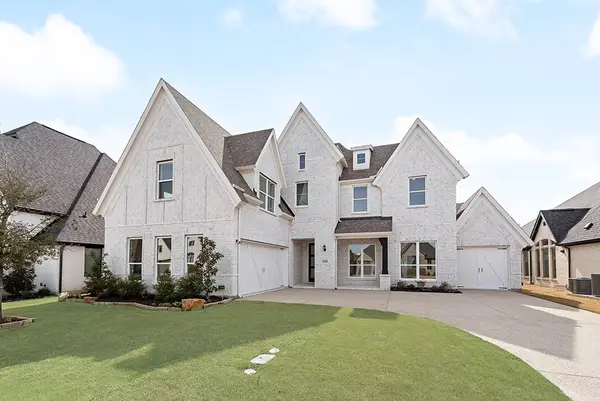 $918,488Active5 beds 5 baths4,226 sq. ft.
2830 Shane Drive, Midlothian, TX 76065
MLS# 21338523Listed by: ROYAL REALTY, INC. - New
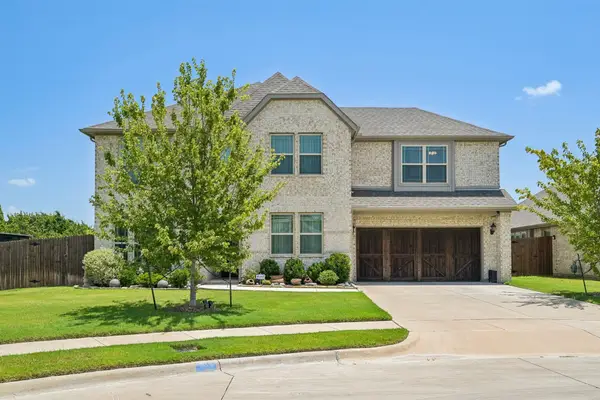 $560,000Active4 beds 4 baths3,780 sq. ft.
1914 Winter Court, Midlothian, TX 76065
MLS# 21338225Listed by: KELLER WILLIAMS FRISCO STARS - Open Sat, 12 to 2pmNew
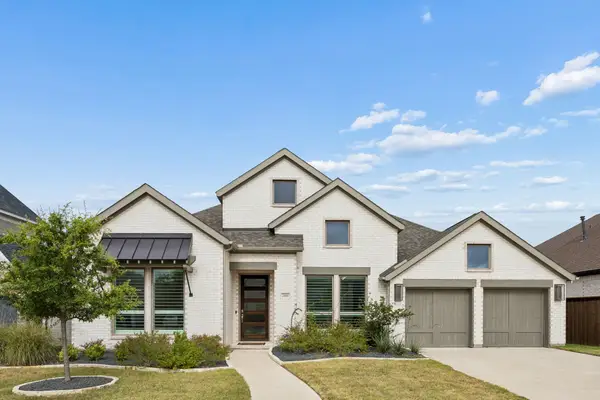 $650,000Active4 beds 5 baths3,566 sq. ft.
2609 Sibley Drive, Midlothian, TX 76065
MLS# 21329684Listed by: KELLER WILLIAMS REALTY DPR


Protect your home and budget from life's surprises with an Assurant Home Warranty, backed by a partner that supports you through every step of homeownership. Explore Plans.
©2026 Century 21 Real Estate LLC. All rights reserved. CENTURY 21®, the CENTURY 21 Logo and C21® are service marks owned by Century 21 Real Estate LLC. Century 21 Real Estate LLC fully supports the principles of the Fair Housing Act and the Equal Opportunity Act. Each office is independently owned and operated. Listing information is deemed reliable but not guaranteed accurate.