6440 Mcchesney Drive, Midlothian, TX 76065
Local realty services provided by:CENTURY 21 Alliance Properties
Listed by: melanie brewer
Office: legacy realty group
MLS#:21339596
Source:GDAR
Price summary
- Price:$880,000
- Price per sq. ft.:$253.31
- Monthly HOA dues:$52.08
About this home
Another upscale Killian Custom Home situated on a beautiful 1-acre lot, this exceptional home offers an impressive blend of space, style, and functionality. The back of the home is lined with walls of windows, filling the interior with abundant natural light and providing stunning views of the property. Designed for both everyday living and entertaining, the oversized chef's kitchen features an abundance of floor-to-ceiling cabinetry, generous workspace, and opens seamlessly to the main living areas. Just off the kitchen, a huge butler's pantry and spacious utility room provide exceptional storage and convenience. Family room and den share the most gorgeous wood burning fireplace. The private primary suite is a true retreat, highlighted by an oversized walk-in closet with ample room for an extensive wardrobe and organization. Every detail of this home has been thoughtfully designed to maximize comfort, storage, and livability. With expansive indoor living spaces, incredible natural light, and a picturesque 1-acre setting, this property offers the perfect combination of luxury and practicality. Every home uniquely decorated. Photos Aare of a previous address same plan. CONSTRUCTION COMPLETE BY END OF THE YEAR....
Contact an agent
Home facts
- Year built:2026
- Subdivision & Development:Hartson Ests
- Listing ID #:21339596
- Added:52 day(s) ago
- Updated:September 14, 2026 at 11:56 AM
Rooms and interior
- Bedrooms:4
- Total bathrooms:4
- Full bathrooms:3
- Half bathrooms:1
- Flooring:Hardwood
- Kitchen Description:Convection Oven, Dishwasher, Disposal, Double Oven, Electric Oven, Gas Cooktop, Microwave, Some Commercial Grade, Vented Exhaust Fan
- Living area:3,474 sq. ft.
Heating and cooling
- Cooling:Ceiling Fans, Central Air
- Heating:Central
- Central air:Yes
Structure and exterior
- Roof:Composition
- Year built:2026
- Building area:3,474 sq. ft.
- Lot area:1.01 Acres
- Architectural Style:Ranch
- Construction Materials:Brick, Radiant Barrier, Stone, Stucco
- Foundation Description:Slab
- Levels:1 Story
Schools
- High school:Waxahachie
- Middle school:Evelyn Love Coleman
- Elementary school:Wedgeworth
Finances and disclosures
- Price:$880,000
- Price per sq. ft.:$253.31
- Tax amount:$3,004
Features and amenities
- Appliances:Convection Oven, Dishwasher, Disposal, Double Oven, Electric Oven, Gas Cooktop, Gas Water Heater, Microwave, Some Commercial Grade, Tankless Water Heater, Vented Exhaust Fan
- Amenities:Prewired
Parking
- Garage:Yes
- Garage spaces:3
- Carport spaces:3
 Information provided, in part, by North Texas Real Estate Information Systems, Inc. Last Updated September 14, 2026 Listings with the NTREIS logo are listed by brokerages other than CENTURY 21 Alliance Properties. GDAR Member Broker: Roger Del Brandt II
New listings near 6440 Mcchesney Drive
- New
 $269,000Active3 beds 2 baths1,680 sq. ft.
621 Mcada Drive, Midlothian, TX 76065
MLS# 21380458Listed by: ALL CITY - New
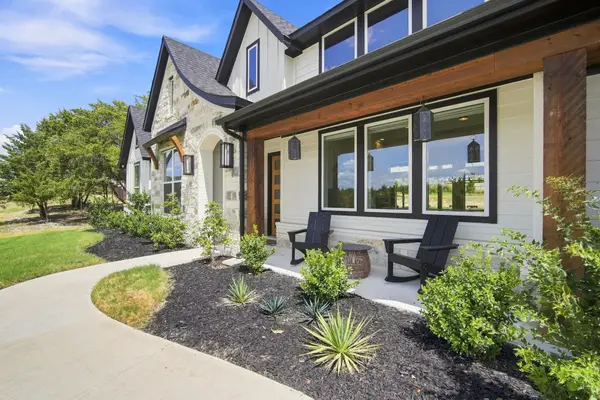 $775,000Active5 beds 3 baths2,935 sq. ft.
2770 Fireside Drive, Midlothian, TX 76065
MLS# 21384963Listed by: EMERY REALTY, LLC - New
 $419,900Active4 beds 2 baths1,882 sq. ft.
5600 Log Cabin Court, Midlothian, TX 76065
MLS# 21384038Listed by: EBBY HALLIDAY, REALTORS - New
 $774,990Active4 beds 4 baths3,487 sq. ft.
1651 Stoneybrook Lane, Midlothian, TX 76065
MLS# 21384821Listed by: HOMESUSA.COM - New
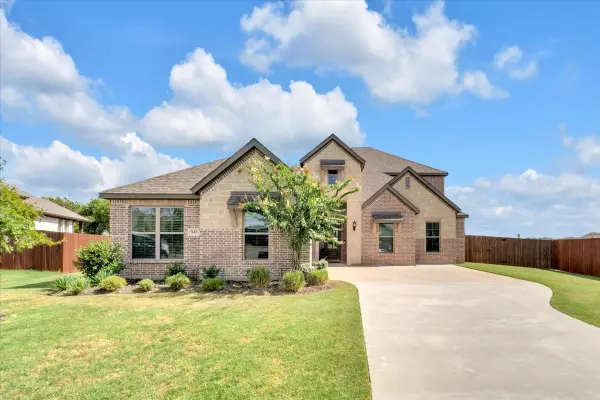 $599,900Active4 beds 4 baths3,141 sq. ft.
846 Deleon Drive, Midlothian, TX 76065
MLS# 21376757Listed by: ELEVATE REALTY CO. - New
 $305,000Active4 beds 2 baths1,767 sq. ft.
1334 Yukon Drive, Midlothian, TX 76065
MLS# 21382367Listed by: KELLER WILLIAMS REALTY - New

 $439,000Active4 beds 3 baths2,630 sq. ft.
201 Foreman Drive, Midlothian, TX 76065
MLS# 21379447Listed by: CENTURY 21 JUDGE FITE COMPANY - New
 $472,000Active3 beds 3 baths2,260 sq. ft.
1217 Summer Grove Drive, Midlothian, TX 76065
MLS# 21383756Listed by: VISIONS REALTY & INVESTMENTS - New
 $550,000Active4 beds 4 baths3,381 sq. ft.
5626 Rutherford Drive, Midlothian, TX 76065
MLS# 21383316Listed by: DEWBREW REALTY, INC - New
 $309,900Active3 beds 2 baths1,255 sq. ft.
518 Wild Springs Drive, Midlothian, TX 76065
MLS# 21383317Listed by: GO FLAT FEE


Protect your home and budget from life's surprises with an Assurant Home Warranty, backed by a partner that supports you through every step of homeownership. Explore Plans.
©2026 Century 21 Real Estate LLC. All rights reserved. CENTURY 21®, the CENTURY 21 Logo and C21® are service marks owned by Century 21 Real Estate LLC. Century 21 Real Estate LLC fully supports the principles of the Fair Housing Act and the Equal Opportunity Act. Each office is independently owned and operated. Listing information is deemed reliable but not guaranteed accurate.