
4406 Timberdrift Street, Midlothian, TX 76065
Local realty services provided by:CENTURY 21 Judge Fite Company
Listed by:
 Angie Hudson(214) 681 - 0523CENTURY 21 Judge Fite Company
Office: century 21 judge fite co.
MLS#:21329701
Source:GDAR
Price summary
- Price:$539,900
- Price per sq. ft.:$223.84
- Monthly HOA dues:$70.83
About this home
Better than new, this beautifully upgraded American Legend Home combines quality craftsmanship, smart technology, and thoughtful custom features in the highly desirable Bridgewater community. Offering 4 spacious bedrooms, 3 full baths, a dedicated office, and a true 3-car garage, this exceptional home sits on a premium oversized homesite of nearly a quarter acre. Why wait months to build when you can enjoy the benefits of new construction with premium upgrades already completed? Designed for the way today's buyers live, the open-concept floor plan is centered around a stunning kitchen featuring floor-to-ceiling glass display cabinetry, an oversized island, an induction cooktop that's already plumbed for gas, and a wet bar with a beverage refrigerator; perfect for entertaining. The private primary suite features a custom built-in makeup vanity, an oversized walk-in closet with third-tier seasonal storage, and a beautifully appointed ensuite bath. The oversized backyard offers endless possibilities; whether you envision a pool, an outdoor kitchen, a play area, or simply a peaceful place to unwind and enjoy the extra space. Additional upgrades include programmable electric shades on almost every window, Cat 6 wiring in every room, two EV charging outlets, whole-home surge protection, extra recessed lighting, approximately 300 square feet of floored attic storage, permanent holiday lighting, and professionally designed front landscaping with brick flower beds and decorative river rock. Enjoy all that Bridgewater has to offer, including walking trails, parks, playgrounds, and resort-style community amenities. Homes with this level of thoughtful upgrades and attention to detail don't come along often. Schedule your private showing today!...
Contact an agent
Home facts
- Year built:2024
- Subdivision & Development:Bridgewater Ph 1a
- Listing ID #:21329701
- Added:58 day(s) ago
- Updated:September 10, 2026 at 11:58 AM
Rooms and interior
- Bedrooms:4
- Total bathrooms:3
- Full bathrooms:3
- Flooring:Carpet, Ceramic Tile
- Kitchen Description:Dishwasher, Disposal, Electric Oven
- Living area:2,412 sq. ft.
Heating and cooling
- Cooling:Attic Fan, Ceiling Fans, Central Air, Electric
- Heating:Central, Natural Gas
- Central air:Yes
Structure and exterior
- Roof:Composition
- Year built:2024
- Building area:2,412 sq. ft.
- Lot area:0.22 Acres
- Lot Features:Interior Lot, Landscaped
- Levels:1 Story
Schools
- High school:Heritage
- Middle school:Walnut Grove
- Elementary school:Longbranch
Finances and disclosures
- Price:$539,900
- Price per sq. ft.:$223.84
- Tax amount:$13,946
Features and amenities
- Appliances:Dishwasher, Disposal, Electric Oven, Plumbed For Gas, Some Gas Appliances
- Amenities:Carbon Monoxide Detectors, Irrigation Equipment
Parking
- Garage:Yes
- Garage spaces:3
Information provided, in part, by North Texas Real Estate Information Systems, Inc. Last Updated September 10, 2026 Listings with the NTREIS logo are listed by brokerages other than CENTURY 21 Judge Fite Company. GDAR Member Broker: Ashley ConlonNew listings near 4406 Timberdrift Street
- Open Sun, 1 to 3pmNew
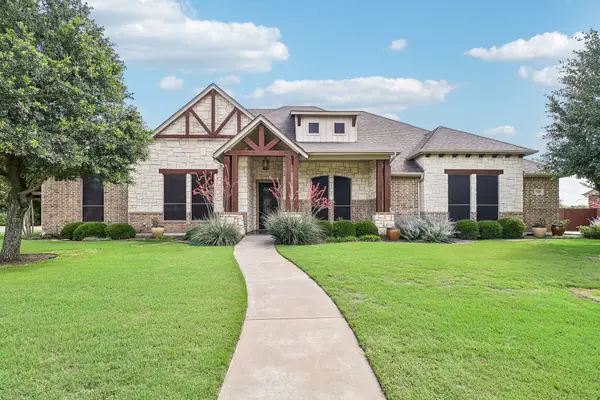 $625,000Active4 beds 3 baths3,370 sq. ft.
7209 Hill Country Court, Midlothian, TX 76065
MLS# 21382740Listed by: MONUMENT REALTY - New
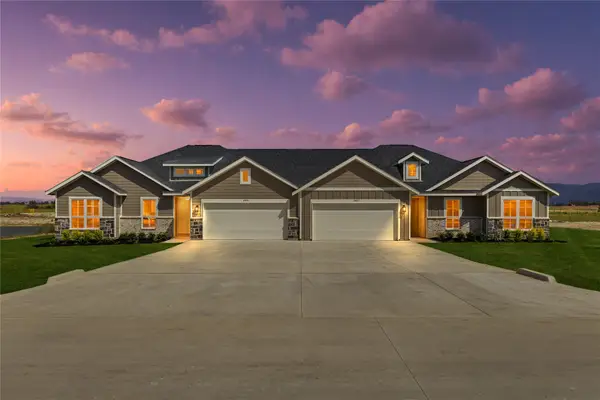 $699,000Active8 beds 4 baths3,306 sq. ft.
6632-6634 Florence Drive, Midlothian, TX 76065
MLS# 21382509Listed by: MARSHALL REDDICK REAL ESTATE - New
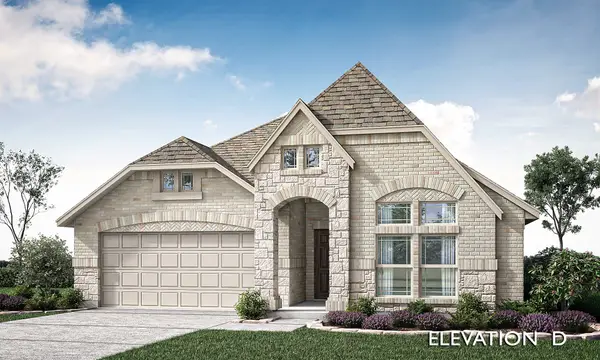 $578,812Active4 beds 3 baths2,098 sq. ft.
942 Cardinal Drive, Midlothian, TX 76065
MLS# 21376261Listed by: VISIONS REALTY & INVESTMENTS - New
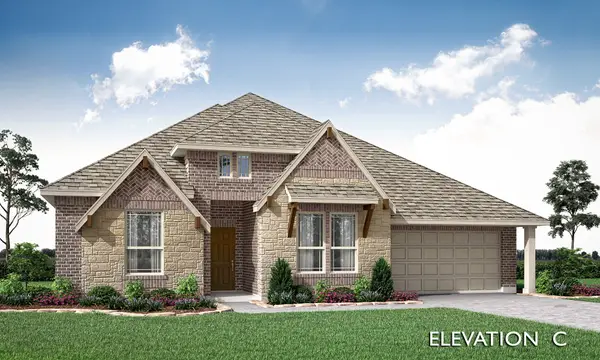 $590,052Active3 beds 3 baths2,527 sq. ft.
933 Cardinal Drive, Midlothian, TX 76065
MLS# 21376482Listed by: VISIONS REALTY & INVESTMENTS - New
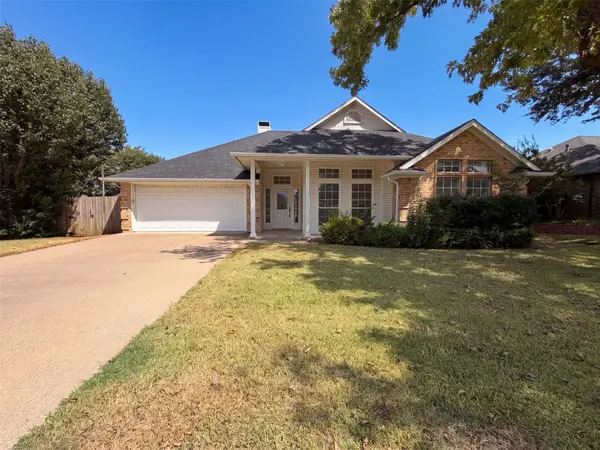 $353,000Active4 beds 2 baths1,792 sq. ft.
1623 W Pleasant Drive, Midlothian, TX 76065
MLS# 21378813Listed by: OPENDOOR BROKERAGE, LLC - New
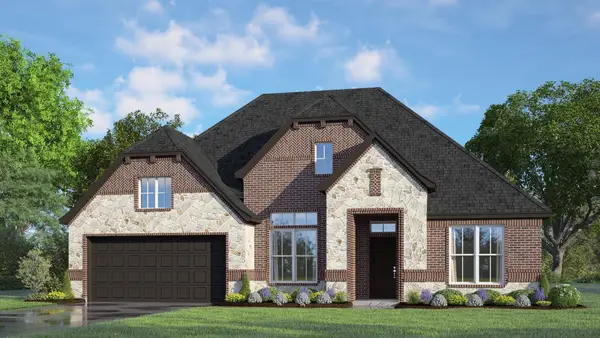 $494,999Active4 beds 3 baths2,479 sq. ft.
408 Brahman Lane, Midlothian, TX 76065
MLS# 21380622Listed by: HOMESUSA.COM - Open Sat, 1 to 3pmNew
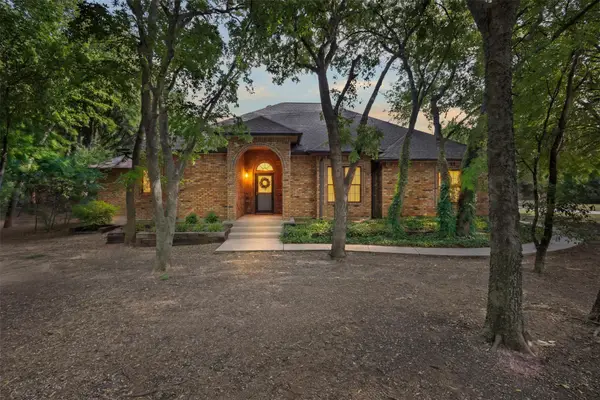 $590,000Active4 beds 2 baths2,258 sq. ft.
290 Ashford Lane, Midlothian, TX 76065
MLS# 21373688Listed by: KELLER WILLIAMS REALTY - New
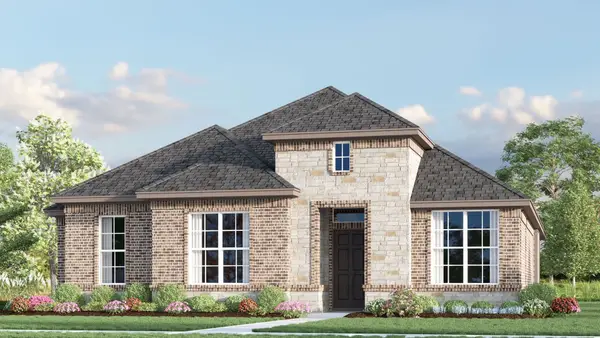 $404,999Active4 beds 2 baths2,139 sq. ft.
2808 Hay Lane, Midlothian, TX 76065
MLS# 21380511Listed by: HOMESUSA.COM - New
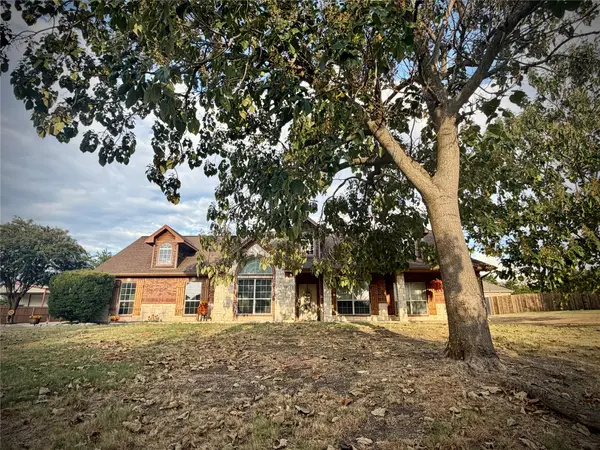 $480,000Active4 beds 3 baths2,343 sq. ft.
4230 Zachs Court, Midlothian, TX 76065
MLS# 21376896Listed by: EBBY HALLIDAY, REALTORS - New
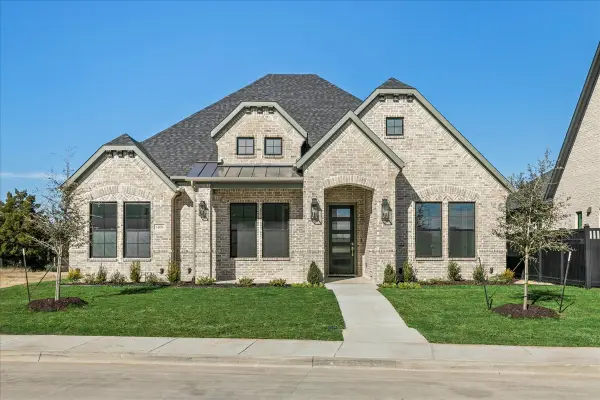 $469,900Active3 beds 3 baths2,002 sq. ft.
1409 Ethan Circle, Midlothian, TX 76065
MLS# 21380243Listed by: EXP REALTY, LLC


Protect your home and budget from life's surprises with an Assurant Home Warranty, backed by a partner that supports you through every step of homeownership. Explore Plans.
©2026 Century 21 Real Estate LLC. All rights reserved. CENTURY 21®, the CENTURY 21 Logo and C21® are service marks owned by Century 21 Real Estate LLC. Century 21 Real Estate LLC fully supports the principles of the Fair Housing Act and the Equal Opportunity Act. Each office is independently owned and operated. Listing information is deemed reliable but not guaranteed accurate.