
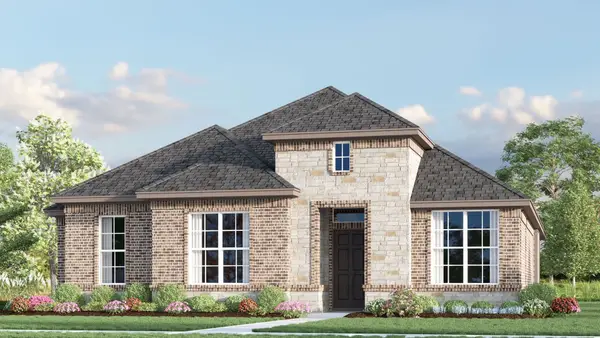
942 Cardinal Drive, Midlothian, TX 76065
Local realty services provided by:CENTURY 21 Harvey Properties
Listed by: marsha ashlock
Office: visions realty & investments
MLS#:21376261
Source:GDAR
Price summary
- Price:$490,000
- Price per sq. ft.:$233.56
- Monthly HOA dues:$83.33
About this home
NEW! NEVER LIVED IN. Ready in September! This beautifully designed single-story Jasmine Floor Plan offers 2,098 square feet with 4 bedrooms, 3 full baths, and a rare 3-car garage on a premium greenbelt homesite in Mockingbird Heights. Enjoy peaceful views as the property backs directly to farmland with an 8-foot rear fence for added privacy. Inside, the open-concept layout is loaded with luxury features, including a Deluxe Kitchen with Quartz countertops, double ovens, 5-burner gas cooktop, pendant lighting, under-cabinet lighting, and convenient trash roll-out. The spacious Family Room is anchored by a dramatic floor-to-ceiling fireplace, creating a warm and inviting focal point for everyday living and entertaining. The private Primary Suite offers a relaxing retreat, while the added third full bath provides exceptional flexibility for guests and family members. Additional upgrades include 8-foot doors throughout, tankless water heater, dedicated freezer plug, cedar garage doors, gutters, Christmas light package, upgraded exterior lighting, and a 17' x 10' uncovered patio ideal for outdoor entertaining. Located in desirable Mockingbird Heights, this home combines stylish finishes, smart design, and premium upgrades with convenient access to shopping, dining, and local amenities. Designer-selected upgrades shine throughout the home, including upgraded Level 6 flooring, an apron-front sink, enhanced kitchen backsplash, island wrap with hood-to-ceiling detail, upgraded countertops, extensive bath tile work, and tile-to-ceiling finishes that create a custom-home feel. Don't miss this opportunity to own a brand-new Bloomfield Home with exceptional value and designer selections throughout. Visit the Bloomfield Homes model in Mockingbird Heights to experience this home in person....
Contact an agent
Home facts
- Year built:2026
- Subdivision & Development:Mockingbird Heights Classic 60
- Listing ID #:21376261
- Added:1 day(s) ago
- Updated:September 10, 2026 at 05:44 PM
Rooms and interior
- Bedrooms:4
- Total bathrooms:3
- Full bathrooms:3
- Flooring:Carpet, Tile, Wood
- Kitchen Description:Dishwasher, Disposal, Double Oven, Electric Oven, Gas Cooktop, Microwave, Vented Exhaust Fan
- Living area:2,098 sq. ft.
Heating and cooling
- Cooling:Ceiling Fans, Central Air, Electric
- Heating:Central, Fireplaces, Natural Gas
- Central air:Yes
Structure and exterior
- Roof:Composition
- Year built:2026
- Building area:2,098 sq. ft.
- Lot area:0.17 Acres
- Lot Features:Few Trees, Interior Lot, Landscaped, Sprinkler System, Subdivision
- Architectural Style:Traditional
- Construction Materials:Brick, Stone
- Foundation Description:Slab
- Levels:1 Story
Schools
- High school:Heritage
- Middle school:Walnut Grove
- Elementary school:Baxter
Finances and disclosures
- Price:$490,000
- Price per sq. ft.:$233.56
Features and amenities
- Appliances:Dishwasher, Disposal, Double Oven, Electric Oven, Gas Cooktop, Gas Water Heater, Microwave, Tankless Water Heater, Vented Exhaust Fan
- Amenities:Carbon Monoxide Detectors, Smoke Detectors
Parking
- Garage:Yes
- Garage spaces:3
 Information provided, in part, by North Texas Real Estate Information Systems, Inc. Last Updated September 10, 2026 Listings with the NTREIS logo are listed by brokerages other than CENTURY 21 Harvey Properties. GDAR Member Broker: Renee Harvey
New listings near 942 Cardinal Drive
- New
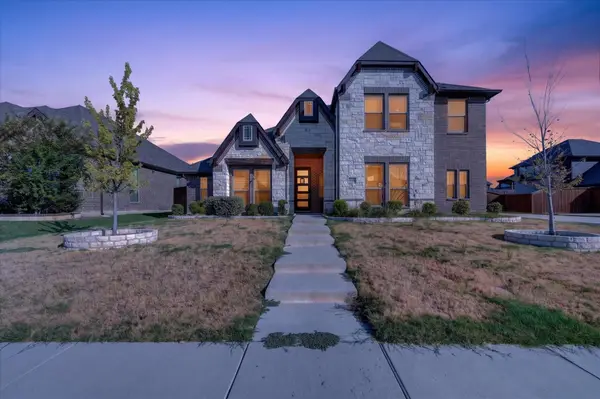 $442,900Active4 beds 3 baths3,258 sq. ft.
5625 Stone Lane, Midlothian, TX 76065
MLS# 21381229Listed by: REAL ESTATE DIPLOMATS - New
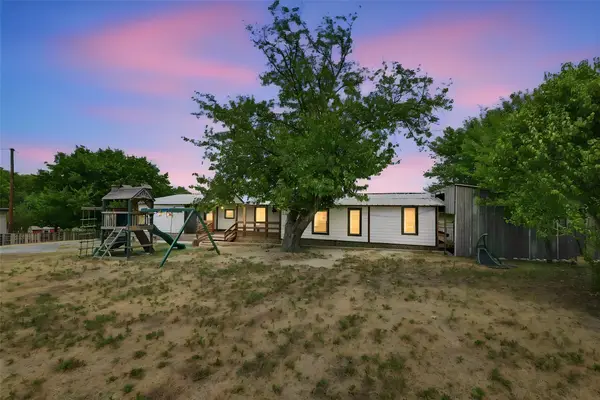 $250,000Active3 beds 2 baths1,464 sq. ft.
2008 Highridge Lane, Midlothian, TX 76065
MLS# 21382200Listed by: RE/MAX FRONTIER - Open Sun, 1 to 3pmNew
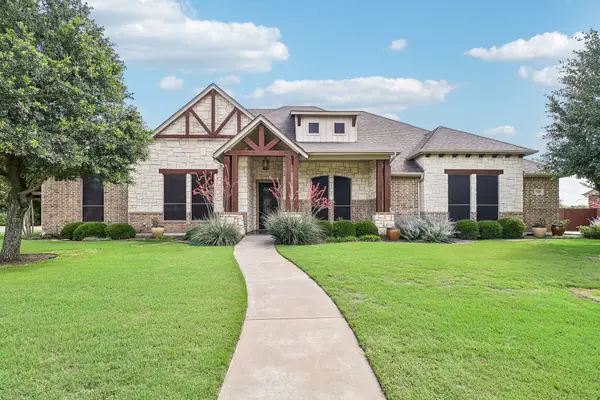 $625,000Active4 beds 3 baths3,370 sq. ft.
7209 Hill Country Court, Midlothian, TX 76065
MLS# 21382740Listed by: MONUMENT REALTY - New
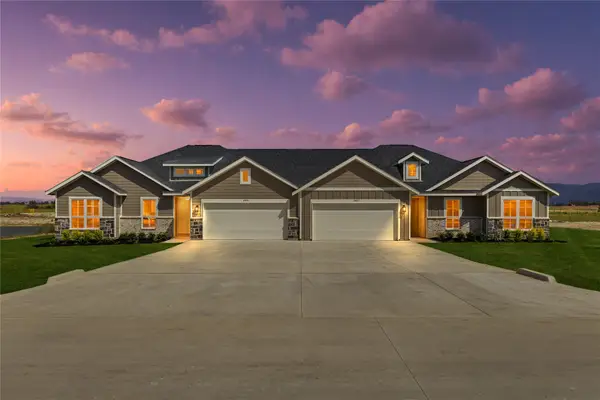 $699,000Active8 beds 4 baths3,306 sq. ft.
6632-6634 Florence Drive, Midlothian, TX 76065
MLS# 21382509Listed by: MARSHALL REDDICK REAL ESTATE - New
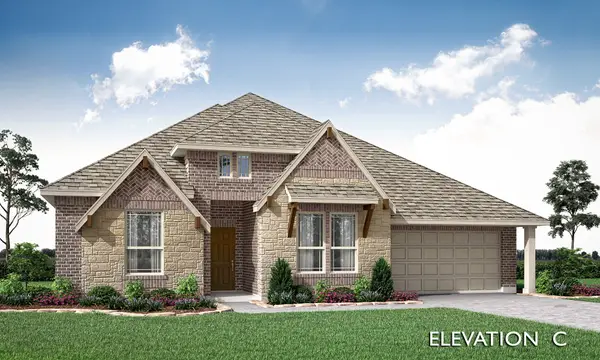 $500,000Active3 beds 3 baths2,527 sq. ft.
933 Cardinal Drive, Midlothian, TX 76065
MLS# 21376482Listed by: VISIONS REALTY & INVESTMENTS - New
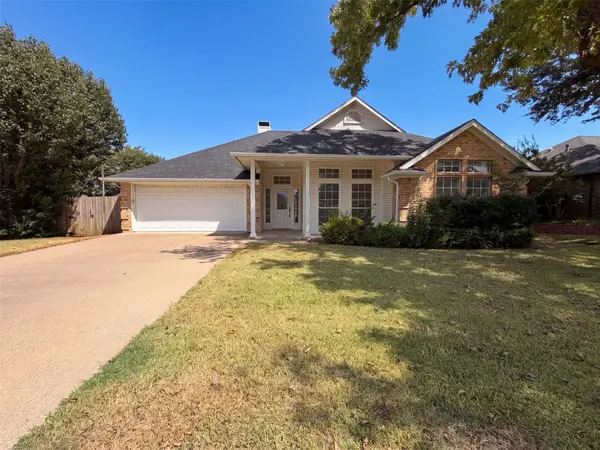 $353,000Active4 beds 2 baths1,792 sq. ft.
1623 W Pleasant Drive, Midlothian, TX 76065
MLS# 21378813Listed by: OPENDOOR BROKERAGE, LLC - New
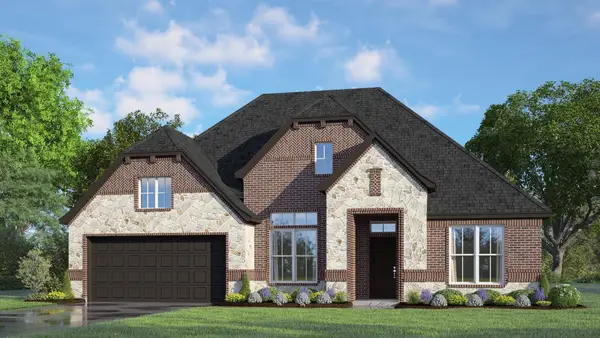 $494,999Active4 beds 3 baths2,479 sq. ft.
408 Brahman Lane, Midlothian, TX 76065
MLS# 21380622Listed by: HOMESUSA.COM - Open Sat, 1 to 3pmNew
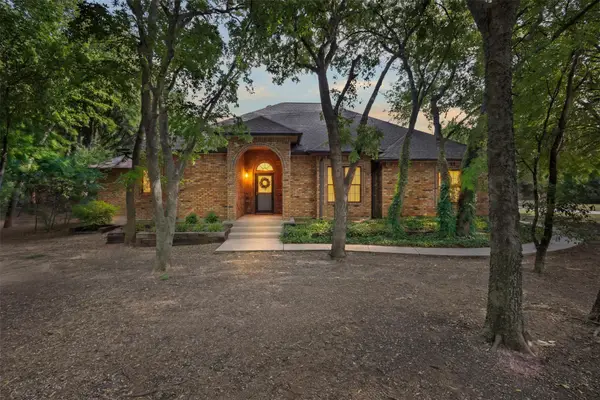 $590,000Active4 beds 2 baths2,258 sq. ft.
290 Ashford Lane, Midlothian, TX 76065
MLS# 21373688Listed by: KELLER WILLIAMS REALTY - New
 $404,999Active4 beds 2 baths2,139 sq. ft.
2808 Hay Lane, Midlothian, TX 76065
MLS# 21380511Listed by: HOMESUSA.COM


Protect your home and budget from life's surprises with an Assurant Home Warranty, backed by a partner that supports you through every step of homeownership. Explore Plans.
©2026 Century 21 Real Estate LLC. All rights reserved. CENTURY 21®, the CENTURY 21 Logo and C21® are service marks owned by Century 21 Real Estate LLC. Century 21 Real Estate LLC fully supports the principles of the Fair Housing Act and the Equal Opportunity Act. Each office is independently owned and operated. Listing information is deemed reliable but not guaranteed accurate.