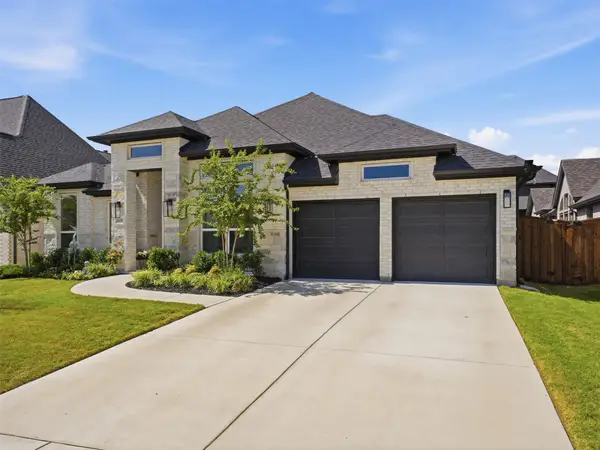
4801 Nomad Drive, Midlothian, TX 76065
Local realty services provided by:CENTURY 21 Gold Coat Realtors
Listed by: ben caballero
Office: homesusa.com
MLS#:21258817
Source:GDAR
Price summary
- Price:$499,900
- Price per sq. ft.:$228.47
- Monthly HOA dues:$47.92
About this home
MLS# 21258817 - Built by J Houston Homes - Ready Now! ~ The Sanford floor plan offers a thoughtfully designed single-story home that balances spaciousness and functionality. Perfect for seeking comfort and style, this plan features four bedrooms and three bathrooms, complemented by a two-car garage to accommodate modern lifestyles. At the heart of the home is the kitchen, where sophistication meets practicality. It showcases painted cabinets that extend all the way to the ceiling, providing ample storage while contributing to a sleek, polished look. The kitchen counters are adorned with 4cm marble, adding a luxurious touch that elevates the entire space. Beyond the kitchen, the Sanford plan includes a generously sized master closet, ideal for organizing wardrobes with ease and elegance. A large walk-in pantry offers abundant storage for groceries and kitchen essentials, enhancing convenience and reducing clutter. The design also incorporates a covered patio, extending the living space outdoors and creating a perfect setting for relaxation or entertaining guests. Overall, the Sanford floor plan is a harmonious blend of style and utility, crafted to meet the needs of modern homeowners who value both comfort and refined details. Its combination of spacious bedrooms, elegant kitchen features, and thoughtful storage solutions makes it a compelling choice for those seeking a well-rounded home in a single-level layout....
Contact an agent
Home facts
- Year built:2026
- Subdivision & Development:Ridgepoint
- Listing ID #:21258817
- Added:113 day(s) ago
- Updated:August 25, 2026 at 10:46 PM
Rooms and interior
- Bedrooms:4
- Total bathrooms:3
- Full bathrooms:3
- Flooring:Carpet, Ceramic Tile, Wood
- Kitchen Description:Dishwasher, Disposal, Electric Cooktop
- Living area:2,188 sq. ft.
Heating and cooling
- Cooling:Ceiling Fans, Central Air, Electric
- Heating:Central, Electric
- Central air:Yes
Structure and exterior
- Roof:Composition
- Year built:2026
- Building area:2,188 sq. ft.
- Lot area:0.2 Acres
- Construction Materials:Brick, Stone
- Foundation Description:Slab
- Levels:1 Story
Schools
- High school:Midlothian
- Middle school:Dieterich
- Elementary school:Jean Coleman
Finances and disclosures
- Price:$499,900
- Price per sq. ft.:$228.47
Features and amenities
- Appliances:Dishwasher, Disposal, Electric Cooktop
- Amenities:Prewired, Security System
Parking
- Garage:Yes
- Garage spaces:2
 Information provided, in part, by North Texas Real Estate Information Systems, Inc. Last Updated August 25, 2026 Listings with the NTREIS logo are listed by brokerages other than CENTURY 21 Gold Coat Realtors. GDAR Member Broker: Katherine Hein
New listings near 4801 Nomad Drive
- New
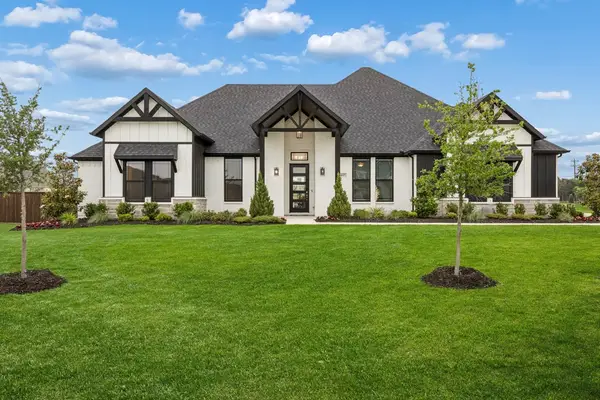 $719,990Active4 beds 3 baths2,802 sq. ft.
4037 Lagos Drive, Midlothian, TX 76065
MLS# 21368980Listed by: KELLER WILLIAMS REALTY DPR - New
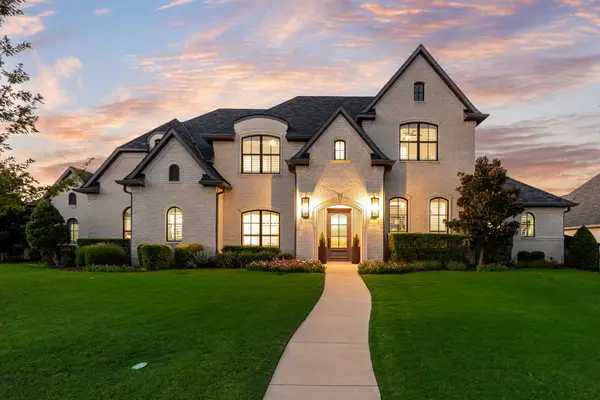 $1,225,000Active4 beds 5 baths4,067 sq. ft.
2201 Hanna Court, Midlothian, TX 76065
MLS# 21366571Listed by: COMPASS RE TEXAS, LLC - New
 $301,450Active2 beds 3 baths1,900 sq. ft.
1013 Magdalena Way, Midlothian, TX 76065
MLS# 21368595Listed by: COLLEEN FROST REAL ESTATE SERV - Open Sat, 1 to 3pmNew
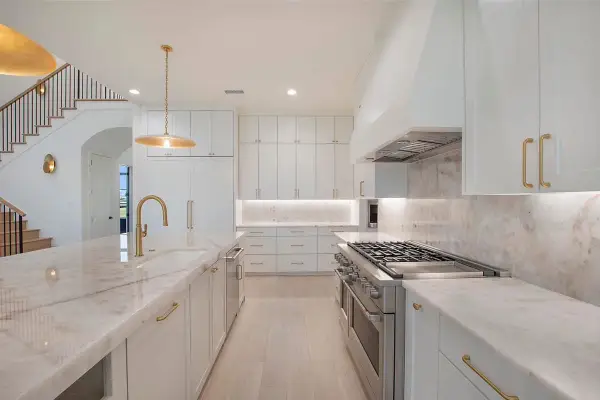 $1,199,999Active4 beds 4 baths3,569 sq. ft.
4411 Tea Olive Trail, Midlothian, TX 76065
MLS# 21339467Listed by: EXP REALTY - Open Sat, 11am to 1pmNew

 $399,999Active4 beds 2 baths2,010 sq. ft.
760 S Ridge Drive, Midlothian, TX 76065
MLS# 21346868Listed by: CENTURY 21 JUDGE FITE COMPANY - New
 $625,000Active10 Acres
3441 Bluegrass Drive #lot 2, Midlothian, TX 76065
MLS# 21364509Listed by: RE/MAX FRONTIER - New
 $1,099,000Active4 beds 4 baths4,100 sq. ft.
3820 Jacks Loop, Midlothian, TX 76065
MLS# 21342020Listed by: MONUMENT REALTY - Open Wed, 12 to 4pmNew
 $511,355Active4 beds 4 baths2,799 sq. ft.
504 Auburn Avenue, Midlothian, TX 76065
MLS# 21367630Listed by: HOMESUSA.COM 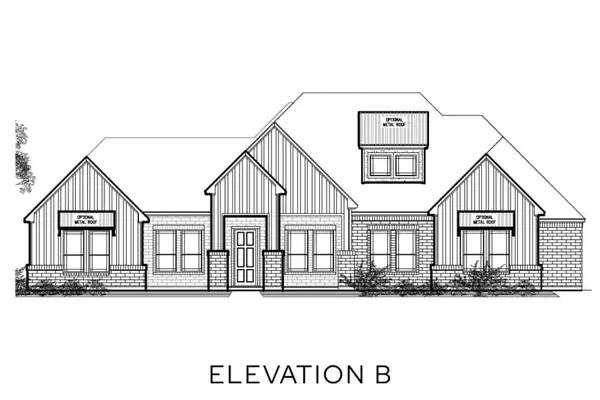 $784,319Pending4 beds 4 baths3,168 sq. ft.
3805 Nola Drive, Midlothian, TX 76065
MLS# 21367340Listed by: KELLER WILLIAMS REALTY DPR- New
 $650,000Active4 beds 4 baths2,944 sq. ft.
4610 Timberdrift Street, Midlothian, TX 76065
MLS# 21367173Listed by: BK REAL ESTATE


Protect your home and budget from life's surprises with an Assurant Home Warranty, backed by a partner that supports you through every step of homeownership. Explore Plans.
©2026 Century 21 Real Estate LLC. All rights reserved. CENTURY 21®, the CENTURY 21 Logo and C21® are service marks owned by Century 21 Real Estate LLC. Century 21 Real Estate LLC fully supports the principles of the Fair Housing Act and the Equal Opportunity Act. Each office is independently owned and operated. Listing information is deemed reliable but not guaranteed accurate.