5020 Lindy Court, Midlothian, TX 76065
Local realty services provided by:CENTURY 21 Mike Bowman, Inc.
Listed by:
 CENTURY 21 Mike Bowman, Inc.
Office: century 21 mike bowman, inc.
MLS#:21394019
Source:GDAR
Price summary
- Price:$899,000
- Price per sq. ft.:$272.59
- Monthly HOA dues:$31.25
About this home
Discover elevated living in this exceptional Midlothian luxury acreage home, where refined interiors, resort-style amenities and impressive versatility create the perfect private retreat. Offering approximately 3,298 square feet, four bedrooms and three full baths, this beautifully maintained residence provides generous space for entertaining, working from home and relaxing in comfort.
Rich hardwood floors, spacious living areas and thoughtful updates enhance the home’s sophisticated appeal. The refreshed kitchen features a new island countertop, under-mount sink and faucet, abundant cabinetry and excellent gathering space. The refrigerator will remain with the property.
Designed for recreation and entertaining, the home includes a dedicated media and game room complete with conveying furniture, games, popcorn machine and candy machine. A private home gym and sauna add an elevated wellness experience, with select fitness equipment included.
Step outside to your own resort-style backyard oasis, featuring a sparkling swimming pool with a recently replaced cleaning pump and pool cleaner. Electric patio shades add comfort and versatility to the outdoor living space, allowing you to adjust the shade and enjoy the patio throughout the day. The expansive grounds also offer extended rear parking, an RV pad with full electrical hookup, an eight-foot front fence with two gates, an outdoor refrigerator and freezer, and ample room to enjoy the peaceful acreage setting.
Major improvements provide added confidence, including a new roof and gutters, two updated HVAC systems, updated electrical switches and a generator. A conveying storm shelter offers additional peace of mind.
Combining privacy, luxury and functionality, this remarkable Midlothian estate property offers the lifestyle today’s buyers are searching for—acreage, a private pool, premium entertainment spaces, RV accommodations, a sauna and significant system upgrades, all in one exceptional home....
Contact an agent
Home facts
- Year built:2014
- Subdivision & Development:Shiloh Manor Estates
- Listing ID #:21394019
- Added:1 day(s) ago
- Updated:September 29, 2026 at 03:58 AM
Rooms and interior
- Bedrooms:4
- Total bathrooms:3
- Full bathrooms:3
- Flooring:Wood
- Kitchen Description:Dishwasher, Disposal, Electric Cooktop, Electric Oven, Microwave
- Living area:3,298 sq. ft.
Heating and cooling
- Cooling:Ceiling Fans, Central Air, Electric, Heat Pump
- Heating:Central, Electric, Heat Pump
- Central air:Yes
Structure and exterior
- Roof:Composition
- Year built:2014
- Building area:3,298 sq. ft.
- Lot area:1.02 Acres
- Lot Features:Acreage, Cleared, Few Trees, Landscaped, Lawn
- Architectural Style:Traditional
- Construction Materials:Brick, Stone
- Foundation Description:Slab
- Levels:2 Story
Schools
- High school:Heritage
- Middle school:Walnut Grove
- Elementary school:Dolores McClatchey
Finances and disclosures
- Price:$899,000
- Price per sq. ft.:$272.59
- Tax amount:$10,244
Features and amenities
- Appliances:Dishwasher, Disposal, Electric Cooktop, Electric Oven, Microwave
- Amenities:Generator, Window Coverings
Parking
- Garage:Yes
- Garage spaces:2
Information provided, in part, by North Texas Real Estate Information Systems, Inc. Last Updated September 29, 2026 Listings with the NTREIS logo are listed by brokerages other than CENTURY 21 Mike Bowman, Inc.. GDAR Member Broker: Dave BowmanNew listings near 5020 Lindy Court
- New
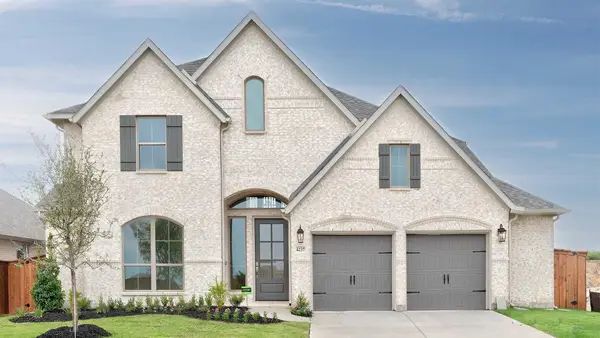 $640,000Active4 beds 4 baths3,121 sq. ft.
4237 Capstone Road, Midlothian, TX 76065
MLS# 21396977Listed by: REAL BROKER, LLC - New
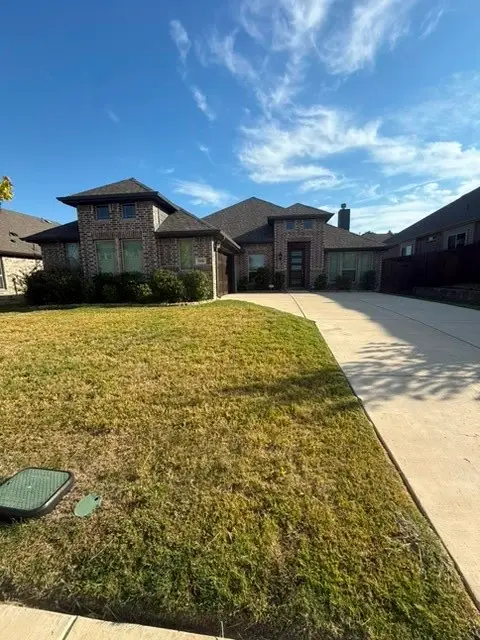 $450,000Active4 beds 3 baths2,253 sq. ft.
3010 Holland Lane, Midlothian, TX 76065
MLS# 21396462Listed by: EXP REALTY - New
 $180,000Active3 beds 2 baths1,268 sq. ft.
212 Saint James Place, Midlothian, TX 76065
MLS# 21367996Listed by: FATHOM REALTY LLC - New
 $130,000Active0.14 Acres
605 Shelby Place, Midlothian, TX 76065
MLS# 21396067Listed by: RE/MAX FRONTIER - New
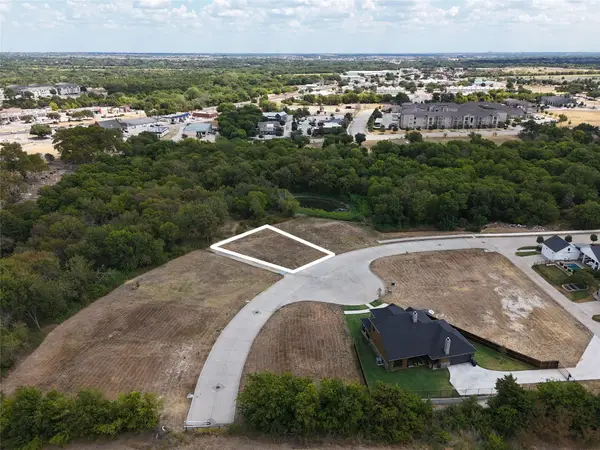 $130,000Active0.2 Acres
614 Shelby Place, Midlothian, TX 76065
MLS# 21396086Listed by: RE/MAX FRONTIER - New

 $499,900Active4 beds 3 baths2,387 sq. ft.
2830 Brads Way, Midlothian, TX 76065
MLS# 21385772Listed by: CENTURY 21 JUDGE FITE CO. - New
 $100,000Active0.15 Acres
409 Dylan Way, Midlothian, TX 76065
MLS# 21395879Listed by: RE/MAX FRONTIER - New
 $100,000Active0.17 Acres
982 Alex Lane, Midlothian, TX 76065
MLS# 21395995Listed by: RE/MAX FRONTIER - New
 $100,000Active0.14 Acres
950 Alex Lane, Midlothian, TX 76065
MLS# 21396021Listed by: RE/MAX FRONTIER


Protect your home and budget from life's surprises with an Assurant Home Warranty, backed by a partner that supports you through every step of homeownership. Explore Plans.
©2026 Century 21 Real Estate LLC. All rights reserved. CENTURY 21®, the CENTURY 21 Logo and C21® are service marks owned by Century 21 Real Estate LLC. Century 21 Real Estate LLC fully supports the principles of the Fair Housing Act and the Equal Opportunity Act. Each office is independently owned and operated. Listing information is deemed reliable but not guaranteed accurate.