509 Valarie Lane, Midlothian, TX 76065
Local realty services provided by:CENTURY 21 Judge Fite Company
Listed by:
 Jordan Borders(469) 955 - 9488CENTURY 21 Judge Fite Company

Office: century 21 judge fite co.
MLS#:21347767
Source:GDAR
Price summary
- Price:$339,900
- Price per sq. ft.:$200.77
About this home
Zoned to Heritage High School and located just minutes away, this beautifully maintained 3 bedroom, 2 bathroom home offers the perfect combination of comfort, convenience, and functionality. Located in a quiet, family friendly neighborhood, the thoughtfully designed open concept floor plan includes a dedicated home office, a spacious living area, and a well appointed kitchen featuring abundant counter space and cabinetry that seamlessly connects to the dining and living areas, creating the perfect space for everyday living and entertaining. Step outside to enjoy a lush backyard complete with an underground sprinkler system and plenty of room for kids, pets, or weekend gatherings. Conveniently located near parks, shopping, restaurants, and entertainment, this home offers an unbeatable location with easy access to everything Midlothian has to offer. Come see today!
Contact an agent
Home facts
- Year built:2002
- Subdivision & Development:Longbranch #4
- Listing ID #:21347767
- Added:1 day(s) ago
- Updated:August 02, 2026 at 03:18 PM
Rooms and interior
- Bedrooms:3
- Total bathrooms:2
- Full bathrooms:2
- Flooring:Carpet, Ceramic Tile, Laminate
- Kitchen Description:Dishwasher, Disposal, Electric Range, Microwave
- Living area:1,693 sq. ft.
Heating and cooling
- Cooling:Attic Fan, Ceiling Fans, Central Air, Electric
- Heating:Central, Electric
- Central air:Yes
Structure and exterior
- Roof:Composition
- Year built:2002
- Building area:1,693 sq. ft.
- Lot area:0.18 Acres
- Architectural Style:Ranch
- Construction Materials:Brick
- Foundation Description:Slab
- Levels:1 Story
Schools
- High school:Heritage
- Middle school:Walnut Grove
- Elementary school:Longbranch
Finances and disclosures
- Price:$339,900
- Price per sq. ft.:$200.77
- Tax amount:$6,378
Features and amenities
- Appliances:Dishwasher, Disposal, Electric Range, Gas Water Heater, Microwave
- Amenities:Carbon Monoxide Detectors, Security System, Smoke Detectors
Parking
- Garage:Yes
- Garage spaces:2
Information provided, in part, by North Texas Real Estate Information Systems, Inc. Last Updated August 2, 2026 Listings with the NTREIS logo are listed by brokerages other than CENTURY 21 Judge Fite Company. GDAR Member Broker: Ashley ConlonNew listings near 509 Valarie Lane
- New

 $339,900Active3 beds 2 baths1,693 sq. ft.
509 Valarie Lane, Midlothian, TX 76065
MLS# 21347767Listed by: CENTURY 21 JUDGE FITE CO. - New
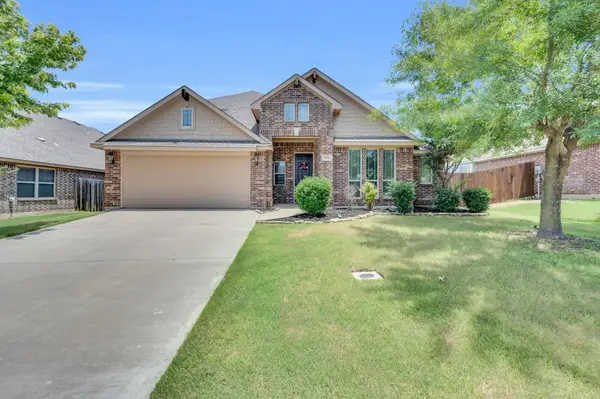 $395,000Active4 beds 3 baths2,759 sq. ft.
918 Newcastle Drive, Midlothian, TX 76065
MLS# 21346623Listed by: KELLER WILLIAMS REALTY - New
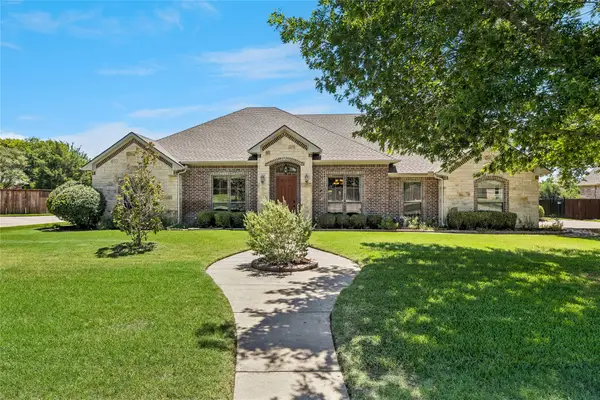 $549,000Active4 beds 3 baths2,442 sq. ft.
1720 Ashington Place, Midlothian, TX 76065
MLS# 21346763Listed by: SUCCESS NORTH TEXAS REALTY - New
 $419,704Active3 beds 3 baths2,101 sq. ft.
2429 Shady Elm Road, Midlothian, TX 76065
MLS# 21347270Listed by: HOMESUSA.COM - New
 $459,023Active4 beds 3 baths2,517 sq. ft.
5058 Hillside Green Trail, Midlothian, TX 76065
MLS# 21347298Listed by: HOMESUSA.COM - Open Sun, 1 to 3pmNew
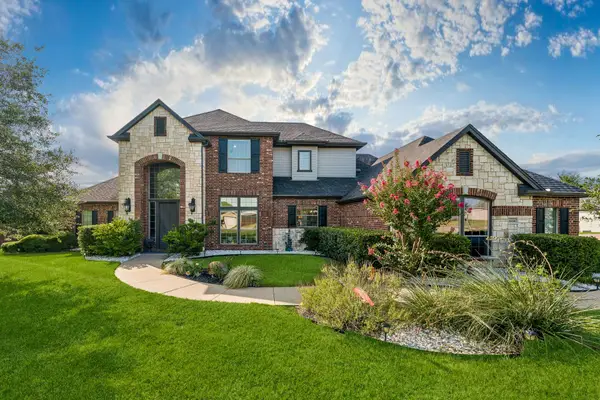 $729,900Active4 beds 4 baths3,060 sq. ft.
3150 Pelican Way, Midlothian, TX 76065
MLS# 21337026Listed by: EBBY HALLIDAY, REALTORS - Open Sun, 2 to 4pmNew
 $384,900Active3 beds 2 baths1,724 sq. ft.
3280 Blackchamp Road, Midlothian, TX 76065
MLS# 21342176Listed by: NANO REAL ESTATE - New
 $384,629Active3 beds 2 baths1,959 sq. ft.
2437 Shady Elm Road, Midlothian, TX 76065
MLS# 21347059Listed by: HOMESUSA.COM - Open Sun, 1 to 3pmNew
 $310,000Active3 beds 2 baths1,280 sq. ft.
730 Mr Haney Drive, Midlothian, TX 76065
MLS# 21346242Listed by: CITY REAL ESTATE - New
 $405,000Active3 beds 2 baths2,126 sq. ft.
5011 Springbrook Drive, Midlothian, TX 76065
MLS# 21332743Listed by: CENTURY 21 JUDGE FITE CO.


Protect your home and budget from life's surprises with an Assurant Home Warranty, backed by a partner that supports you through every step of homeownership. Explore Plans.
©2026 Century 21 Real Estate LLC. All rights reserved. CENTURY 21®, the CENTURY 21 Logo and C21® are service marks owned by Century 21 Real Estate LLC. Century 21 Real Estate LLC fully supports the principles of the Fair Housing Act and the Equal Opportunity Act. Each office is independently owned and operated. Listing information is deemed reliable but not guaranteed accurate.