
5625 Stone Lane, Midlothian, TX 76065
Local realty services provided by:CENTURY 21 Middleton
5625 Stone Lane,Midlothian, TX 76065
$442,900
- 4 Beds
- 3 Baths
- 3,258 sq. ft.
- Single family
- Active
Listed by: steven robertson
Office: real estate diplomats
MLS#:21381229
Source:GDAR
Price summary
- Price:$442,900
- Price per sq. ft.:$135.94
- Monthly HOA dues:$62.5
About this home
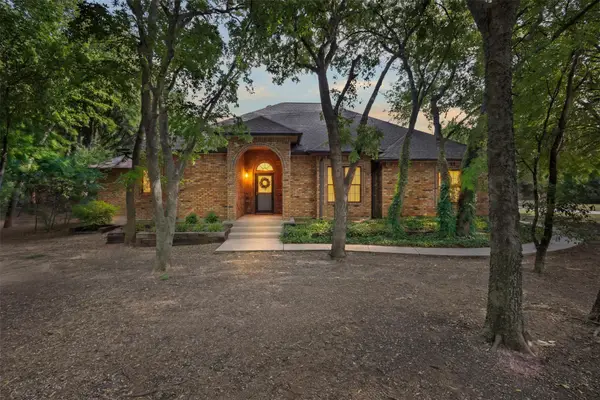
Exceptional opportunity in the desirable Hays Crossing community! This thoughtfully designed two-story home offers a versatile floor plan with three bedrooms on the main level, including a spacious primary retreat, plus a private upstairs suite with Jack-and-Jill bath—perfect for guests, extended family, or flexible living arrangements. A distinctive rotunda entry welcomes you into the home, complemented by a private study with glass French doors and a formal dining area. The spacious family room is anchored by an impressive stone fireplace and opens seamlessly to the kitchen, featuring quartz countertops, a farmhouse-style apron sink, built-in stainless steel appliances, under-cabinet lighting, and upgraded painted cabinetry. Upstairs, a generous game room and dedicated media room provide plenty of additional space for entertaining and relaxing. Step outside to an extended covered patio overlooking the oversized, private backyard with ample room to enjoy outdoor living. Additional features include a 2.5-car garage with cedar garage door, upgraded flooring, stylish fixtures, window blinds, and gutters. Offering an ideal combination of space, functionality, and desirable upgrades, this Hays Crossing home is ready to impress. Do not let this prime opportunity pass!!...
Contact an agent
Home facts
- Year built:2022
- Subdivision & Development:Hayes Xing Ph 1
- Listing ID #:21381229
- Added:1 day(s) ago
- Updated:September 10, 2026 at 06:53 PM
Rooms and interior
- Bedrooms:4
- Total bathrooms:3
- Full bathrooms:3
- Flooring:Ceramic Tile, Laminate, Tile
- Kitchen Description:Dishwasher, Disposal, Electric Cooktop, Electric Oven, Microwave
- Living area:3,258 sq. ft.
Heating and cooling
- Cooling:Ceiling Fans, Central Air
- Heating:Central, Electric
- Central air:Yes
Structure and exterior
- Roof:Composition
- Year built:2022
- Building area:3,258 sq. ft.
- Lot area:0.24 Acres
- Lot Features:Cleared, Interior Lot
- Architectural Style:Traditional
- Construction Materials:Brick, Stone
- Foundation Description:Slab
- Levels:2 Story
Schools
- High school:Heritage
- Middle school:Walnut Grove
- Elementary school:Longbranch
Finances and disclosures
- Price:$442,900
- Price per sq. ft.:$135.94
- Tax amount:$11,007
Features and amenities
- Appliances:Dishwasher, Disposal, Electric Cooktop, Electric Oven, Electric Water Heater, Microwave
Parking
- Garage:Yes
- Garage spaces:2
 Information provided, in part, by North Texas Real Estate Information Systems, Inc. Last Updated September 10, 2026 Listings with the NTREIS logo are listed by brokerages other than CENTURY 21 Middleton.
New listings near 5625 Stone Lane
- New
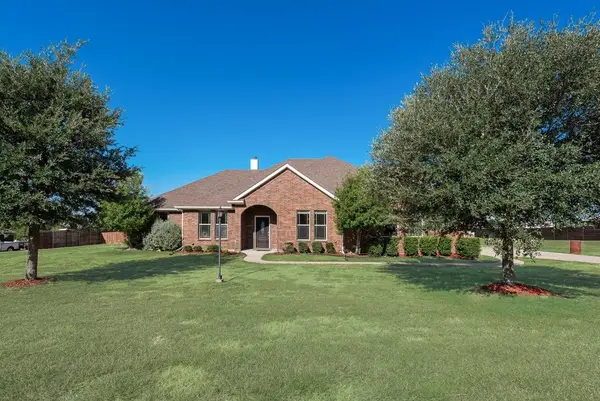 $575,000Active3 beds 3 baths2,355 sq. ft.
2121 N Mockingbird Lane, Midlothian, TX 76065
MLS# 21383223Listed by: STATESIDE CAPITAL PARTNERS - New
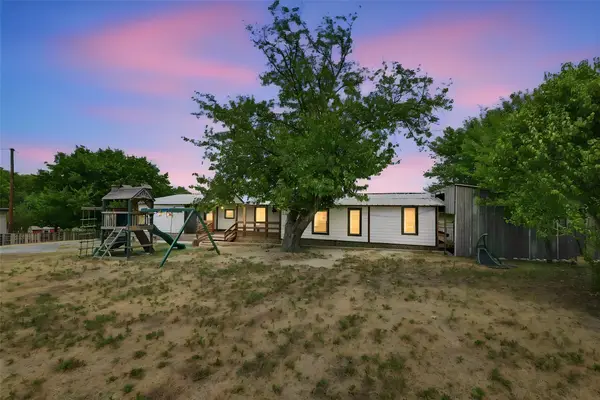 $250,000Active3 beds 2 baths1,464 sq. ft.
2008 Highridge Lane, Midlothian, TX 76065
MLS# 21382200Listed by: RE/MAX FRONTIER - Open Sun, 1 to 3pmNew
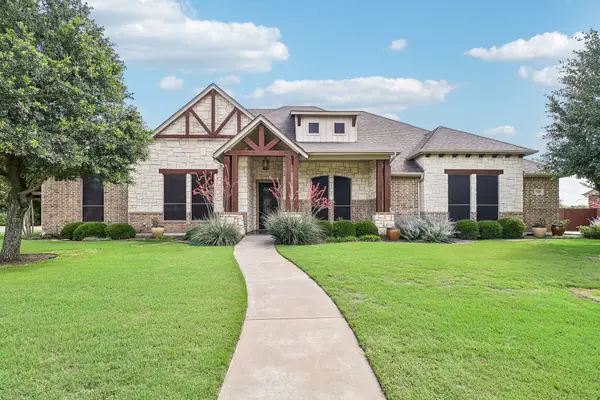 $625,000Active4 beds 3 baths3,370 sq. ft.
7209 Hill Country Court, Midlothian, TX 76065
MLS# 21382740Listed by: MONUMENT REALTY - New
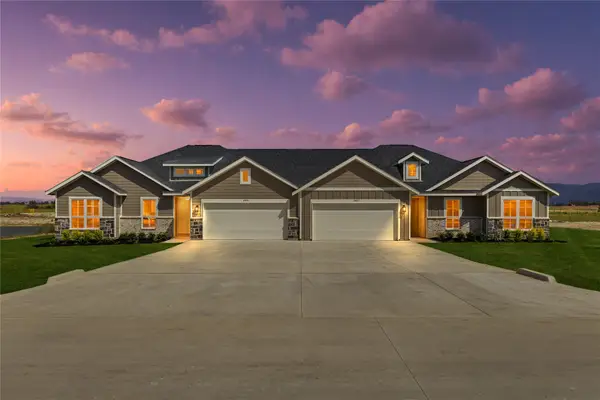 $699,000Active8 beds 4 baths3,306 sq. ft.
6632-6634 Florence Drive, Midlothian, TX 76065
MLS# 21382509Listed by: MARSHALL REDDICK REAL ESTATE - New
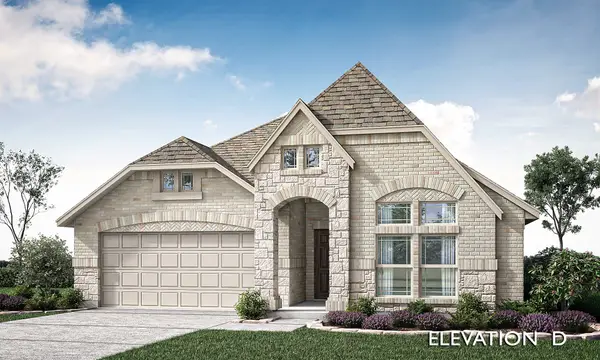 $490,000Active4 beds 3 baths2,098 sq. ft.
942 Cardinal Drive, Midlothian, TX 76065
MLS# 21376261Listed by: VISIONS REALTY & INVESTMENTS - New
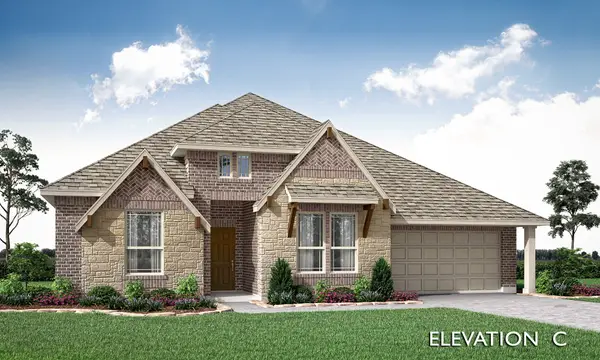 $500,000Active3 beds 3 baths2,527 sq. ft.
933 Cardinal Drive, Midlothian, TX 76065
MLS# 21376482Listed by: VISIONS REALTY & INVESTMENTS - New
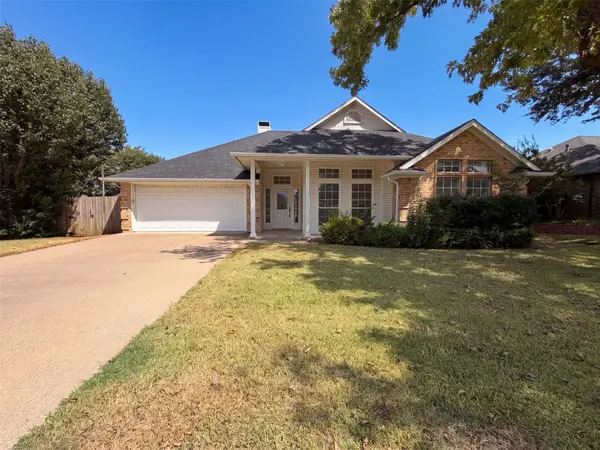 $353,000Active4 beds 2 baths1,792 sq. ft.
1623 W Pleasant Drive, Midlothian, TX 76065
MLS# 21378813Listed by: OPENDOOR BROKERAGE, LLC - New
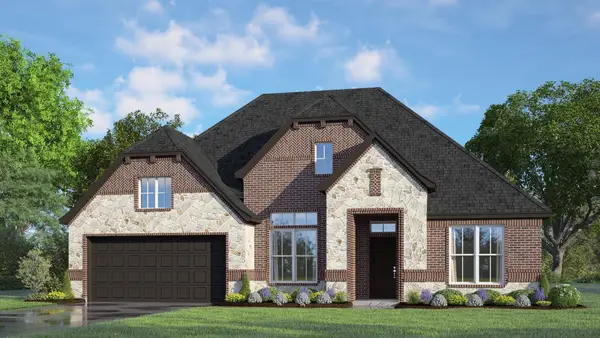 $494,999Active4 beds 3 baths2,479 sq. ft.
408 Brahman Lane, Midlothian, TX 76065
MLS# 21380622Listed by: HOMESUSA.COM - Open Sat, 1 to 3pmNew
 $590,000Active4 beds 2 baths2,258 sq. ft.
290 Ashford Lane, Midlothian, TX 76065
MLS# 21373688Listed by: KELLER WILLIAMS REALTY


Protect your home and budget from life's surprises with an Assurant Home Warranty, backed by a partner that supports you through every step of homeownership. Explore Plans.
©2026 Century 21 Real Estate LLC. All rights reserved. CENTURY 21®, the CENTURY 21 Logo and C21® are service marks owned by Century 21 Real Estate LLC. Century 21 Real Estate LLC fully supports the principles of the Fair Housing Act and the Equal Opportunity Act. Each office is independently owned and operated. Listing information is deemed reliable but not guaranteed accurate.