706 Dover Drive, Midlothian, TX 76065
Local realty services provided by:CENTURY 21 Gold Coat Realtors
Listed by: steven nieves, ramiro morin
Office: real estate market experts
MLS#:21385856
Source:GDAR
Price summary
- Price:$494,500
- Price per sq. ft.:$154.77
- Monthly HOA dues:$25
About this home
SELLER OFFERING UP TO $15,000 TOWARD BUYER CLOSING COSTS AND OR INTEREST RATE BUYDOWN! An exceptional opportunity in Midlothian! Why limit your options to new construction when this beautiful, established home offers space, comfort, and valuable buyer incentives?
Welcome to 706 Dover Drive, featuring 5 bedrooms, 4 full bathrooms, approximately 3,195 square feet, and a 3-car garage. Step inside to discover an inviting living room with soaring ceilings, a fireplace, and an open flow into the dining area and kitchen. The spacious kitchen offers abundant cabinetry, granite countertops, and stainless steel appliances, creating an ideal setting for everyday living and entertaining.
With multiple living spaces and a versatile floor plan, this home offers flexibility for entertaining, working from home, or simply spreading out and enjoying your space.
THE OPPORTUNITY? The seller is offering up to $15,000 toward eligible buyer closing costs and or a mortgage interest rate buydown, potentially helping reduce upfront expenses or monthly payments. Explore your financing options and discover how this incentive could work for you!...
Contact an agent
Home facts
- Year built:2018
- Subdivision & Development:Windermere Estates
- Listing ID #:21385856
- Added:43 day(s) ago
- Updated:October 31, 2026 at 04:46 PM
Rooms and interior
- Bedrooms:5
- Total bathrooms:4
- Full bathrooms:4
- Kitchen Description:Dishwasher, Disposal, Electric Oven, Gas Cooktop, Microwave, Vented Exhaust Fan
- Living area:3,195 sq. ft.
Structure and exterior
- Year built:2018
- Building area:3,195 sq. ft.
- Lot area:0.22 Acres
- Levels:2 Story
Schools
- High school:Heritage
- Middle school:Frank Seale
- Elementary school:Baxter
Finances and disclosures
- Price:$494,500
- Price per sq. ft.:$154.77
- Tax amount:$9,833
Features and amenities
- Appliances:Dishwasher, Disposal, Electric Oven, Gas Cooktop, Microwave, Vented Exhaust Fan
Parking
- Garage:Yes
- Garage spaces:3
 Information provided, in part, by North Texas Real Estate Information Systems, Inc. Last Updated October 31, 2026 Listings with the NTREIS logo are listed by brokerages other than CENTURY 21 Gold Coat Realtors. GDAR Member Broker: Katherine Hein
New listings near 706 Dover Drive
- New
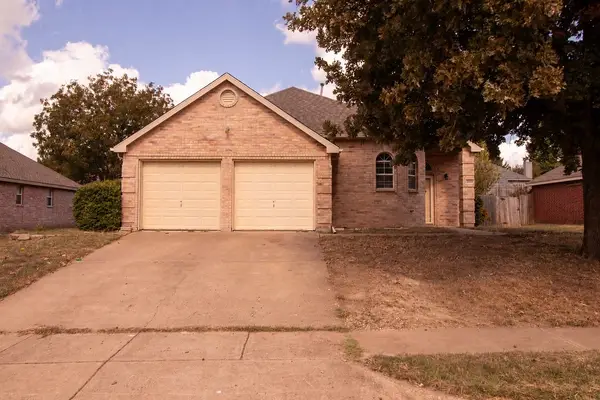 $310,000Active3 beds 2 baths1,334 sq. ft.
3009 Morning Dove Lane, Midlothian, TX 76065
MLS# 21424912Listed by: REALTY OF AMERICA, LLC - New
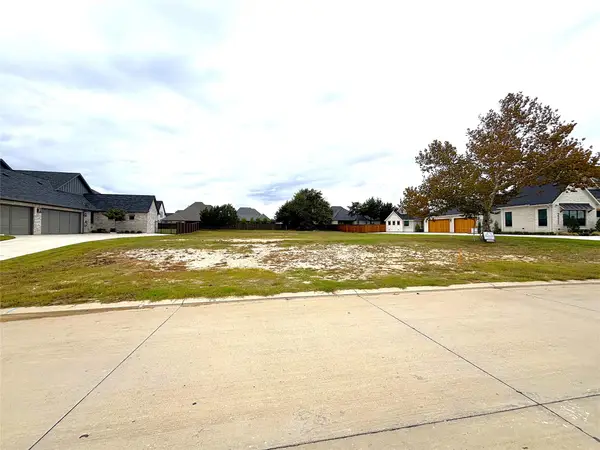 $199,000Active0.55 Acres
2221 Key Way, Midlothian, TX 76065
MLS# 21424517Listed by: MY CASTLE REALTY - New
 $750,000Active4 beds 3 baths2,948 sq. ft.
4850 Gracie Ridge, Midlothian, TX 76065
MLS# 21416529Listed by: DYNAMIC REAL ESTATE GROUP - New

 $460,000Active5 beds 3 baths2,151 sq. ft.
3934 Timberview Street, Midlothian, TX 76065
MLS# 21423552Listed by: CENTURY 21 JUDGE FITE CO. - New
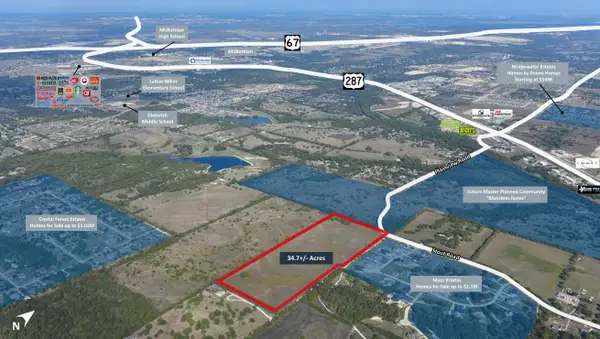 $1,562,670Active34.73 Acres
0 Stout Road, Midlothian, TX 76065
MLS# 21424088Listed by: VANGUARD REAL ESTSATE ADVISORS - New
 $783,753Active5 beds 6 baths4,305 sq. ft.
1834 Hidden Creek Drive, Midlothian, TX 76065
MLS# 21423705Listed by: HOMESUSA.COM - New
 $1,250,000Active5 beds 5 baths5,848 sq. ft.
5611 Morning Light Drive, Midlothian, TX 76065
MLS# 21414604Listed by: REAL BROKER, LLC - Open Sun, 2 to 4pmNew
 $519,000Active4 beds 3 baths2,766 sq. ft.
4626 Nomad Drive, Midlothian, TX 76065
MLS# 21423155Listed by: EBBY HALLIDAY, REALTORS - New
 $1,275,000Active4 beds 4 baths4,967 sq. ft.
6040 Chapman Ridge Drive, Midlothian, TX 76065
MLS# 21422573Listed by: LEGACY REALTY GROUP - New
 $780,000Active4 beds 3 baths3,015 sq. ft.
7431 Dillon Circle, Midlothian, TX 76065
MLS# 21417799Listed by: REAL BROKER, LLC


Protect your home and budget from life's surprises with an Assurant Home Warranty, backed by a partner that supports you through every step of homeownership. Explore Plans.
©2026 Century 21 Real Estate LLC. All rights reserved. CENTURY 21®, the CENTURY 21 Logo and C21® are service marks owned by Century 21 Real Estate LLC. Century 21 Real Estate LLC fully supports the principles of the Fair Housing Act and the Equal Opportunity Act. Each office is independently owned and operated. Listing information is deemed reliable but not guaranteed accurate.