7210 Shiloh Road, Midlothian, TX 76065
Local realty services provided by:CENTURY 21 Alliance Properties
7210 Shiloh Road,Midlothian, TX 76065
$1,400,000
- 5 Beds
- 5 Baths
- 4,355 sq. ft.
- Single family
- Active
Listed by: karen emery, greg emery
Office: emery realty, llc.
MLS#:21363688
Source:GDAR
Price summary
- Price:$1,400,000
- Price per sq. ft.:$321.47
About this home
Texas estate meets European country house. Location, Location, Location! Looking for 10 acres in Midlothian with a shop, pool and Multi generational living situation? Look no further! This charming European style home is beyond unique with a front door off a 19th Century English Abby! Saltillo tile flooring welcomes you in the expansive foyer dropping down to a warm living space fit for this Texas Estate with stone fireplace extending to the ceiling. Windows on either side look out onto the pool deck complete with built in benches, a pizza oven and plenty of entertainment space! The 1200 sf shop is equipped with electricity and additional covered parking. In addition to the home, the closed in garage space houses a boutique known to all Midlothianites as Daddy's Money where 2 sisters opened their dream clothing boutique funded by their inheritance from Daddy. This space is zoned as Commercial on the Ellis County Tax Roles. Rooms are absolutely massive, Kitchen was remodeled in 2019, appliances replaced last year. Each bedroom has direct access to a bath with the Second Primary having a wet bar, mini fridge and large closet. Located in Ellis County within one of the region’s growing areas, this is a unique opportunity to secure a substantial tract of land in a highly desirable Midlothian location near Ovilla. With this 10 acres you feel like you are deep in the country with close proximity to Dallas, Fort Worth and Waxahachie. Your dreams can be a reality with the opportunity to do what you will on your land.....have animals, plant a garden, entertain, ride ATV's, tinker in the shop, run your own boutique in the store, or build a second home for family!.. .No HOA No City Taxes and the opportunity to file an ag exemption! The Old World charm of this Texas Estate could be yours today! This kind of character is a rare find! Come make this one yours!...
Contact an agent
Home facts
- Year built:1980
- Subdivision & Development:J S Berry
- Listing ID #:21363688
- Added:1 day(s) ago
- Updated:September 18, 2026 at 10:51 PM
Rooms and interior
- Bedrooms:5
- Total bathrooms:5
- Full bathrooms:4
- Half bathrooms:1
- Flooring:Carpet, Ceramic Tile, Terrazzo
- Kitchen Description:Dishwasher, Disposal, Double Oven, Gas Cooktop, Microwave
- Living area:4,355 sq. ft.
Heating and cooling
- Cooling:Ceiling Fans, Central Air
- Heating:Central
- Central air:Yes
Structure and exterior
- Roof:Composition
- Year built:1980
- Building area:4,355 sq. ft.
- Lot area:10 Acres
- Lot Features:Acreage
- Construction Materials:Brick, Stucco
- Foundation Description:Slab
- Levels:1 Story
Schools
- High school:Heritage
- Middle school:Walnut Grove
- Elementary school:Dolores McClatchey
Finances and disclosures
- Price:$1,400,000
- Price per sq. ft.:$321.47
- Tax amount:$10,006
Features and amenities
- Appliances:Dishwasher, Disposal, Double Oven, Gas Cooktop, Microwave, Plumbed For Gas, Some Gas Appliances
- Amenities:Fire Alarm, Satellite Dish, Security System
Parking
- Garage:Yes
- Carport spaces:4
 Information provided, in part, by North Texas Real Estate Information Systems, Inc. Last Updated September 18, 2026 Listings with the NTREIS logo are listed by brokerages other than CENTURY 21 Alliance Properties. GDAR Member Broker: Roger Del Brandt II
New listings near 7210 Shiloh Road
- New
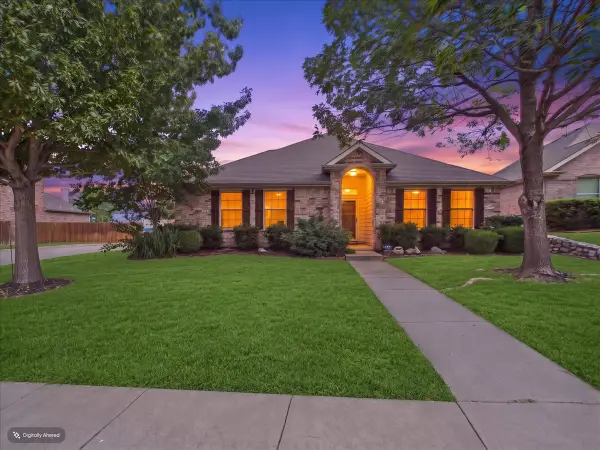
 $335,000Active3 beds 2 baths1,573 sq. ft.
613 Quail Hollow Drive, Midlothian, TX 76065
MLS# 21376505Listed by: CENTURY 21 JUDGE FITE CO. - New
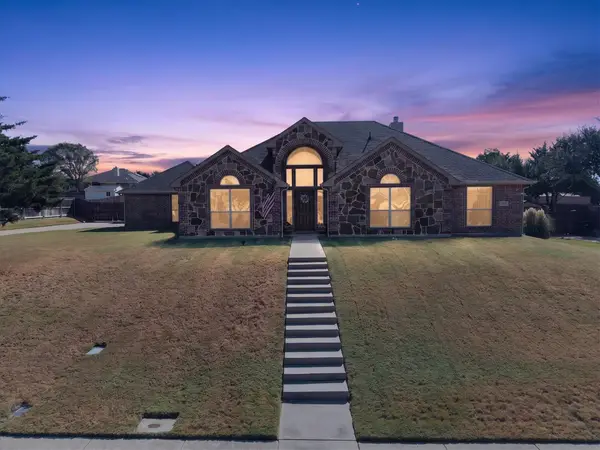 $475,000Active4 beds 2 baths2,321 sq. ft.
6460 Fox Run Dr., Midlothian, TX 76065
MLS# 21389891Listed by: PATH - Open Sun, 2 to 4pmNew
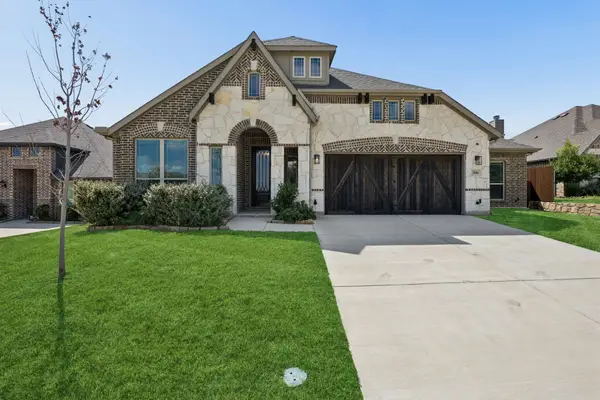 $550,000Active4 beds 3 baths3,138 sq. ft.
3006 Holland Lane, Midlothian, TX 76065
MLS# 21390614Listed by: COMPASS RE TEXAS, LLC. - Open Sat, 1 to 3pmNew
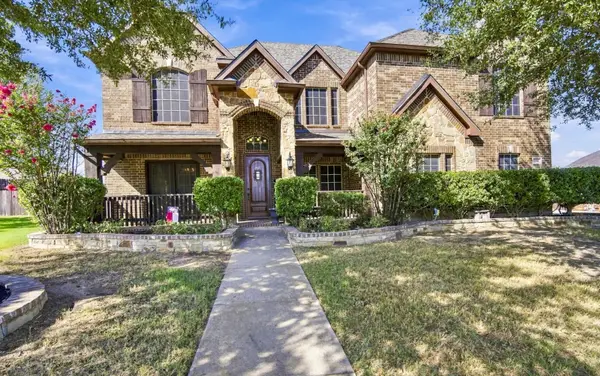 $599,000Active5 beds 4 baths3,917 sq. ft.
1861 Chuckwagon Drive, Midlothian, TX 76065
MLS# 21389955Listed by: CENTURY 21 JUDGE FITE COMPANY - New
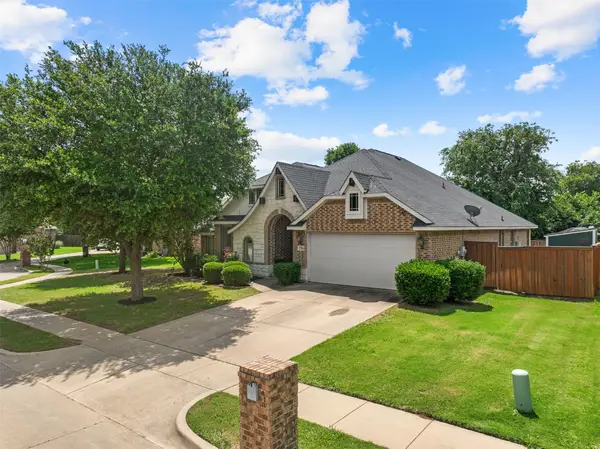 $480,000Active4 beds 2 baths2,270 sq. ft.
726 Celebrity Court, Midlothian, TX 76065
MLS# 21389388Listed by: EMERY REALTY, LLC - New
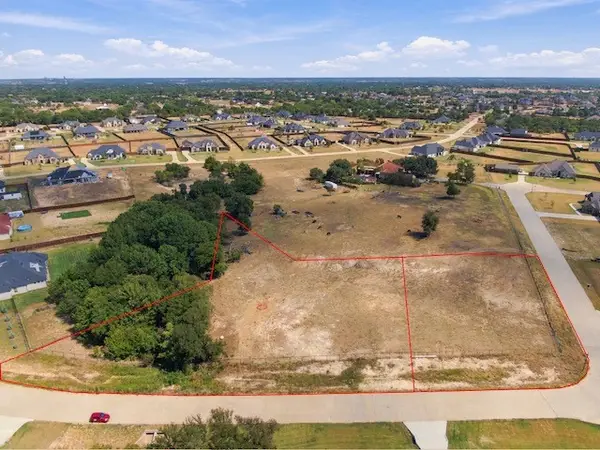 $199,000Active1 Acres
TBD Lot 23 Val Verde Lane, Midlothian, TX 76065
MLS# 21386541Listed by: RE/MAX FRONTIER - New
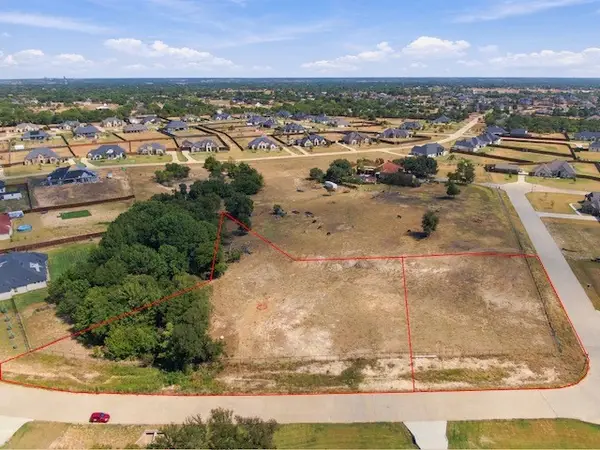 $225,900Active1.35 Acres
TBD Lot 24 Val Verde Lane, Midlothian, TX 76065
MLS# 21386575Listed by: RE/MAX FRONTIER - New
 $580,000Active5 beds 4 baths3,736 sq. ft.
809 Pea Eye Drive, Midlothian, TX 76065
MLS# 21388931Listed by: REAL BROKER, LLC - New
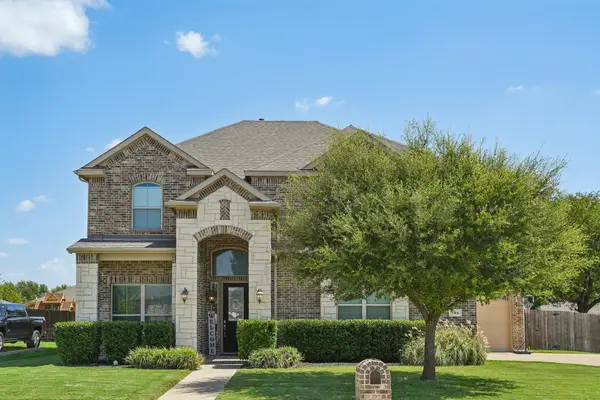 $509,900Active5 beds 4 baths3,195 sq. ft.
706 Dover Drive, Midlothian, TX 76065
MLS# 21385856Listed by: REAL ESTATE MARKET EXPERTS


Protect your home and budget from life's surprises with an Assurant Home Warranty, backed by a partner that supports you through every step of homeownership. Explore Plans.
©2026 Century 21 Real Estate LLC. All rights reserved. CENTURY 21®, the CENTURY 21 Logo and C21® are service marks owned by Century 21 Real Estate LLC. Century 21 Real Estate LLC fully supports the principles of the Fair Housing Act and the Equal Opportunity Act. Each office is independently owned and operated. Listing information is deemed reliable but not guaranteed accurate.