
1009 Sonoma Ranch Street, Mission, TX 78573
Local realty services provided by:CENTURY 21 Johnston Company
1009 Sonoma Ranch Street,Mission, TX 78573
$305,000
- 3 Beds
- 3 Baths
- 1,492 sq. ft.
- Single family
- Active
Listed by: michael jinks
Office: winners circle
MLS#:518286
Source:TX_GMAR
Price summary
- Price:$305,000
- Price per sq. ft.:$204.42
- Monthly HOA dues:$25
About this home
Beautiful new construction home located on a corner lot in the desirable Sonoma Ranch subdivision in Mission, TX. This 3-bedroom, 2.5-bath home offers 1,492 living sqft, a functional open layout, quartz countertops, tile flooring, and a side-entry 2-car garage. Conveniently located near shopping, dining, and schools. Built by Prime Edge Enterprises LLC, this home is nearing completion, with final finishing touches and cleanup underway. Listing photos have been enhanced to showcase the home’s intended finished appearance. Schedule your showing today.
Contact an agent
Home facts
- Year built:2026
- Listing ID #:518286
- Added:1 day(s) ago
- Updated:October 20, 2026 at 04:38 AM
Rooms and interior
- Bedrooms:3
- Total bathrooms:3
- Full bathrooms:2
- Half bathrooms:1
- Flooring:Tile
- Dining Description:1 Dining Area(s)
- Bathrooms Description:Master - Shower Only
- Kitchen Description:Countertops (Quartz), Electric Water Heater
- Bedroom Description:Walk-In Closet(s)
- Living area:1,492 sq. ft.
Heating and cooling
- Cooling:Ceiling Fan(s), Central Air
- Heating:Central
- Central air:Yes
Structure and exterior
- Roof:Shingle
- Year built:2026
- Building area:1,492 sq. ft.
- Lot Features:Corner Lot, Sidewalks, Sprinkler System
- Construction Materials:Stucco
- Exterior Features:Covered Patio, Sidewalks, Sprinkler System
- Foundation Description:Slab
Schools
- High school:Veterans Memorial H.S.
- Middle school:Cantu
- Elementary school:Midkiff
Utilities
- Water:Electric Water Heater, Public Water
- Sewer:City Sewer
Finances and disclosures
- Price:$305,000
- Price per sq. ft.:$204.42
- Tax amount:$1,350
Features and amenities
- Laundry features:Laundry Room, Washer/Dryer Connection
- Amenities:Curbs, Decorative/High Ceilings, Entrance Foyer, Sidewalks, Sprinkler System, Street Lights
Parking
- Parking description:Attached, Garage Faces Side
- Garage:Yes
- Garage spaces:2
New listings near 1009 Sonoma Ranch Street
- New
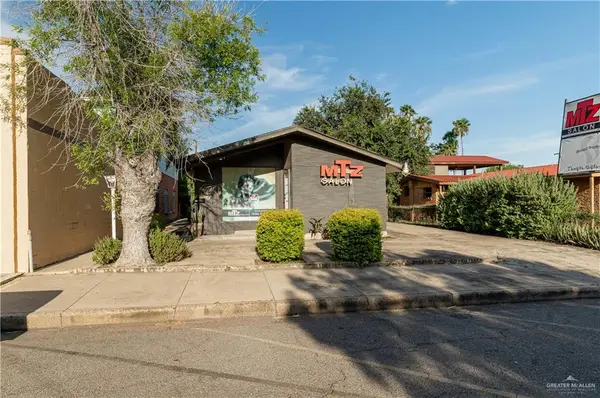 $169,000Active2 beds 2 baths1,296 sq. ft.
510 S Doherty Avenue, Mission, TX 78572
MLS# 518279Listed by: Encore Fine Properties - New
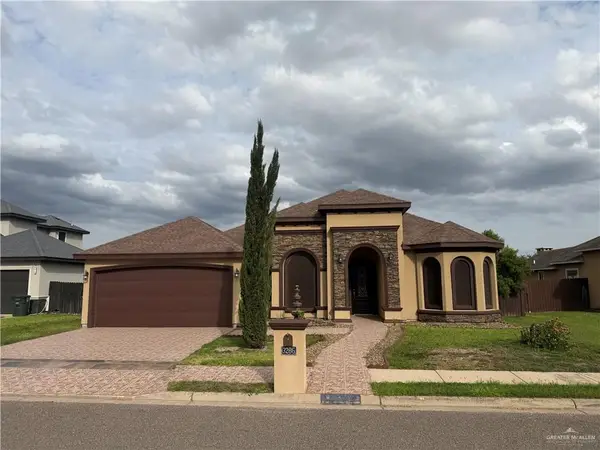 $330,000Active4 beds 3 baths1,796 sq. ft.
3206 Paisaje Road, Mission, TX 78573
MLS# 518283Listed by: Monarca Real Estate Group Llc - New
 $265,000Active3 beds 2 baths1,523 sq. ft.
1425 W Franklin Avenue, Alton, TX 78573
MLS# 518255Listed by: Elevate Real Estate - New
 $565,000Active-- beds -- baths4,079 sq. ft.
3707 Chapa Avenue, Palmview, TX 78574
MLS# 515404Listed by: Rodrock Realty - New
 $360,000Active4 beds 3 baths2,444 sq. ft.
617 W 27th Street, Mission, TX 78574
MLS# 518209Listed by: Element Realty, Llc - New
 $850,000Active4 beds 3 baths4,662 sq. ft.
2114 Scout Lane, Mission, TX 78572
MLS# 518216Listed by: Keller Williams Realty Rgv - New
 $259,000Active3 beds 2 baths1,769 sq. ft.
806 W Solar Drive, Mission, TX 78574
MLS# 518223Listed by: Element Realty, Llc - New
 $214,900Active2 beds 2 baths1,332 sq. ft.
106 Sagittarius Street, Mission, TX 78572
MLS# 518230Listed by: Key Realty - New
 $74,900Active1 beds 1 baths616 sq. ft.
7210 Bogey Drive, Mission, TX 78572
MLS# 518147Listed by: Real Estate By Welcome Home, Llc


Protect your home and budget from life's surprises with an Assurant Home Warranty, backed by a partner that supports you through every step of homeownership. Explore Plans.
©2026 Century 21 Real Estate LLC. All rights reserved. CENTURY 21®, the CENTURY 21 Logo and C21® are service marks owned by Century 21 Real Estate LLC. Century 21 Real Estate LLC fully supports the principles of the Fair Housing Act and the Equal Opportunity Act. Each office is independently owned and operated. Listing information is deemed reliable but not guaranteed accurate.