
510 S Doherty Avenue, Mission, TX 78572
Local realty services provided by:CENTURY 21 Johnston Company
510 S Doherty Avenue,Mission, TX 78572
$169,000
- 2 Beds
- 2 Baths
- 1,296 sq. ft.
- Single family
- Active
Listed by: sonia romero
Office: encore fine properties
MLS#:518279
Source:TX_GMAR
Price summary
- Price:$169,000
- Price per sq. ft.:$130.4
About this home
This is a great opportunity! you can live in your business place! this is a property in a commercial area, so you can have your business and do not pay rent, you can live in it. The building is withy a business layout, however, ease to convert in two rooms and a kitchen installed and plenty of space to adapt. The zoning is C2, previous business installed there and this is a great option to save money! The lot is large with plenty space to have an additional building in the back or a great patio. Parking spots on the street and a driveway to park besides the property. Nice area, close to Conway Ave and easy to find.
Contact an agent
Home facts
- Year built:1980
- Listing ID #:518279
- Added:1 day(s) ago
- Updated:October 20, 2026 at 04:38 AM
Rooms and interior
- Bedrooms:2
- Total bathrooms:2
- Full bathrooms:2
- Flooring:Laminate, Tile
- Dining Description:1 Dining Area(s)
- Kitchen Description:Countertops (Other), Electric Water Heater, Refrigerator, Stove/Range-Electric Coil
- Living area:1,296 sq. ft.
Heating and cooling
- Cooling:Ceiling Fan(s), Central Air, Electric
- Heating:Central, Electric
- Central air:Yes
Structure and exterior
- Roof:Composition Shingle
- Year built:1980
- Building area:1,296 sq. ft.
- Lot Features:Sidewalks
- Construction Materials:Asbestos
- Exterior Features:Chain Link, Mature Trees, Sidewalks
- Foundation Description:Pillar/Post/Pier
Schools
- High school:Veterans Memorial H.S.
- Middle school:Mission Junior High
- Elementary school:Castro
Utilities
- Water:Electric Water Heater, Public Water
- Sewer:City Sewer
Finances and disclosures
- Price:$169,000
- Price per sq. ft.:$130.4
- Tax amount:$2,619
Features and amenities
- Appliances:Refrigerator, Stove/Range-Electric Coil
- Laundry features:Laundry Room, Washer/Dryer Connection
- Amenities:Mature Trees, Street Lights, Window Coverings (Other)
New listings near 510 S Doherty Avenue
- New
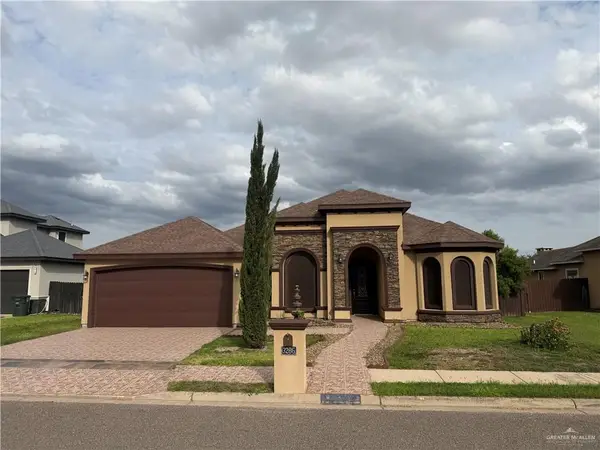 $33,000Active4 beds 3 baths1,796 sq. ft.
3206 Paisaje Road, Mission, TX 78573
MLS# 518283Listed by: Monarca Real Estate Group Llc - New
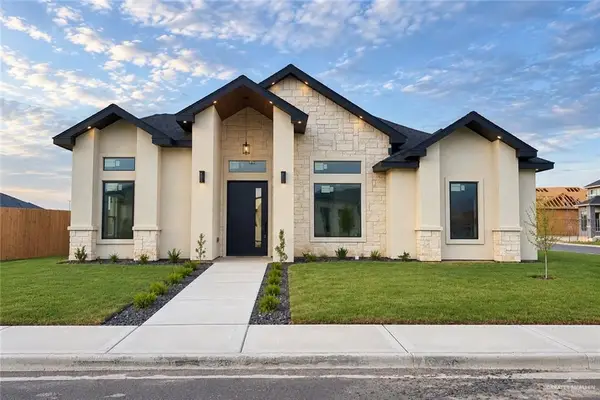 $305,000Active3 beds 3 baths1,492 sq. ft.
1009 Sonoma Ranch Street, Mission, TX 78573
MLS# 518286Listed by: Winners Circle - New
 $265,000Active3 beds 2 baths1,523 sq. ft.
1425 W Franklin Avenue, Alton, TX 78573
MLS# 518255Listed by: Elevate Real Estate - New
 $565,000Active-- beds -- baths4,079 sq. ft.
3707 Chapa Avenue, Palmview, TX 78574
MLS# 515404Listed by: Rodrock Realty - New
 $360,000Active4 beds 3 baths2,444 sq. ft.
617 W 27th Street, Mission, TX 78574
MLS# 518209Listed by: Element Realty, Llc - New
 $850,000Active4 beds 3 baths4,662 sq. ft.
2114 Scout Lane, Mission, TX 78572
MLS# 518216Listed by: Keller Williams Realty Rgv - New
 $259,000Active3 beds 2 baths1,769 sq. ft.
806 W Solar Drive, Mission, TX 78574
MLS# 518223Listed by: Element Realty, Llc - New
 $214,900Active2 beds 2 baths1,332 sq. ft.
106 Sagittarius Street, Mission, TX 78572
MLS# 518230Listed by: Key Realty - New
 $74,900Active1 beds 1 baths616 sq. ft.
7210 Bogey Drive, Mission, TX 78572
MLS# 518147Listed by: Real Estate By Welcome Home, Llc


Protect your home and budget from life's surprises with an Assurant Home Warranty, backed by a partner that supports you through every step of homeownership. Explore Plans.
©2026 Century 21 Real Estate LLC. All rights reserved. CENTURY 21®, the CENTURY 21 Logo and C21® are service marks owned by Century 21 Real Estate LLC. Century 21 Real Estate LLC fully supports the principles of the Fair Housing Act and the Equal Opportunity Act. Each office is independently owned and operated. Listing information is deemed reliable but not guaranteed accurate.