
617 W 27th Street, Mission, TX 78574
Local realty services provided by:CENTURY 21 Johnston Company
617 W 27th Street,Mission, TX 78574
$360,000
- 4 Beds
- 3 Baths
- 2,444 sq. ft.
- Single family
- Active
Listed by: maria guerra
Office: element realty, llc
MLS#:518209
Source:TX_GMAR
Price summary
- Price:$360,000
- Price per sq. ft.:$147.3
About this home
Space, style, and convenience come together in this 4-bedroom, 3-bath home in Mission, TX! Offering a spacious open-concept layout, modern finishes, and a 2-car garage. High decorative ceilings and plenty of natural light make the living and dining areas feel bright and open, while the kitchen offers a large center island, ample counter space, and custom cabinetry. The layout provides flexibility for guests, a home office, or changing needs. The primary suite features a walk-in closet with built-in storage and a private bathroom with double vanities and a walk-in shower. Outside, the generous backyard and covered patio offer plenty of space for outdoor gatherings or future additions. Conveniently located near shopping centers, restaurants, schools, and hospitals, this home combines comfortable living with easy access to everyday essentials. Call for a private showing!
Contact an agent
Home facts
- Year built:2019
- Listing ID #:518209
- Added:1 day(s) ago
- Updated:October 19, 2026 at 07:47 PM
Rooms and interior
- Bedrooms:4
- Total bathrooms:3
- Full bathrooms:3
- Flooring:Tile
- Dining Description:1 Dining Area(s)
- Kitchen Description:Countertops (Quartz), Dishwasher, Electric Water Heater, Oven-Single, Stove/Range-Electric Smooth
- Bedroom Description:His and Hers Closets, Private Commode, Walk-In Closet(s)
- Living area:2,444 sq. ft.
Heating and cooling
- Cooling:Ceiling Fan(s), Central Air, Electric
- Heating:Central, Electric
- Central air:Yes
Structure and exterior
- Roof:Shingle
- Year built:2019
- Building area:2,444 sq. ft.
- Lot Features:Curb & Gutters, Sidewalks
- Construction Materials:Stucco
- Exterior Features:Curb & Gutters, Patio Slab, Sidewalks
- Foundation Description:Slab
Schools
- High school:Mission H.S.
- Middle school:White Junior High
- Elementary school:Escobar
Utilities
- Water:Electric Water Heater, Public Water, Water Heater (In Garage)
- Sewer:City Sewer
Finances and disclosures
- Price:$360,000
- Price per sq. ft.:$147.3
- Tax amount:$8,081
Features and amenities
- Appliances:Oven-Single, Stove/Range-Electric Smooth
- Laundry features:Laundry Room, Washer/Dryer Connection
- Amenities:Curbs, Dishwasher, Mini Blinds, Sidewalks, Street Lights, Water Heater (In Garage)
Parking
- Parking description:Attached, Garage Door Opener, Garage Faces Front
- Garage:Yes
- Garage spaces:2
New listings near 617 W 27th Street
- New
 $565,000Active-- beds -- baths4,079 sq. ft.
3707 Chapa Avenue, Palmview, TX 78574
MLS# 515404Listed by: Rodrock Realty - New
 $850,000Active4 beds 3 baths4,662 sq. ft.
2114 Scout Lane, Mission, TX 78572
MLS# 518216Listed by: Keller Williams Realty Rgv - New
 $259,000Active3 beds 2 baths1,769 sq. ft.
806 W Solar Drive, Mission, TX 78574
MLS# 518223Listed by: Element Realty, Llc - New
 $214,900Active2 beds 2 baths1,332 sq. ft.
106 Sagittarius Street, Mission, TX 78572
MLS# 518230Listed by: Key Realty - New
 $74,900Active1 beds 1 baths616 sq. ft.
7210 Bogey Drive, Mission, TX 78572
MLS# 518147Listed by: Real Estate By Welcome Home, Llc - New
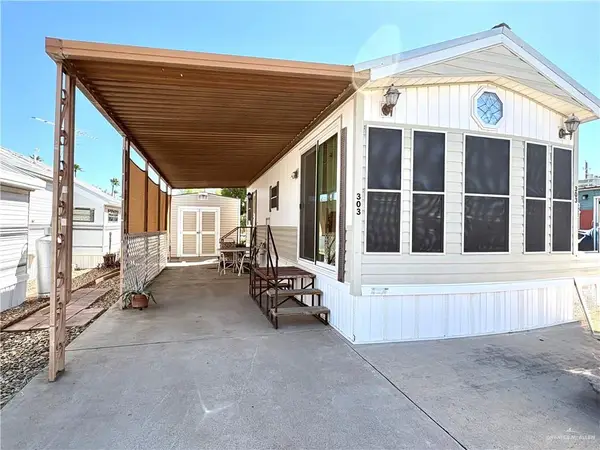 $47,500Active1 beds 1 baths408 sq. ft.
303 Birch Street, Mission, TX 78572
MLS# 518149Listed by: Real Estate By Welcome Home, Llc - New
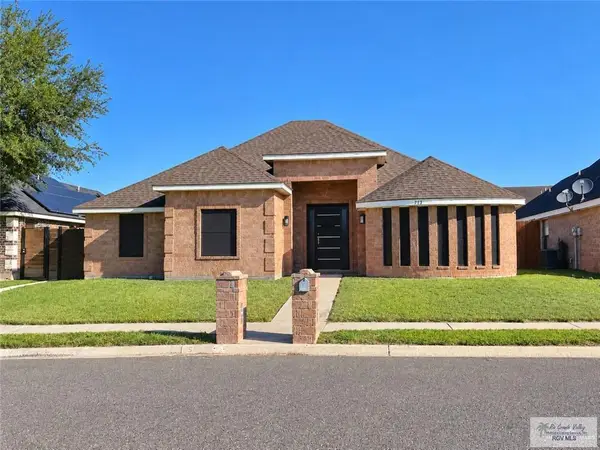 $315,000Active4 beds 3 baths2,296 sq. ft.
513 Ramirez Ln., MISSION, TX 78573
MLS# 29780312Listed by: FOX REAL ESTATE PROS - New
 $160,000Active2 beds 2 baths1,021 sq. ft.
2202 N Mayberry Road, Mission, TX 78572
MLS# 516698Listed by: Keller Williams Realty Rgv - New
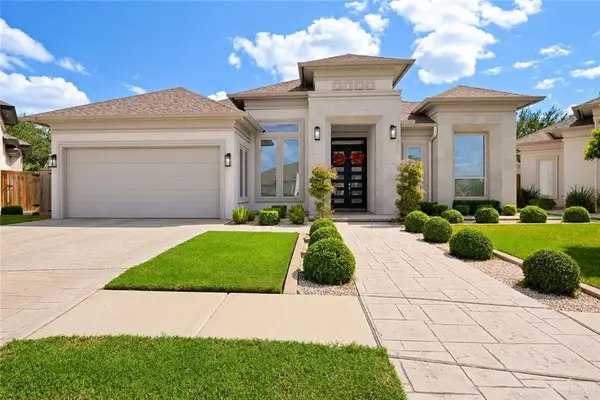 $468,900Active3 beds 5 baths2,530 sq. ft.
1207 Berkeley Street, Mission, TX 78572
MLS# 517946Listed by: Imperio Real Estate Llc


Protect your home and budget from life's surprises with an Assurant Home Warranty, backed by a partner that supports you through every step of homeownership. Explore Plans.
©2026 Century 21 Real Estate LLC. All rights reserved. CENTURY 21®, the CENTURY 21 Logo and C21® are service marks owned by Century 21 Real Estate LLC. Century 21 Real Estate LLC fully supports the principles of the Fair Housing Act and the Equal Opportunity Act. Each office is independently owned and operated. Listing information is deemed reliable but not guaranteed accurate.