
1111 Spanish Oak Street, Mission, TX 78574
Local realty services provided by:CENTURY 21 Johnston Company
1111 Spanish Oak Street,Mission, TX 78574
$710,000
- 4 Beds
- 5 Baths
- 3,300 sq. ft.
- Single family
- Active
Listed by: trenton garcia
Office: capital advisors real estate group
MLS#:518624
Source:TX_GMAR
Price summary
- Price:$710,000
- Price per sq. ft.:$215.15
- Monthly HOA dues:$33.33
About this home
Now building in Mission — a Meridian Construction & Development luxury home at 1111 Spanish Oak St, offered at $710,000 with completion expected February 2027. 4 bedrooms, 4.5 baths, plus a private office, with 3,300 sq ft of living space (4,200 sq ft total) on an 8,858 sq ft lot in Bryan Landing. A double-height foyer with a sweeping staircase and glass-enclosed wine room opens to arched, barrel-vaulted hallways and checkerboard marble floors. The gourmet kitchen centers on an oversized island with seating for four, paneled appliances, double ovens, and lighted glass-front cabinetry. The primary suite is the showpiece: a two-story dressing room with island storage and glass-front wardrobes, and a spa bath with a freestanding soaking tub, dual vanities, and dual glass showers. Renderings shown; finishes per builder plans. Buyer to verify all details, schools, taxes, and HOA.
Contact an agent
Home facts
- Year built:2027
- Listing ID #:518624
- Added:1 day(s) ago
- Updated:October 23, 2026 at 04:49 AM
Rooms and interior
- Bedrooms:4
- Total bathrooms:5
- Full bathrooms:4
- Half bathrooms:1
- Flooring:Marble
- Dining Description:2 Dining Area(s)
- Bathrooms Description:Double Vanity, Separate Shower
- Kitchen Description:Countertops (Stone), Double Oven
- Bedroom Description:Walk-In Closet(s)
- Living area:3,300 sq. ft.
Heating and cooling
- Cooling:Central Air, Electric
- Heating:Central, Electric
- Central air:Yes
Structure and exterior
- Roof:Composition Shingle
- Year built:2027
- Building area:3,300 sq. ft.
- Lot Features:Sidewalks
- Construction Materials:Stone, Stucco
- Exterior Features:Covered Patio, Sidewalks
- Foundation Description:Slab
Schools
- High school:Veterans Memorial H.S.
- Middle school:Cantu
- Elementary school:Midkiff
Utilities
- Water:Public Water
- Sewer:City Sewer
Finances and disclosures
- Price:$710,000
- Price per sq. ft.:$215.15
- Tax amount:$2,100
Features and amenities
- Laundry features:Laundry Room
- Amenities:Entrance Foyer, Gated, Street Lights
Parking
- Parking description:Attached
- Garage:Yes
- Garage spaces:1
New listings near 1111 Spanish Oak Street
- New
 $300,000Active4 beds 3 baths2,182 sq. ft.
5861 W Mile 8 Street, Mission, TX 78573
MLS# 518106Listed by: Texas Star Realty, Llc - New
 $359,000Active3 beds 3 baths1,895 sq. ft.
905 Nappa Valley Drive, Mission, TX 78573
MLS# 518617Listed by: Big Realty - New
 $249,000Active2 beds 2 baths1,443 sq. ft.
7454 Floyd Drive, Mission, TX 78572
MLS# 518480Listed by: Texas Premier Realty - New
 $155,000Active0 Acres
2509 E 21st Street, Mission, TX 78572
MLS# 518579Listed by: Candela Realty Llc - New
 $139,500Active1 beds 1 baths1,014 sq. ft.
713 Brazos St #6, Mission, TX 78572
MLS# 2023359Listed by: NIVA REALTY - New
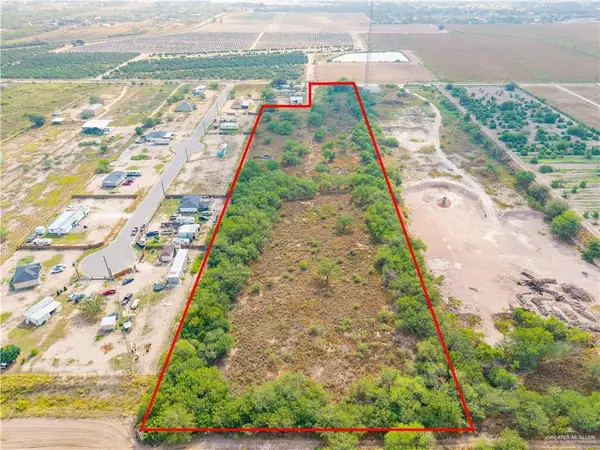 $199,000Active0 Acres
6705 Abram Road, Mission, TX 78574
MLS# 516944Listed by: Realty One Group Right Choice - New
 $325,000Active3 beds 3 baths1,625 sq. ft.
1002 Dorado Drive, Mission, TX 78573
MLS# 517042Listed by: Blue Diamond Realty Group Llc - New
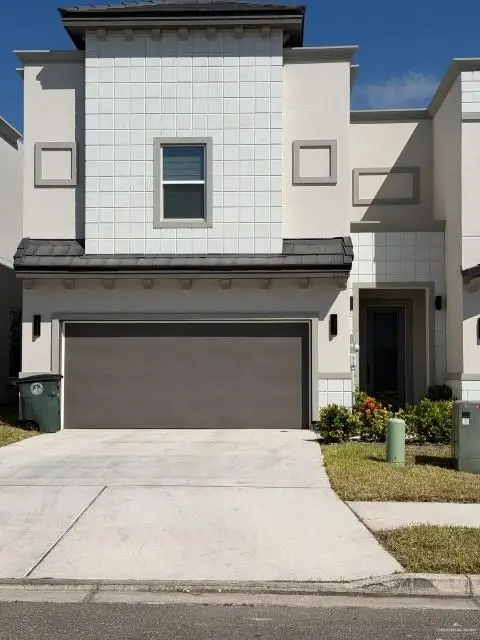 $292,000Active3 beds 3 baths1,722 sq. ft.
2229 Corales Street, Mission, TX 78573
MLS# 518330Listed by: Equity Assets Realty - New
 $459,900Active3 beds 4 baths3,279 sq. ft.
2706 Cassandra Street, Mission, TX 78572
MLS# 518260Listed by: Re/Max Elite


Protect your home and budget from life's surprises with an Assurant Home Warranty, backed by a partner that supports you through every step of homeownership. Explore Plans.
©2026 Century 21 Real Estate LLC. All rights reserved. CENTURY 21®, the CENTURY 21 Logo and C21® are service marks owned by Century 21 Real Estate LLC. Century 21 Real Estate LLC fully supports the principles of the Fair Housing Act and the Equal Opportunity Act. Each office is independently owned and operated. Listing information is deemed reliable but not guaranteed accurate.