
7454 Floyd Drive, Mission, TX 78572
Local realty services provided by:CENTURY 21 Johnston Company
7454 Floyd Drive,Mission, TX 78572
$249,000
- 2 Beds
- 2 Baths
- 1,443 sq. ft.
- Single family
- Active
Listed by: monica (jayne) hernandez
Office: texas premier realty
MLS#:518480
Source:TX_GMAR
Price summary
- Price:$249,000
- Price per sq. ft.:$172.56
- Monthly HOA dues:$41.67
About this home
Enjoy comfort and convenience in Golf View Estates, a 55+ community near premier shopping, dining, medical facilities and the golf course. This brick home offers 2 bedrooms, 2 bathrooms and over 1,440 sq. ft. with porcelain tile throughout and quartz countertops in the kitchen and bathrooms. All new kitchen appliances convey, along with the washer, dryer and select furniture. Updates include a roof just 4 years old, new windows and spray foam insulation in the attic. A large carport provides covered parking for a motorhome. Additional features include a hot water circulator for the primary bedroom, a water softener and a 12,000-watt generator with panel hookup, cord and a new 100-pound propane tank. Enjoy fantastic community amenities, including a clubhouse with a full kitchen and a sparkling pool. Whether relaxing at home, gathering with neighbors or enjoying nearby conveniences, this property offers an inviting setting for your next chapter. Schedule your showing today!
Contact an agent
Home facts
- Year built:1999
- Listing ID #:518480
- Added:1 day(s) ago
- Updated:October 22, 2026 at 11:41 PM
Rooms and interior
- Bedrooms:2
- Total bathrooms:2
- Full bathrooms:2
- Flooring:Tile
- Dining Description:1 Dining Area(s)
- Bathrooms Description:Double Vanity
- Kitchen Description:Countertops (Quartz), Dishwasher, Electric Water Heater, Microwave, Refrigerator, Stove/Range-Electric Coil
- Bedroom Description:Split Bedrooms, Walk-In Closet(s)
- Living area:1,443 sq. ft.
Heating and cooling
- Cooling:Ceiling Fan(s), Central Air
- Heating:Central
- Central air:Yes
Structure and exterior
- Roof:Composition Shingle
- Year built:1999
- Building area:1,443 sq. ft.
- Lot Features:Cul-De-Sac
- Construction Materials:Brick
- Exterior Features:Chain Link, Cul-De-Sac, Mature Trees, Patio Slab, Rock Yard
- Foundation Description:Slab
Schools
- High school:La Joya H.S.
- Middle school:Richards
- Elementary school:Gonzalez
Utilities
- Water:Electric Water Heater
Finances and disclosures
- Price:$249,000
- Price per sq. ft.:$172.56
- Tax amount:$4,558
Features and amenities
- Appliances:Microwave, Refrigerator, Stove/Range-Electric Coil, Washer
- Laundry features:Dryer, Laundry Room, Washer
- Amenities:Certified 55+ Community, Dishwasher, Dryer, Golf, Mature Trees, Mini Blinds, Pool, Rock Yard, Street Lights
- Pool features:Pool
Parking
- Parking description:Attached
- Garage:Yes
- Garage spaces:2
New listings near 7454 Floyd Drive
- New
 $155,000Active0 Acres
2509 E 21st Street, Mission, TX 78572
MLS# 518579Listed by: Candela Realty Llc - New
 $139,500Active1 beds 1 baths1,014 sq. ft.
713 Brazos St #6, Mission, TX 78572
MLS# 2023359Listed by: NIVA REALTY - New
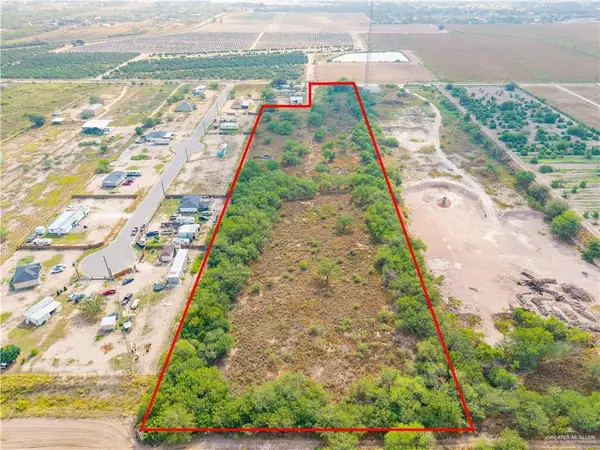 $199,000Active0 Acres
6705 Abram Road, Mission, TX 78574
MLS# 516944Listed by: Realty One Group Right Choice - New
 $325,000Active3 beds 3 baths1,625 sq. ft.
1002 Dorado Drive, Mission, TX 78573
MLS# 517042Listed by: Blue Diamond Realty Group Llc - New
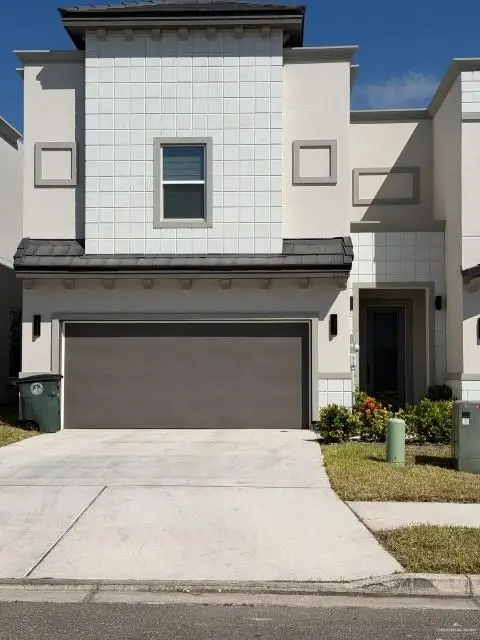 $292,000Active3 beds 3 baths1,722 sq. ft.
2229 Corales Street, Mission, TX 78573
MLS# 518330Listed by: Equity Assets Realty - New
 $459,900Active3 beds 4 baths3,279 sq. ft.
2706 Cassandra Street, Mission, TX 78572
MLS# 518260Listed by: Re/Max Elite - New
 $105,000Active0 Acres
1700 W 42 1/2 Street, Mission, TX 78573
MLS# 518456Listed by: Big Realty - New
 $105,000Active0 Acres
1704 W 42 1/2 Street, Mission, TX 78573
MLS# 518457Listed by: Big Realty - New
 $750,000Active4 beds 6 baths2,718 sq. ft.
2406 Sandstone Drive, Mission, TX 78574
MLS# 518460Listed by: Prime Luxury Real Estate Llc


Protect your home and budget from life's surprises with an Assurant Home Warranty, backed by a partner that supports you through every step of homeownership. Explore Plans.
©2026 Century 21 Real Estate LLC. All rights reserved. CENTURY 21®, the CENTURY 21 Logo and C21® are service marks owned by Century 21 Real Estate LLC. Century 21 Real Estate LLC fully supports the principles of the Fair Housing Act and the Equal Opportunity Act. Each office is independently owned and operated. Listing information is deemed reliable but not guaranteed accurate.