
1117 Benjamin Street, Mission, TX 78572
Local realty services provided by:CENTURY 21 Johnston Company
1117 Benjamin Street,Mission, TX 78572
$429,000
- 4 Beds
- 3 Baths
- 2,300 sq. ft.
- Single family
- Active
Listed by: maria estrada
Office: nava realty group
MLS#:516390
Source:TX_GMAR
Price summary
- Price:$429,000
- Price per sq. ft.:$186.52
- Monthly HOA dues:$33.33
About this home
Welcome to 1117 Benjamin St. in Mission, TX, featuring Calvary Homes’ premier Onyx 3.0 floor plan with its signature “two-story feel” in a thoughtfully designed single-story home.
Located in one of Mission’s newest communities, this home offers convenient access to shopping, dining, entertainment, and everything Mission and McAllen have to offer.
The sleek stucco and stone exterior introduces a modern interior centered around a dramatic great room with soaring 20-foot ceilings, abundant natural light, and a floor-to-ceiling stone fireplace. Porcelain tile flooring flows throughout the home, complemented by clean architectural lines, white cabinetry, and crisp white quartz countertops for a sleek, contemporary finish.
Outside, the oversized backyard provides plenty of space for a future pool, outdoor kitchen, entertaining area, or your own private retreat.
Contact an agent
Home facts
- Year built:2026
- Listing ID #:516390
- Added:1 day(s) ago
- Updated:September 27, 2026 at 01:41 AM
Rooms and interior
- Bedrooms:4
- Total bathrooms:3
- Full bathrooms:3
- Flooring:Porcelain Tile
- Dining Description:1 Dining Area(s)
- Bathrooms Description:Separate Shower, Tub/Shower Combo
- Kitchen Description:Convection Oven, Countertops (Quartz), Dishwasher, Disposal, Electric Water Heater, Microwave, Smooth Electric Cooktop, Wine Cooler
- Bedroom Description:Private Commode, Split Bedrooms, Walk-In Closet(s)
- Living area:2,300 sq. ft.
Heating and cooling
- Cooling:Ceiling Fan(s), Central Air, Electric
- Heating:Central, Electric
- Central air:Yes
Structure and exterior
- Roof:Shingle
- Year built:2026
- Building area:2,300 sq. ft.
- Lot Features:Professional Landscaping, Sidewalks, Sprinkler System
- Construction Materials:Stone, Stucco
- Exterior Features:Covered Patio, Mature Trees, Patio Slab, Professional Landscaping, Sidewalks, Sprinkler System
- Foundation Description:Slab
Schools
- High school:Veterans Memorial H.S.
- Middle school:Cantu
- Elementary school:Midkiff
Utilities
- Water:Electric Water Heater, Public Water, Tankless Water Heater, Water Heater (In Garage)
Finances and disclosures
- Price:$429,000
- Price per sq. ft.:$186.52
- Tax amount:$1,726
Features and amenities
- Appliances:2-10 Year Warranty, Microwave, Washer
- Laundry features:Laundry Room, Washer, Washer/Dryer Connection
- Amenities:Cable Available, Decorative/High Ceilings, Dishwasher, Disposal, Entrance Foyer, Mature Trees, Sidewalks, Sprinkler System, Tankless Water Heater, Water Heater (In Garage), Wine Cooler
Parking
- Parking description:Attached
- Garage:Yes
- Garage spaces:2
New listings near 1117 Benjamin Street
- New
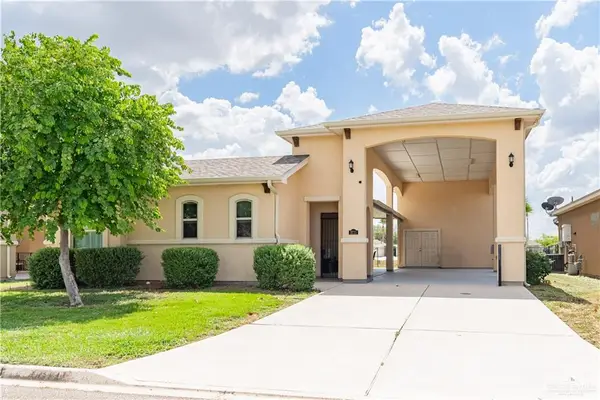 $309,990Active2 beds 2 baths1,216 sq. ft.
3711 Heron Way, Mission, TX 78572
MLS# 516327Listed by: Real Estate By Welcome Home, Llc - New
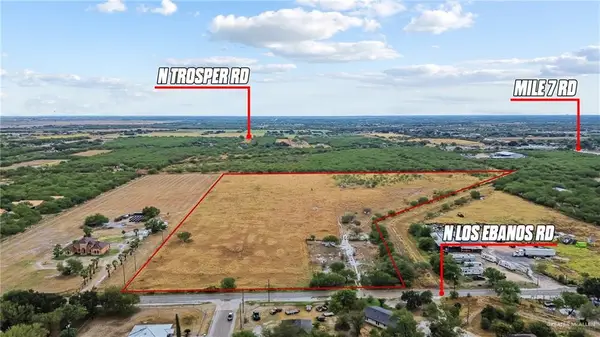 $700,000Active0 Acres
11510 N Los Ebanos Road, Mission, TX 78573
MLS# 516302Listed by: Big Realty - New
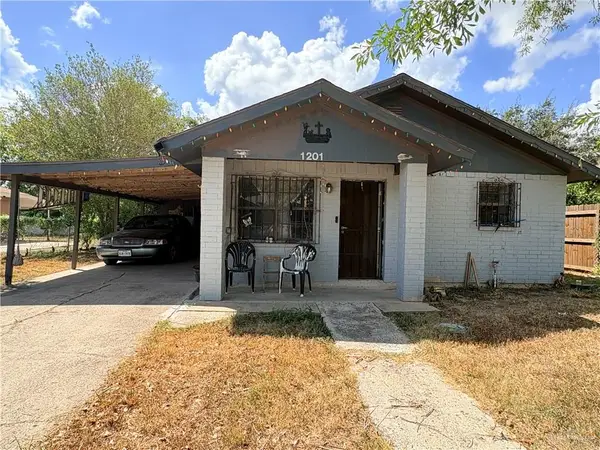 $125,000Active3 beds 1 baths1,292 sq. ft.
1201 W 24th Place, Mission, TX 78574
MLS# 516353Listed by: Big Realty  $145,000Pending0 Acres
2801 E 21st Street, Mission, TX 78572
MLS# 516340Listed by: Candela Realty Llc- New
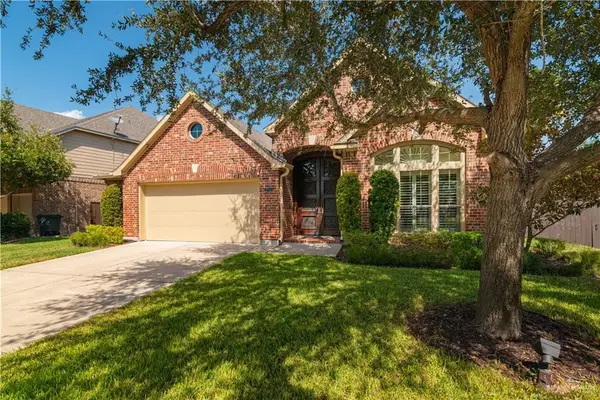 $480,000Active4 beds 4 baths3,168 sq. ft.
3705 Santa Erica Street, Mission, TX 78572
MLS# 516048Listed by: Tnt Real Estate - New
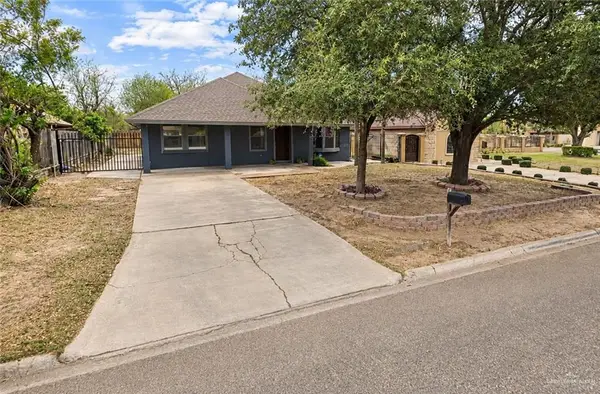 $199,500Active3 beds 2 baths1,519 sq. ft.
2117 Washington Avenue, Mission, TX 78572
MLS# 511440Listed by: Star Realty Group, Llc - New
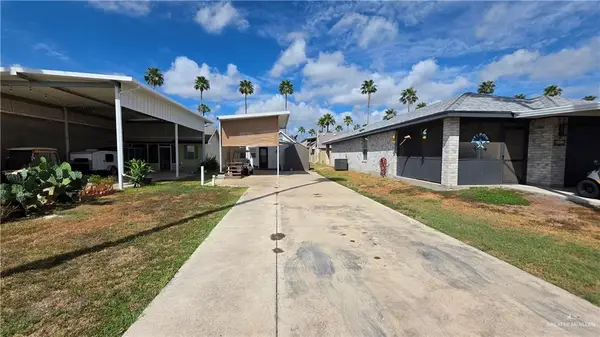 $57,000Active-- beds 1 baths120 sq. ft.
2516 Starling Circle W, Palmview, TX 78572
MLS# 516317Listed by: Weichert, Realtors - Montalvo & Associates - New
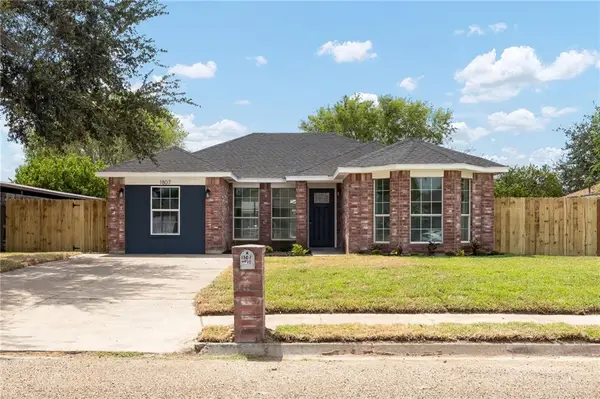 $225,000Active4 beds 2 baths1,528 sq. ft.
1807 W 15 1/2 Street, Mission, TX 78572
MLS# 516287Listed by: Element Realty, Llc - New
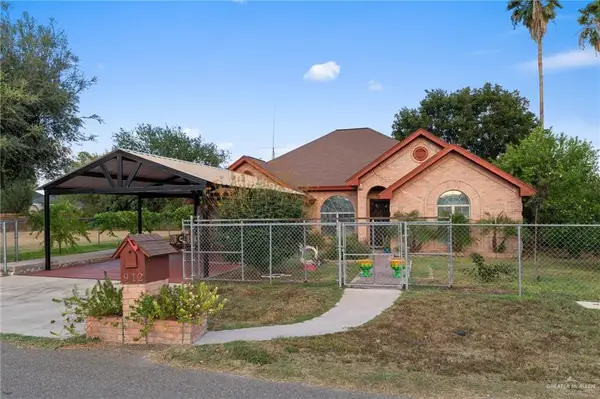 $248,000Active3 beds 2 baths2,014 sq. ft.
912 Nogales Street, Mission, TX 78572
MLS# 516294Listed by: Monarca Real Estate Group Llc


Protect your home and budget from life's surprises with an Assurant Home Warranty, backed by a partner that supports you through every step of homeownership. Explore Plans.
©2026 Century 21 Real Estate LLC. All rights reserved. CENTURY 21®, the CENTURY 21 Logo and C21® are service marks owned by Century 21 Real Estate LLC. Century 21 Real Estate LLC fully supports the principles of the Fair Housing Act and the Equal Opportunity Act. Each office is independently owned and operated. Listing information is deemed reliable but not guaranteed accurate.