
114 Sagittarius Street, Mission, TX 78572
Local realty services provided by:CENTURY 21 Johnston Company
114 Sagittarius Street,Mission, TX 78572
$234,000
- 3 Beds
- 2 Baths
- 1,928 sq. ft.
- Single family
- Active
Listed by: beatriz (betty) dickens
Office: mariposa realty rgv inc
MLS#:511708
Source:TX_GMAR
Price summary
- Price:$234,000
- Price per sq. ft.:$121.37
- Monthly HOA dues:$62.5
About this home
Beautifully maintained and recently painted home in the desirable Southern Oasis 55+ community! This move-in-ready home offers 3 bedrooms, 2 bathrooms, and a spacious primary suite with a walk-in closet featuring built-in organizers and an en-suite bath with a separate shower. The open floor plan includes a bright living room with tile flooring, a large dining area, and a well-equipped kitchen with granite countertops, breakfast bar, pantry, under-cabinet lighting, electric range, dishwasher, refrigerator, and microwave. Additional features include a whole-home water softener, reverse osmosis system under the kitchen sink, security system, 2-car garage, covered patio, fenced backyard, and garden. The roof is only 2 years old, providing added peace of mind. Residents also enjoy access to the community clubhouse and amenities. Don't miss this wonderful opportunity to own a beautiful home in Southern Oasis!
Contact an agent
Home facts
- Year built:2002
- Listing ID #:511708
- Added:7 day(s) ago
- Updated:August 08, 2026 at 04:10 PM
Rooms and interior
- Bedrooms:3
- Total bathrooms:2
- Full bathrooms:2
- Flooring:Tile
- Dining Description:1 Dining Area(s)
- Bathrooms Description:Separate Shower, Soaking Tub
- Kitchen Description:Countertops (Granite), Dishwasher, Electric Water Heater, Microwave, Oven-Microwave, Oven-Single, Refrigerator, Smooth Electric Cooktop
- Bedroom Description:Walk-In Closet(s)
- Living area:1,928 sq. ft.
Heating and cooling
- Cooling:Ceiling Fan(s), Central Air, Electric
- Heating:Central, Electric
- Central air:Yes
Structure and exterior
- Roof:Shingle
- Year built:2002
- Building area:1,928 sq. ft.
- Lot Features:Curb & Gutters, Sidewalks
- Construction Materials:Brick
- Exterior Features:Chain Link, Covered Patio, Curb & Gutters, Rock Yard, Sidewalks
- Foundation Description:Slab
Schools
- High school:Veterans Memorial H.S.
- Middle school:Mission Junior High
- Elementary school:Bryan
Utilities
- Water:Electric Water Heater, Public Water
- Sewer:City Sewer
Finances and disclosures
- Price:$234,000
- Price per sq. ft.:$121.37
- Tax amount:$5,878
Features and amenities
- Appliances:Oven-Single, Refrigerator
- Laundry features:Dryer, Laundry Area, Washer, Washer/Dryer Connection
- Amenities:Certified 55+ Community, Curbs, Decorative/High Ceilings, Dishwasher, Entrance Foyer, Pool, Rock Yard, Sidewalks, Street Lights, Vertical Blinds
- Pool features:Heated, Pool
Parking
- Parking description:Attached
- Garage:Yes
- Garage spaces:2
New listings near 114 Sagittarius Street
- New
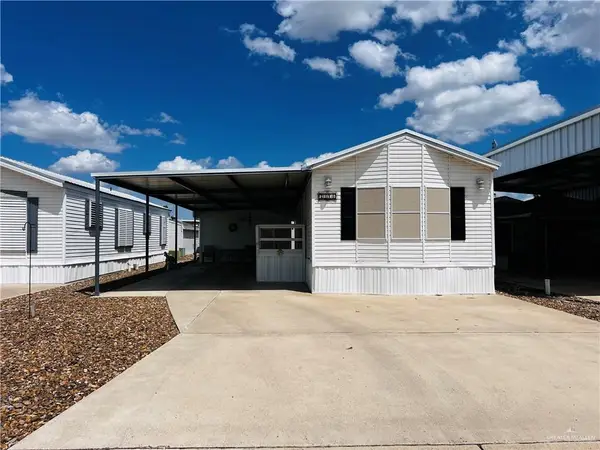 $91,500Active1 beds 1 baths640 sq. ft.
2310 W Bogey Drive, Mission, TX 78572
MLS# 512196Listed by: Pinnacle Realty Advisors - New
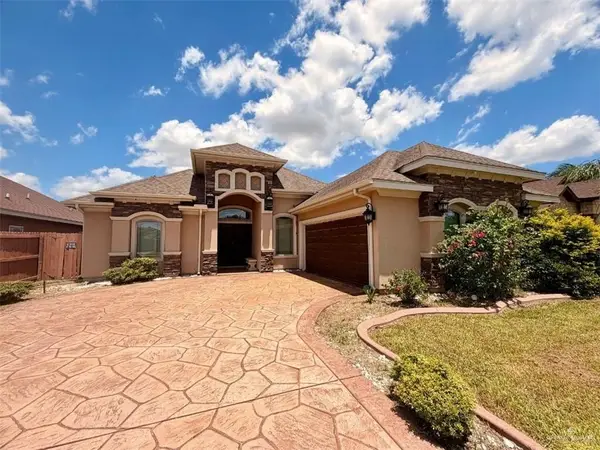 $332,640Active3 beds 3 baths2,561 sq. ft.
606 W 27th Street, Mission, TX 78574
MLS# 511984Listed by: Candela Realty Llc 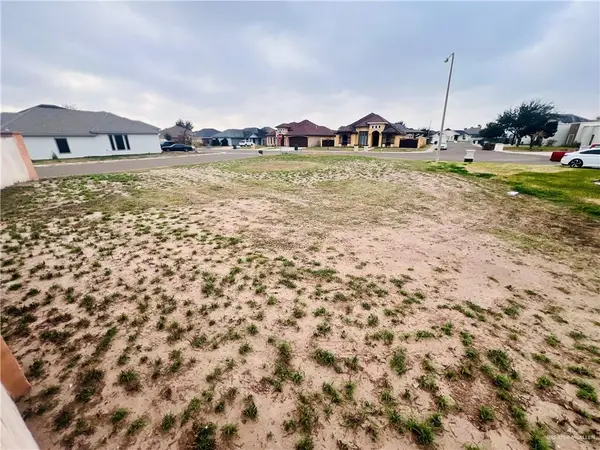 $75,000Pending0 Acres
1106 W B Street, Mission, TX 78572
MLS# 512223Listed by: Sky Real Estate Co. Llc- New
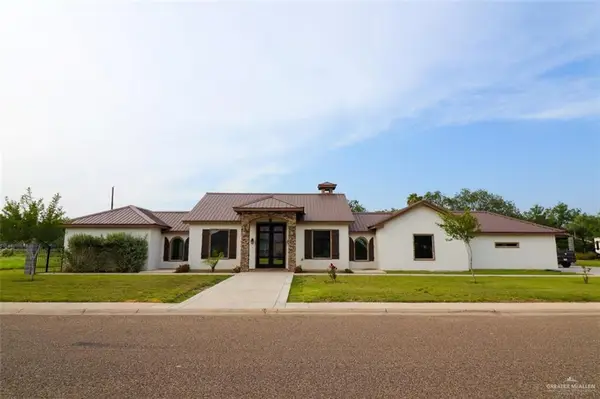 $360,000Active3 beds 3 baths2,141 sq. ft.
208 E Esperanza Avenue, Mission, TX 78574
MLS# 512211Listed by: Sky Real Estate Co. Llc - New
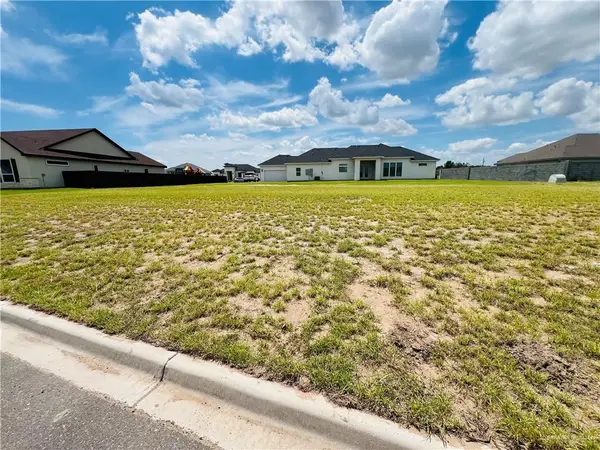 $115,000Active0 Acres
1202 Platinum Street, Mission, TX 78572
MLS# 512213Listed by: Sky Real Estate Co. Llc - New
 $135,000Active0 Acres
2800 Tierra Dorada Boulevard, Mission, TX 78572
MLS# 512216Listed by: Sky Real Estate Co. Llc - New
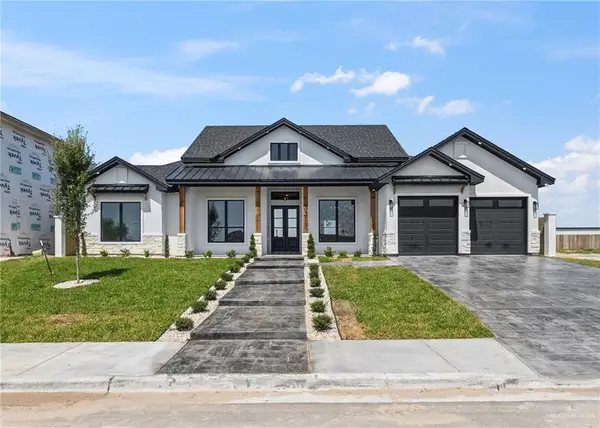 $496,440Active4 beds 3 baths2,364 sq. ft.
3311 Woodlands, Mission, TX 78572
MLS# 512135Listed by: Alta Real Estate, Llc - New
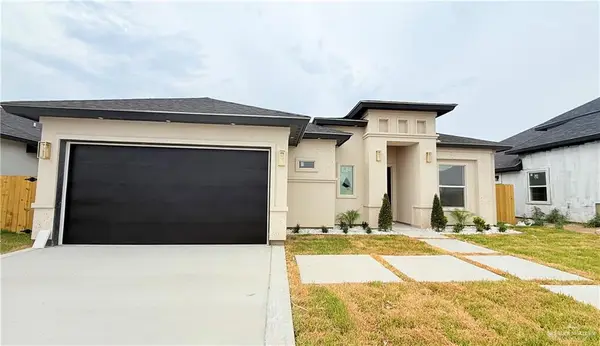 $310,000Active3 beds 2 baths1,630 sq. ft.
902 Dorado Drive, Mission, TX 78573
MLS# 511219Listed by: Re/Max Elite - New
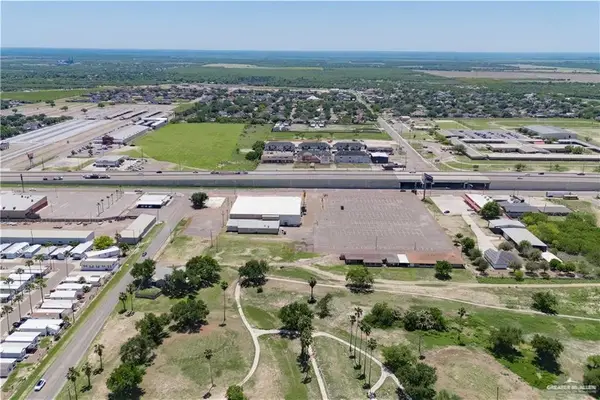 $260,000Active0 Acres
0 Western Road, Mission, TX 78572
MLS# 512156Listed by: Monarca Real Estate Group Llc - New
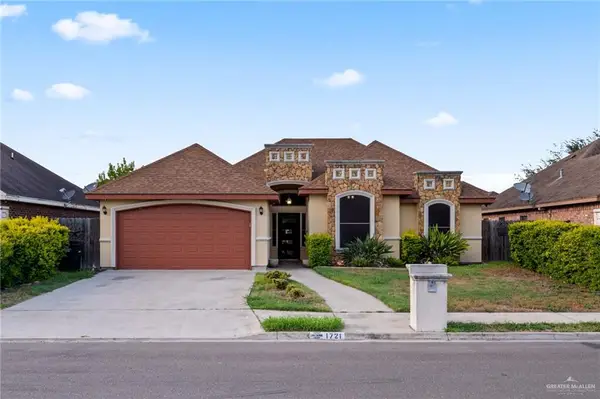 $235,000Active3 beds 2 baths1,380 sq. ft.
1721 W Ignacio Avenue, Mission, TX 78573
MLS# 511718Listed by: Monarca Real Estate Group Llc


Protect your home and budget from life's surprises with an Assurant Home Warranty, backed by a partner that supports you through every step of homeownership. Explore Plans.
©2026 Century 21 Real Estate LLC. All rights reserved. CENTURY 21®, the CENTURY 21 Logo and C21® are service marks owned by Century 21 Real Estate LLC. Century 21 Real Estate LLC fully supports the principles of the Fair Housing Act and the Equal Opportunity Act. Each office is independently owned and operated. Listing information is deemed reliable but not guaranteed accurate.