
1814 Yolanda Street, Mission, TX 78572
Local realty services provided by:CENTURY 21 Johnston Company
1814 Yolanda Street,Mission, TX 78572
$289,999
- 3 Beds
- 2 Baths
- 1,733 sq. ft.
- Single family
- Active
Listed by: cristal rodriguez
Office: exp realty llc
MLS#:514093
Source:TX_GMAR
Price summary
- Price:$289,999
- Price per sq. ft.:$167.34
About this home
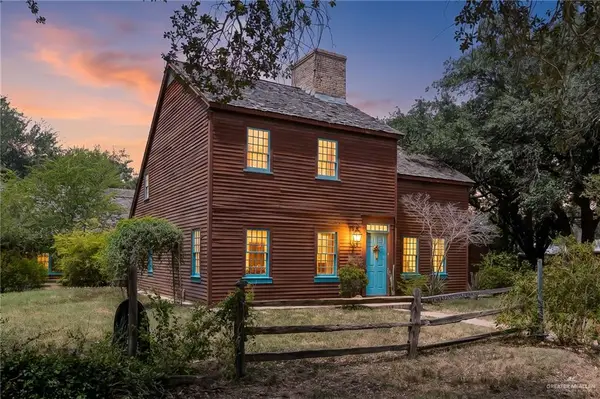
Welcome to 1814 Yolanda Street in Mission, Texas! This well-maintained 3-bedroom home offers approximately 1,733 square feet of comfortable living space with a functional layout and plenty of room to make it your own. Step outside and enjoy the inviting pool, perfect for relaxing, entertaining, and enjoying those warm Texas days. Conveniently located near shopping, dining, schools, and everyday necessities, this home offers a great combination of comfort and convenience. Schedule your showing today and come see what this home has to offer!
Contact an agent
Home facts
- Year built:2006
- Listing ID #:514093
- Added:1 day(s) ago
- Updated:September 14, 2026 at 11:55 AM
Rooms and interior
- Bedrooms:3
- Total bathrooms:2
- Full bathrooms:2
- Flooring:Tile
- Dining Description:1 Dining Area(s)
- Bathrooms Description:Tub/Shower Combo
- Kitchen Description:Countertops (Granite), Electric Water Heater
- Living area:1,733 sq. ft.
Heating and cooling
- Cooling:Central Air
- Heating:Central
- Central air:Yes
Structure and exterior
- Roof:Shingle
- Year built:2006
- Building area:1,733 sq. ft.
- Lot Features:Cul-De-Sac
- Construction Materials:Stone
- Exterior Features:Covered Patio, Cul-De-Sac
- Foundation Description:Slab
Schools
- High school:Mission H.S.
- Middle school:White Junior High
- Elementary school:O'Grady
Utilities
- Water:Electric Water Heater
- Sewer:City Sewer
Finances and disclosures
- Price:$289,999
- Price per sq. ft.:$167.34
- Tax amount:$6,543
Features and amenities
- Appliances:No Conveying Appliances
- Laundry features:Laundry Room, Washer/Dryer Connection
- Amenities:Entrance Foyer, Plantation Shutters, Street Lights
- Pool features:In Ground, Outdoor Pool
Parking
- Parking description:Attached
- Garage:Yes
- Garage spaces:2
New listings near 1814 Yolanda Street
- New
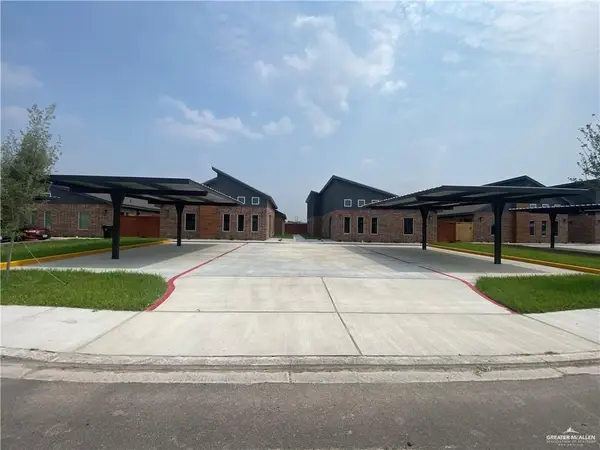 $540,000Active-- beds -- baths4,148 sq. ft.
904 Hidden Hills Street, Mission, TX 78572
MLS# 514653Listed by: Keller Williams Lrgv - New
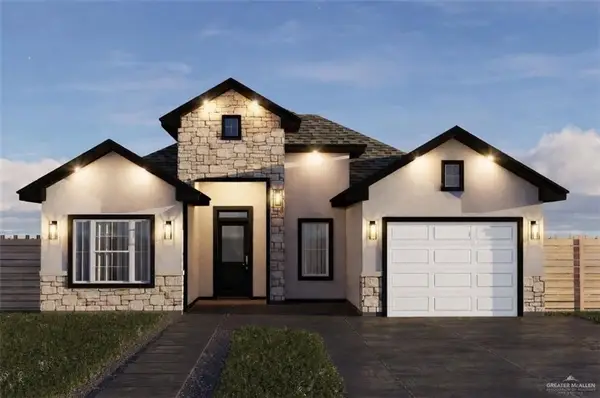 $255,000Active3 beds 2 baths1,377 sq. ft.
2010 W Olympia Avenue, Mission, TX 78573
MLS# 515127Listed by: Coldwell Banker La Mansion - New
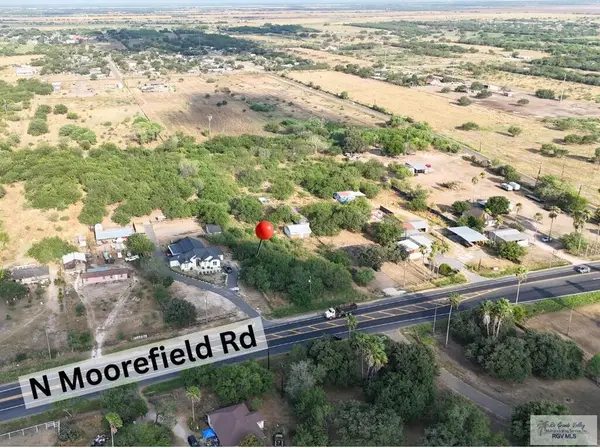 $110,000Active1.23 Acres
11210 N Moorefield Rd., MISSION, TX 78574
MLS# 29779505Listed by: EXP REALTY, LLC - New
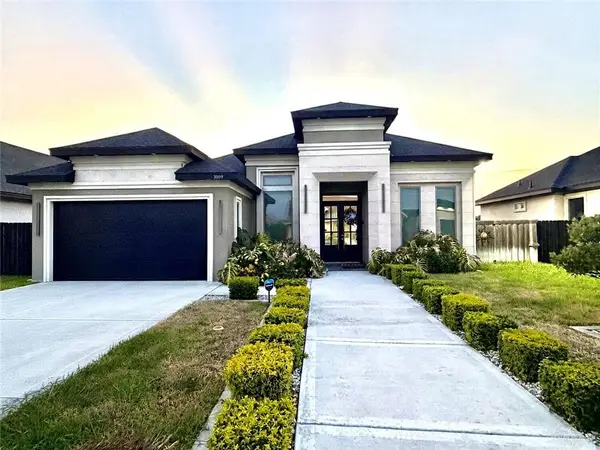 $319,700Active3 beds 3 baths1,618 sq. ft.
3009 Silver Oak Avenue, Mission, TX 78574
MLS# 514992Listed by: Tnt Real Estate - New
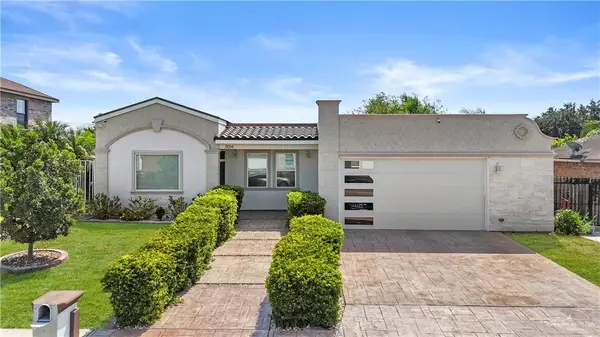 $310,000Active3 beds 2 baths1,652 sq. ft.
3014 Copper Avenue, Mission, TX 78574
MLS# 515019Listed by: Golden Valley Real Estate - New
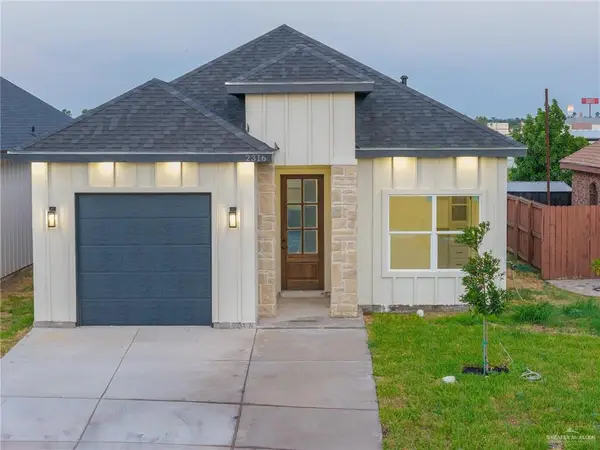 $239,000Active3 beds 2 baths1,307 sq. ft.
2316 Thornton Avenue, Mission, TX 78574
MLS# 514564Listed by: Omega Realty Group - New
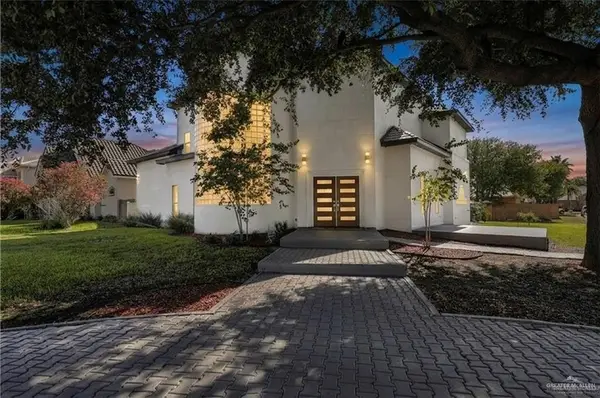 $419,999Active4 beds 4 baths3,720 sq. ft.
3207 E San Luis Circle, Mission, TX 78573
MLS# 514558Listed by: Zuazua Real Estate - New
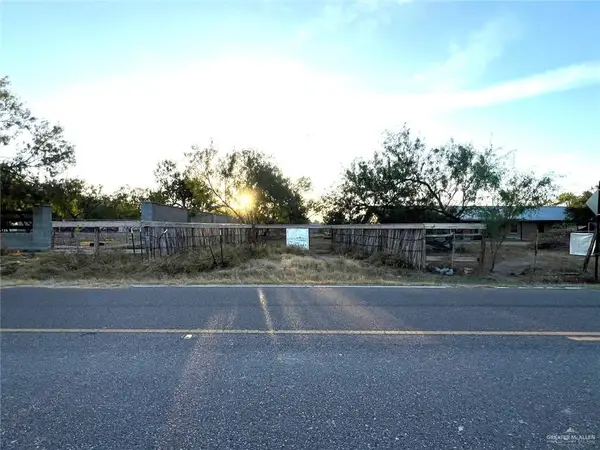 $440,000Active0 Acres
0 Glasscock Road, Mission, TX 78573
MLS# 515105Listed by: The Real Estate Company - New
 $699,000Active4 beds 5 baths4,065 sq. ft.
1803 N Bryan Road, Mission, TX 78572
MLS# 515034Listed by: Ereal Estate Depot, Llc


Protect your home and budget from life's surprises with an Assurant Home Warranty, backed by a partner that supports you through every step of homeownership. Explore Plans.
©2026 Century 21 Real Estate LLC. All rights reserved. CENTURY 21®, the CENTURY 21 Logo and C21® are service marks owned by Century 21 Real Estate LLC. Century 21 Real Estate LLC fully supports the principles of the Fair Housing Act and the Equal Opportunity Act. Each office is independently owned and operated. Listing information is deemed reliable but not guaranteed accurate.