
2028 E 27th Street, Mission, TX 78574
Local realty services provided by:CENTURY 21 Johnston Company
2028 E 27th Street,Mission, TX 78574
$337,000
- 4 Beds
- 3 Baths
- 2,595 sq. ft.
- Single family
- Active
Listed by: maricela garza
Office: saneti realty group
MLS#:517421
Source:TX_GMAR
Price summary
- Price:$337,000
- Price per sq. ft.:$129.87
- Monthly HOA dues:$5
About this home
Welcome to this beautiful 2-story home offering timeless elegance! This 4-bed/3-bath residence features two living areas, two dining areas, and foyer with a magnificent staircase. High decorative ceilings, elegant crown molding, and a charming fireplace add character and sophistication. The versatile downstairs bedroom can also serve as a private home office. Upstairs, the oversized primary suite offers a bathroom with garden tub, expansive walk-in shower, separate vanities, his-and-hers closets, and dedicated makeup area. Step outside to enjoy a sparkling swimming pool, covered patio, and inviting pergola. Recent improvements include freshly painted interior walls, refreshed pergola paint, updated A/C units with a 10-year warranty, a water heater replaced within the last two years, and a pool resurfaced approximately three years ago. Additional features include a pool pump replaced approximately five years ago, a roof replaced in 2015, and a two-car side-entry garage.
Contact an agent
Home facts
- Year built:1997
- Listing ID #:517421
- Added:1 day(s) ago
- Updated:October 09, 2026 at 04:34 PM
Rooms and interior
- Bedrooms:4
- Total bathrooms:3
- Full bathrooms:3
- Flooring:Tile
- Dining Description:2 Dining Area(s)
- Bathrooms Description:Double Vanity, Master - Shower Only, Master - Tub Only, Soaking Tub
- Kitchen Description:Countertops (Granite), Dishwasher, Electric Water Heater, Oven-Single, Refrigerator, Stove/Range-Electric Smooth
- Bedroom Description:His and Hers Closets, Private Commode, Walk-In Closet(s)
- Living area:2,595 sq. ft.
Heating and cooling
- Cooling:Ceiling Fan(s), Central Air, Electric
- Heating:Central, Electric
- Central air:Yes
Structure and exterior
- Roof:Composition Shingle
- Year built:1997
- Building area:2,595 sq. ft.
- Lot Features:Irregular Lot, Mature Trees, Sidewalks
- Construction Materials:Brick, Siding
- Exterior Features:Covered Patio, Gutters/Spouting, Mature Trees, Sidewalks
- Foundation Description:Slab
Schools
- High school:Sharyland Pioneer H.S.
- Middle school:Sharyland North Junior
- Elementary school:Shary
Utilities
- Water:Electric Water Heater, Public Water, Water Heater (In Garage)
- Sewer:City Sewer
Finances and disclosures
- Price:$337,000
- Price per sq. ft.:$129.87
- Tax amount:$7,993
Features and amenities
- Appliances:Oven-Single, Refrigerator, Stove/Range-Electric Smooth
- Laundry features:Laundry Area, Washer/Dryer Connection
- Amenities:Crown/Cove Molding, Decorative/High Ceilings, Dishwasher, Entrance Foyer, Gutters/Spouting, Internet Access, Mature Trees, Mini Blinds, Plantation Shutters, Sidewalks, Street Lights, Water Heater (In Garage)
- Pool features:In Ground, No Cleaning System, Outdoor Pool
Parking
- Parking description:Attached, Garage Faces Side
- Garage:Yes
- Garage spaces:2
New listings near 2028 E 27th Street
- New
 $270,000Active2 beds 2 baths1,887 sq. ft.
1324 N Saint Marie Street, Mission, TX 78572
MLS# 517417Listed by: Tierra Frontera Llc - New
 $449,000Active5 beds 4 baths3,416 sq. ft.
2805 Santa Susana Street, Mission, TX 78572
MLS# 517460Listed by: Imperio Real Estate Llc - Open Sat, 2 to 6pmNew
 $325,000Active3 beds 3 baths2,422 sq. ft.
807 Ramirez Street, Mission, TX 78573
MLS# 517442Listed by: Cultura Real Estate - New
 $225,000Active3 beds 2 baths1,480 sq. ft.
1300 Greenland Circle, Mission, TX 78572
MLS# 517424Listed by: Big Realty - New
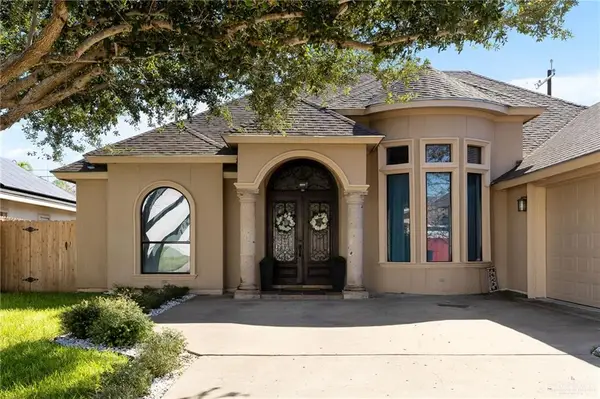 $379,000Active5 beds 3 baths2,447 sq. ft.
911 Red River Street, Mission, TX 78572
MLS# 517312Listed by: Bordertown Realty, Llc - New
 $279,900Active4 beds 3 baths1,865 sq. ft.
3308 San Fabian Street, Mission, TX 78572
MLS# 517304Listed by: Sky Real Estate Co. Llc - New
 $449,900Active0 Acres
3800 N Trosper Road, Mission, TX 78573
MLS# 517363Listed by: Re/Max Elite - New
 $64,900Active-- beds 1 baths240 sq. ft.
2224 Seagull Lane, Mission, TX 78572
MLS# 517368Listed by: Real Estate By Welcome Home, Llc - New
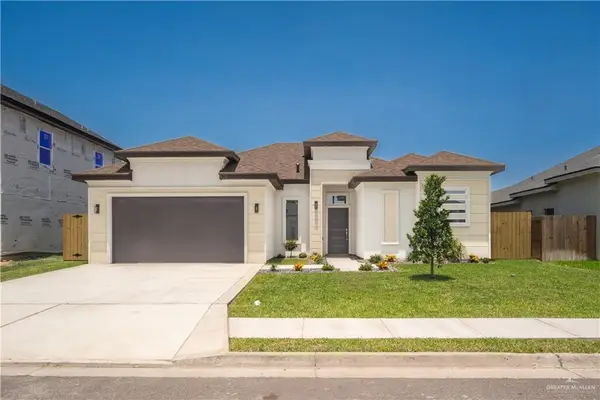 $294,000Active3 beds 2 baths1,573 sq. ft.
406 La Laguna Road, Mission, TX 78572
MLS# 517370Listed by: Blue Diamond Realty Group Llc


Protect your home and budget from life's surprises with an Assurant Home Warranty, backed by a partner that supports you through every step of homeownership. Explore Plans.
©2026 Century 21 Real Estate LLC. All rights reserved. CENTURY 21®, the CENTURY 21 Logo and C21® are service marks owned by Century 21 Real Estate LLC. Century 21 Real Estate LLC fully supports the principles of the Fair Housing Act and the Equal Opportunity Act. Each office is independently owned and operated. Listing information is deemed reliable but not guaranteed accurate.