
1324 N Saint Marie Street, Mission, TX 78572
Local realty services provided by:CENTURY 21 Johnston Company
1324 N Saint Marie Street,Mission, TX 78572
$270,000
- 2 Beds
- 2 Baths
- 1,887 sq. ft.
- Single family
- Active
Upcoming open houses
- Tue, Oct 2002:00 pm - 04:00 pm
Listed by: jessica marroquin
Office: tierra frontera llc
MLS#:517417
Source:TX_GMAR
Price summary
- Price:$270,000
- Price per sq. ft.:$143.08
About this home
Discover the potential of this property in Mission's historic area, conveniently located near hospitals, clinics, schools, churches, parks, shopping, the police station, and City Hall, with many destinations within walking distance. Ideal for homeowners and investors, the main residence offers 2 bedrooms, 2 bathrooms, a bonus room, mudroom, and attic with pull-down staircase access for potential future use. Recent improvements include a new roof and interior and exterior A/C units. Spacious front and back yards feature mature trees, while the extended driveway provides additional parking. A standout feature is the detached workshop with a 399 sq ft upstairs apartment, private staircase entrance, mini-split A/C, and alley access. Offering flexible living arrangements and potential rental income, this property presents an excellent investment opportunity. Sold AS-IS.
Contact an agent
Home facts
- Year built:1968
- Listing ID #:517417
- Added:11 day(s) ago
- Updated:October 20, 2026 at 09:39 PM
Rooms and interior
- Bedrooms:2
- Total bathrooms:2
- Full bathrooms:2
- Flooring:Vinyl
- Dining Description:1 Dining Area(s)
- Bathrooms Description:Master - Shower Only
- Kitchen Description:Countertops (Quartz), Electric Water Heater, Refrigerator, Stove/Range-Electric Smooth
- Bedroom Description:Outside Access
- Living area:1,887 sq. ft.
Heating and cooling
- Cooling:Ceiling Fan(s), Central Air, Electric
- Heating:Central, Electric
- Central air:Yes
Structure and exterior
- Roof:Shingle
- Year built:1968
- Building area:1,887 sq. ft.
- Lot Features:Alley, Curb & Gutters, Mature Trees
- Construction Materials:Brick
- Exterior Features:Alley, Chain Link, Curb & Gutters, Detached Quarters, Manual Gate, Mature Trees
- Foundation Description:Pillar/Post/Pier
Schools
- High school:Veterans Memorial H.S.
- Middle school:Mission Junior High
- Elementary school:Bryan
Utilities
- Water:Electric Water Heater, Public Water
- Sewer:City Sewer
Finances and disclosures
- Price:$270,000
- Price per sq. ft.:$143.08
- Tax amount:$4,395
Features and amenities
- Appliances:Refrigerator, Stove/Range-Electric Smooth
- Laundry features:Laundry Room, Washer/Dryer Connection, Water Heater (Laundry Room)
- Amenities:Curbs, Manual Gate, Wood/Faux Blinds
New listings near 1324 N Saint Marie Street
- New
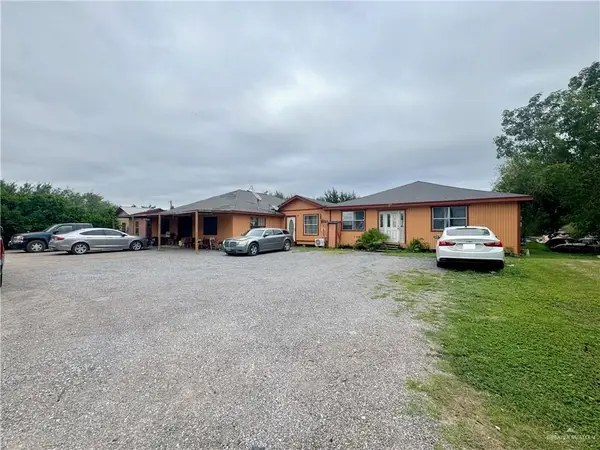 $230,000Active11 beds 5 baths4,442 sq. ft.
6116 N Abram Road, Mission, TX 78574
MLS# 518329Listed by: Tnt Real Estate - New
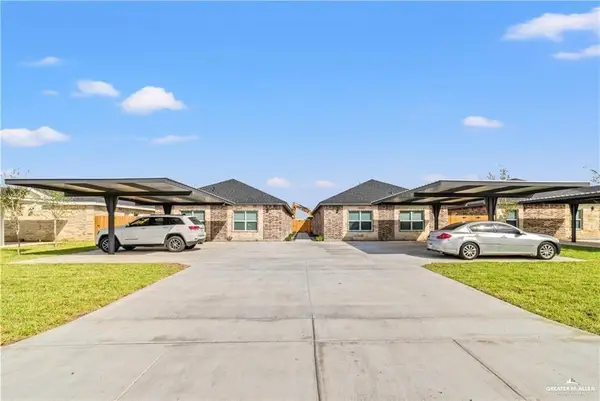 $515,000Active-- beds -- baths4,319 sq. ft.
2508 E Israel Avenue, Alton, TX 78572
MLS# 518211Listed by: Ursa Real Estate - New
 $250,000Active0 Acres
1 W 1st Street, Mission, TX 78572
MLS# 518308Listed by: Dominion Real Estate - New
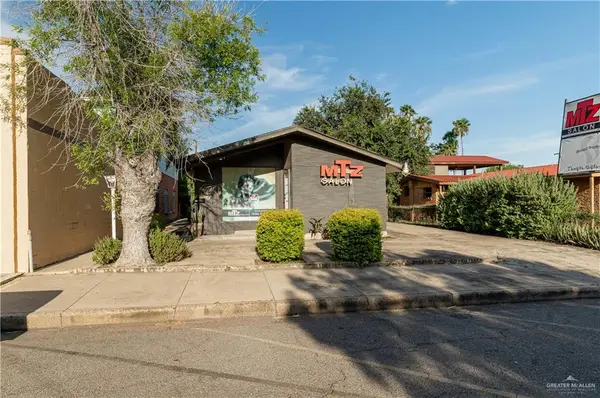 $169,000Active2 beds 2 baths1,296 sq. ft.
510 S Doherty Avenue, Mission, TX 78572
MLS# 518279Listed by: Encore Fine Properties - New
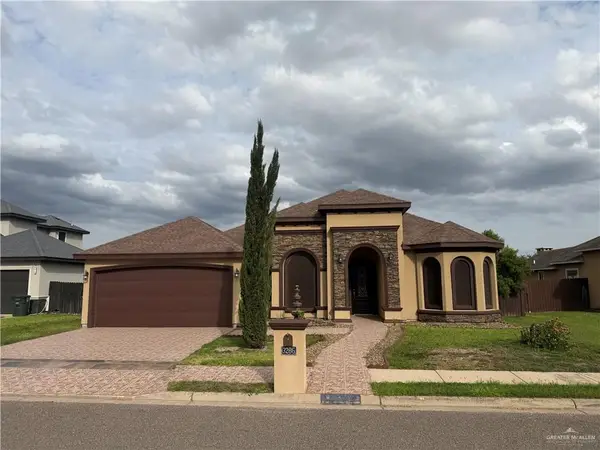 $330,000Active4 beds 3 baths1,796 sq. ft.
3206 Paisaje Road, Mission, TX 78573
MLS# 518283Listed by: Monarca Real Estate Group Llc - New
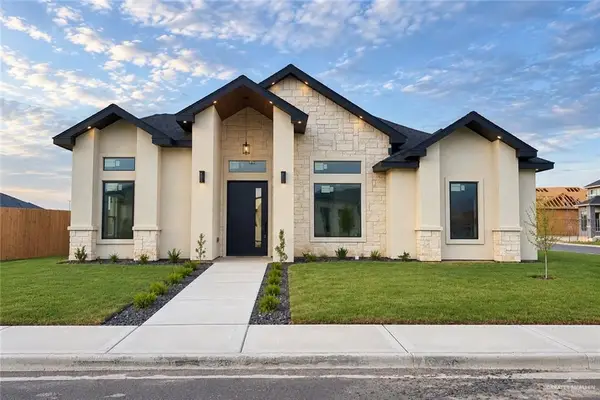 $305,000Active3 beds 3 baths1,492 sq. ft.
1009 Sonoma Ranch Street, Mission, TX 78573
MLS# 518286Listed by: Winners Circle - New
 $265,000Active3 beds 2 baths1,523 sq. ft.
1425 W Franklin Avenue, Alton, TX 78573
MLS# 518255Listed by: Elevate Real Estate - New
 $565,000Active-- beds -- baths4,079 sq. ft.
3707 Chapa Avenue, Palmview, TX 78574
MLS# 515404Listed by: Rodrock Realty - New
 $360,000Active4 beds 3 baths2,444 sq. ft.
617 W 27th Street, Mission, TX 78574
MLS# 518209Listed by: Element Realty, Llc - New
 $850,000Active4 beds 3 baths4,662 sq. ft.
2114 Scout Lane, Mission, TX 78572
MLS# 518216Listed by: Keller Williams Realty Rgv


Protect your home and budget from life's surprises with an Assurant Home Warranty, backed by a partner that supports you through every step of homeownership. Explore Plans.
©2026 Century 21 Real Estate LLC. All rights reserved. CENTURY 21®, the CENTURY 21 Logo and C21® are service marks owned by Century 21 Real Estate LLC. Century 21 Real Estate LLC fully supports the principles of the Fair Housing Act and the Equal Opportunity Act. Each office is independently owned and operated. Listing information is deemed reliable but not guaranteed accurate.