
219 Chuck Wagon Drive, Mission, TX 78574
Local realty services provided by:CENTURY 21 Johnston Company
219 Chuck Wagon Drive,Mission, TX 78574
$89,900
- 3 Beds
- 3 Baths
- 1,316 sq. ft.
- Mobile / Manufactured
- Active
Listed by: heather escobedo
Office: real estate by welcome home, llc
MLS#:515430
Source:TX_GMAR
Price summary
- Price:$89,900
- Price per sq. ft.:$68.31
- Monthly HOA dues:$33.33
About this home
This 3-bedroom mobile home with added additions provides the space you are looking for at a reasonable price. The home has a split bedroom concept, a den area, TV room, and a separate spacious living room. The kitchen provides upper and lower cabinets with granite countertops, built-in cabinets in the eat-in kitchen, and an in-house laundry area.
The home sits on a corner lot with a 2-car carport, a low-maintenance rock yard, and a storage space with both interior and exterior access. Ready to own your own land? Wagon City South offers low annual HOA fees and many amenities, including shuffleboard, billiard tables, an indoor pool, social hour, karaoke, and more. If you enjoy quiet and peaceful living, you will love this 55+ community. Call today to schedule your private showing!
Contact an agent
Home facts
- Year built:1987
- Listing ID #:515430
- Added:1 day(s) ago
- Updated:September 16, 2026 at 04:15 PM
Rooms and interior
- Bedrooms:3
- Total bathrooms:3
- Full bathrooms:2
- Half bathrooms:1
- Flooring:Tile
- Dining Description:1 Dining Area(s)
- Bathrooms Description:Master - Shower Only
- Kitchen Description:Countertops (Granite), Electric Water Heater, Refrigerator, Stove/Range
- Bedroom Description:Split Bedrooms
- Living area:1,316 sq. ft.
Heating and cooling
- Cooling:Ceiling Fan(s), Central Air, Electric
- Heating:Central, Electric
- Central air:Yes
Structure and exterior
- Roof:Metal
- Year built:1987
- Building area:1,316 sq. ft.
- Lot Features:Corner Lot
- Construction Materials:Vinyl Siding
- Exterior Features:Covered Patio, Rock Yard, Storage
- Foundation Description:Pillar/Post/Pier
Schools
- High school:Veterans Memorial H.S.
- Middle school:Mission Junior High
- Elementary school:Mims
Utilities
- Water:Electric Water Heater, Water Available
- Sewer:City Sewer
Finances and disclosures
- Price:$89,900
- Price per sq. ft.:$68.31
- Tax amount:$1,290
Features and amenities
- Appliances:Refrigerator, Stove/Range
- Laundry features:Laundry Area, Washer/Dryer Connection
- Amenities:Cable Available, Certified 55+ Community, Pool, Rock Yard, Street Lights
- Pool features:Pool
Parking
- Parking description:Attached, Garage Faces Rear
New listings near 219 Chuck Wagon Drive
- New
 $90,000Active2 beds 1 baths660 sq. ft.
1220 E 2nd Street, Mission, TX 78572
MLS# 514790Listed by: Star Realty Group, Llc - New
 $230,000Active3 beds 2 baths1,630 sq. ft.
2403 Sunset Lane, Mission, TX 78572
MLS# 515224Listed by: The International Real Estate - New
 $299,000Active3 beds 3 baths1,455 sq. ft.
2610 E Solar Drive, Mission, TX 78574
MLS# 515452Listed by: Blue Diamond Realty Group Llc - New
 $321,000Active3 beds 3 baths1,622 sq. ft.
1004 Nappa Valley Drive, Mission, TX 78573
MLS# 515454Listed by: Blue Diamond Realty Group Llc - New
 $301,000Active3 beds 2 baths1,522 sq. ft.
1003 Dorado Drive, Mission, TX 78573
MLS# 515458Listed by: Blue Diamond Realty Group Llc - New
 $650,000Active4 beds 3 baths2,283 sq. ft.
217 N Inspiration Boulevard, Mission, TX 78573
MLS# 515340Listed by: Element Realty, Llc - New
 $299,000Active3 beds 2 baths2,154 sq. ft.
2306 Flores Drive, Mission, TX 78574
MLS# 515412Listed by: Jade Real Estate Llc - New
 $339,000Active3 beds 4 baths2,114 sq. ft.
2708 E Solar Drive, Mission, TX 78574
MLS# 515411Listed by: Tnt Real Estate - New
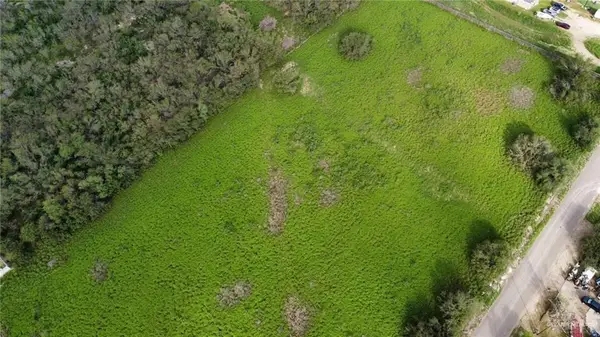 $319,000Active0 Acres
0 Davis Road, Mission, TX 78574
MLS# 515397Listed by: Texas Star Realty, Llc


Protect your home and budget from life's surprises with an Assurant Home Warranty, backed by a partner that supports you through every step of homeownership. Explore Plans.
©2026 Century 21 Real Estate LLC. All rights reserved. CENTURY 21®, the CENTURY 21 Logo and C21® are service marks owned by Century 21 Real Estate LLC. Century 21 Real Estate LLC fully supports the principles of the Fair Housing Act and the Equal Opportunity Act. Each office is independently owned and operated. Listing information is deemed reliable but not guaranteed accurate.