
000 Silverbell Street, Palmhurst, TX 78574
Local realty services provided by:CENTURY 21 Johnston Company
000 Silverbell Street,Palmhurst, TX 78574
$850,000
- 4 Beds
- 4 Baths
- 2,580 sq. ft.
- Single family
- Active
Listed by: avinaash buxani
Office: winners circle
MLS#:519718
Source:TX_GMAR
Price summary
- Price:$850,000
- Price per sq. ft.:$329.46
- Monthly HOA dues:$50
About this home
Experience elevated living on a full acre in Mayberry Ranch. Built by Homes by Innovative, one of the Valley’s elite builders, this standout model home offers over 4,000 total square feet with premium finishes and thoughtful design throughout. Construction is past the major phases, with estimated completion in mid-February, offering buyers a timely opportunity to select color schemes and explore available customizations. Situated in a subdivision where lot values alone exceed $250,000, this property pairs exceptional craftsmanship with an impressive piece of land. Offered at $850,000. Contact the listing team for official plans, construction details, and available selections.
Contact an agent
Home facts
- Year built:2026
- Listing ID #:519718
- Added:1 day(s) ago
- Updated:November 06, 2026 at 01:48 AM
Rooms and interior
- Bedrooms:4
- Total bathrooms:4
- Full bathrooms:4
- Dining Description:1 Dining Area(s)
- Bathrooms Description:Double Vanity, Separate Shower
- Kitchen Description:Countertops (Other), Electric Water Heater
- Bedroom Description:His and Hers Closets, Private Commode, Split Bedrooms, Walk-In Closet(s)
- Living area:2,580 sq. ft.
Heating and cooling
- Cooling:Ceiling Fan(s), Central Air
- Heating:Central
- Central air:Yes
Structure and exterior
- Roof:Metal
- Year built:2026
- Building area:2,580 sq. ft.
- Lot Features:Cul-De-Sac, Irregular Lot
- Construction Materials:Stone, Stucco
- Exterior Features:Cul-De-Sac, Sprinkler System
- Foundation Description:Slab
Schools
- High school:Veterans Memorial H.S.
- Middle school:Cantu
- Elementary school:Midkiff
Utilities
- Water:Electric Water Heater, Public Water
- Sewer:City Sewer
Finances and disclosures
- Price:$850,000
- Price per sq. ft.:$329.46
- Tax amount:$2,865
Features and amenities
- Appliances:No Conveying Appliances
- Laundry features:Laundry Room, Washer/Dryer Connection
- Amenities:Crown/Cove Molding, Decorative/High Ceilings, Entrance Foyer, Gated, Sprinkler System, Street Lights
Parking
- Parking description:Attached
- Garage:Yes
- Garage spaces:2
New listings near 000 Silverbell Street
- New
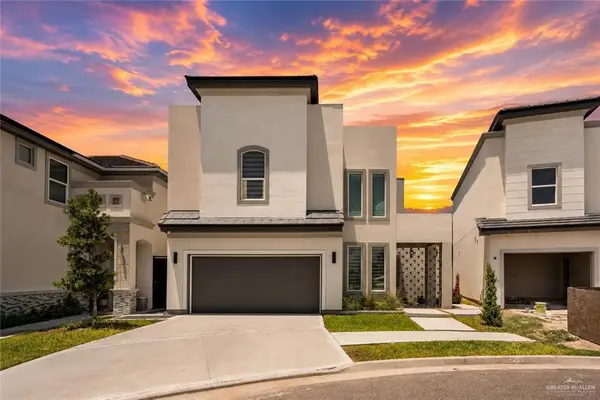 $379,999Active4 beds 4 baths2,453 sq. ft.
3505 May Street, Mission, TX 78573
MLS# 519026Listed by: Candela Realty Llc - New
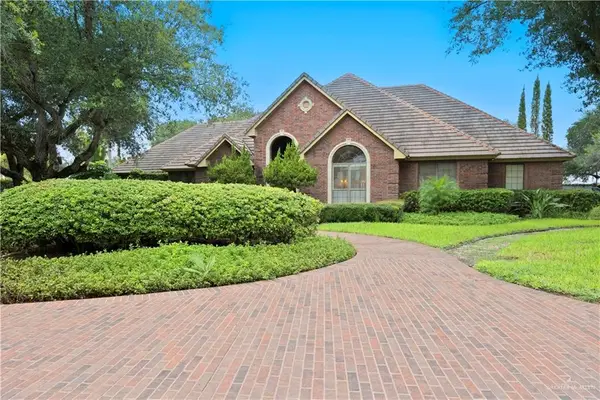 $995,000Active4 beds 4 baths5,048 sq. ft.
2421 Sendero Avenue, Mission, TX 78573
MLS# 518410Listed by: Re/Max Elite 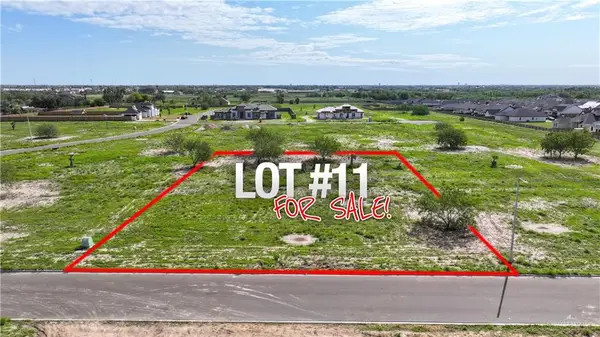 $195,000Active0 Acres
4108 Aberdeen Drive, Palmhurst, TX 78573
MLS# 518725Listed by: Sky Real Estate Co. Llc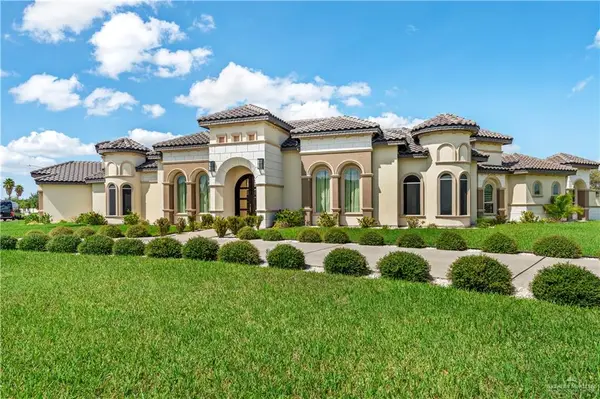 $1,290,000Active4 beds 3 baths3,807 sq. ft.
4023 Coconut Palm Drive, Palmhurst, TX 78573
MLS# 518619Listed by: Lv Real Estate Group, Llc $230,000Pending0 Acres
1222 E Chelsea Drive, Palmhurst, TX 78573
MLS# 518142Listed by: Brick & Stone Realty $375,000Active4 beds 4 baths2,560 sq. ft.
601 W La Pointe Avenue, Alton, TX 78573
MLS# 517386Listed by: Re/Max Elite $835,000Active4 beds 4 baths3,400 sq. ft.
2315 Silverado S, Mission, TX 78573
MLS# 517595Listed by: Keller Williams Realty Rgv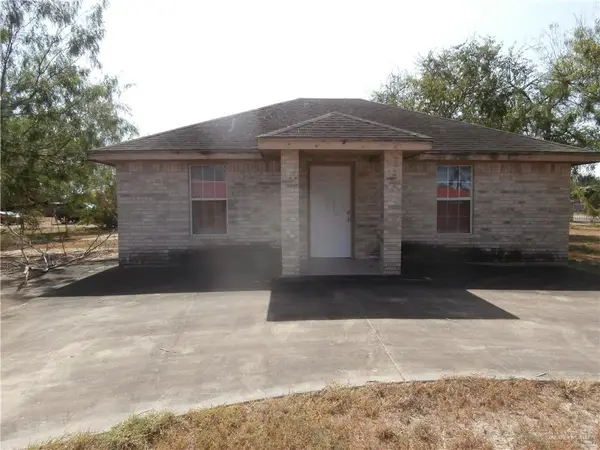 $149,000Active2 beds 1 baths832 sq. ft.
0000 E Mile 4 Road, Palmhurst, TX 78573
MLS# 514346Listed by: Star Realty Group, Llc $83,000Active0 Acres
900 Sunset Street, Alton, TX 78573
MLS# 517094Listed by: Re/Max Elite $83,000Active0 Acres
904 Sunset Street, Alton, TX 78573
MLS# 517098Listed by: Re/Max Elite


Protect your home and budget from life's surprises with an Assurant Home Warranty, backed by a partner that supports you through every step of homeownership. Explore Plans.
©2026 Century 21 Real Estate LLC. All rights reserved. CENTURY 21®, the CENTURY 21 Logo and C21® are service marks owned by Century 21 Real Estate LLC. Century 21 Real Estate LLC fully supports the principles of the Fair Housing Act and the Equal Opportunity Act. Each office is independently owned and operated. Listing information is deemed reliable but not guaranteed accurate.