
2300 W Bogey Drive, Mission, TX 78572
Local realty services provided by:CENTURY 21 Johnston Company
2300 W Bogey Drive,Mission, TX 78572
$120,000
- 1 Beds
- 2 Baths
- 791 sq. ft.
- Single family
- Active
Listed by: jennifer han
Office: re/max elite
MLS#:512008
Source:TX_GMAR
Price summary
- Price:$120,000
- Price per sq. ft.:$151.71
- Monthly HOA dues:$37.5
About this home
Look no further, you have finally arrived at your perfect winter home! This gem sits in the coveted Hidden Valley Ranch 55+ community! It's a cozy casita and shed under a large carport. Early mornings and late afternoons are for sitting outside with your friends and family under the cool, shade of the carport. This community has many amenities to offer, among them pool, billiards, library, gym and more! The home has a nice open layout as you walk in, kitchen, living room and dining areas are wide open to welcome you! All appliances and furniture inside the casita convey, so just bring your toothbrush! The bedroom offers has a large closet, and offers lots of space to place a small reading/coffee table. Come by to check it out and start designing your own paradise in this friendly and warm community in south Texas.
Contact an agent
Home facts
- Year built:2004
- Listing ID #:512008
- Added:2 day(s) ago
- Updated:August 11, 2026 at 12:44 AM
Rooms and interior
- Bedrooms:1
- Total bathrooms:2
- Full bathrooms:1
- Half bathrooms:1
- Flooring:Tile
- Dining Description:1 Dining Area(s)
- Kitchen Description:Countertops (Laminate), Dishwasher, Electric Water Heater, Microwave, Refrigerator, Stove/Range-Electric Smooth
- Bedroom Description:Private Commode
- Living area:791 sq. ft.
Heating and cooling
- Cooling:Ceiling Fan(s), Electric, Other HVAC, Wall Unit(s)
- Heating:Electric, Other HVAC
Structure and exterior
- Roof:Shingle
- Year built:2004
- Building area:791 sq. ft.
- Lot Features:Irregular Lot
- Construction Materials:Siding
- Exterior Features:Covered Patio, Gutters/Spouting, Storage
- Foundation Description:Slab
Schools
- High school:La Joya H.S.
- Middle school:Richards
- Elementary school:Gonzalez
Utilities
- Water:Electric Water Heater
Finances and disclosures
- Price:$120,000
- Price per sq. ft.:$151.71
- Tax amount:$1,447
Features and amenities
- Appliances:Microwave, Refrigerator, Stove/Range-Electric Smooth, Washer
- Laundry features:Dryer, Laundry Area, Washer
- Amenities:Certified 55+ Community, Crown/Cove Molding, Curbs, Dishwasher, Dryer, Gated, Gutters/Spouting, Pool, Street Lights, Window Coverings (Other), Wood/Faux Blinds
- Pool features:Pool
New listings near 2300 W Bogey Drive
- New
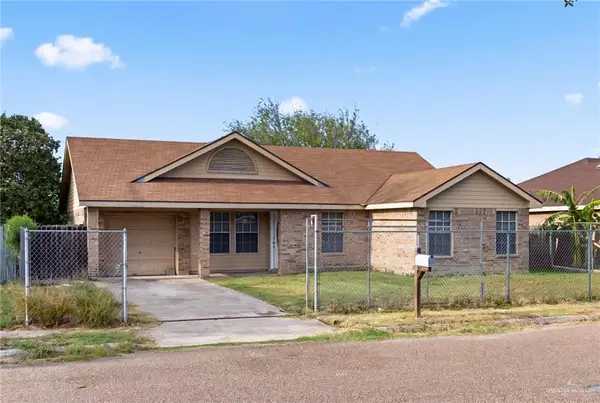 $185,000Active4 beds 3 baths1,202 sq. ft.
2008 Paseo Encantado Street, Mission, TX 78572
MLS# 512199Listed by: Monarca Real Estate Group Llc - New
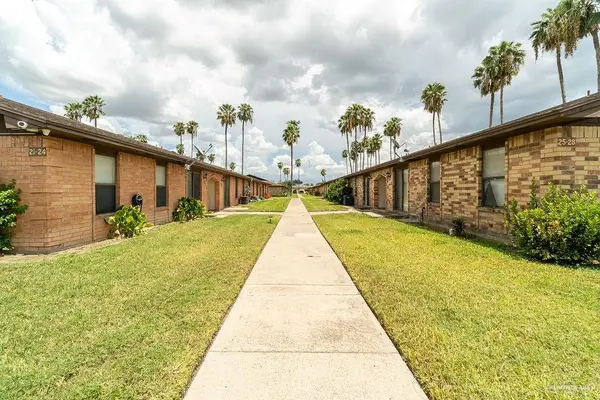 $80,000Active2 beds 2 baths720 sq. ft.
1500 S Evergreen Avenue #15, Mission, TX 78572
MLS# 512344Listed by: Re/Max Elite - New
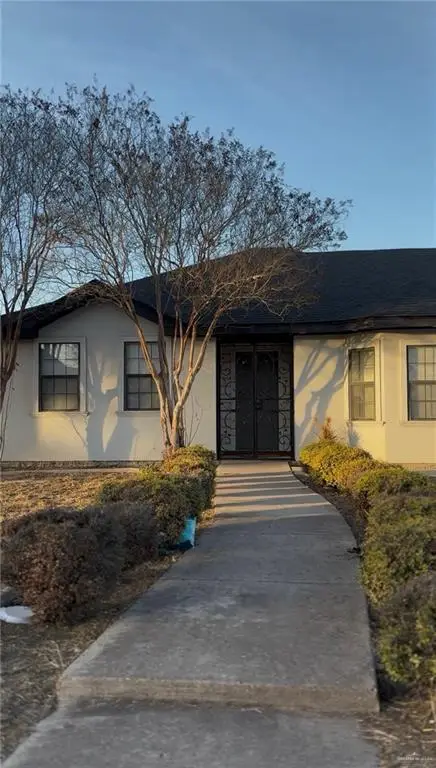 $225,000Active3 beds 2 baths1,698 sq. ft.
2110 Tiffany Drive, Mission, TX 78574
MLS# 512355Listed by: Candela Realty Llc - New
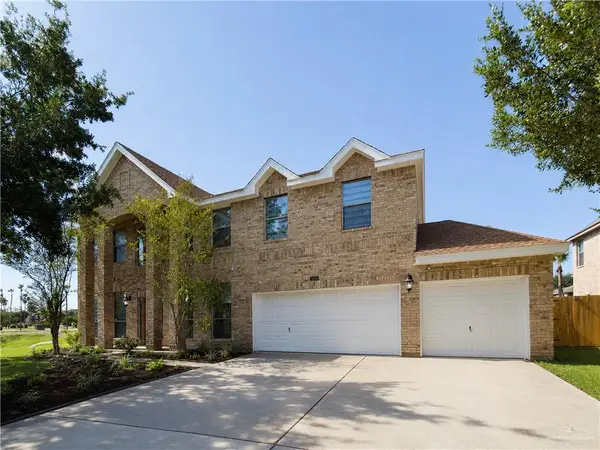 $549,000Active5 beds 4 baths3,754 sq. ft.
3106 San Clemente, Mission, TX 78572
MLS# 512246Listed by: Sky Real Estate Co. Llc - New
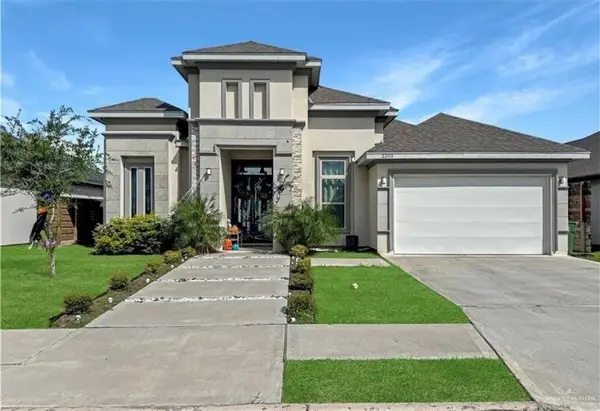 $340,000Active4 beds 3 baths1,833 sq. ft.
2203 Mirabelle Street, Mission, TX 78572
MLS# 512279Listed by: Imperio Real Estate Llc - New
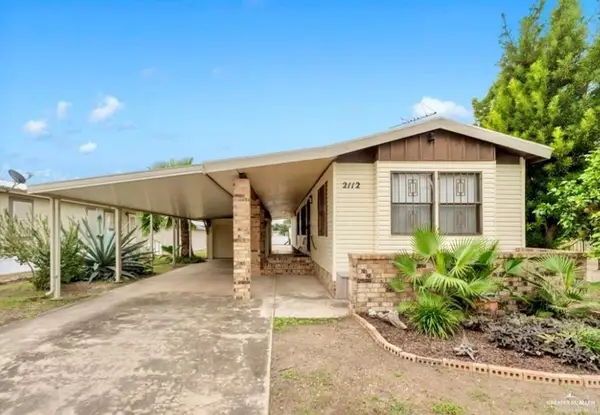 $103,000Active2 beds 2 baths1,220 sq. ft.
2112 Kelly Street, Mission, TX 78572
MLS# 512296Listed by: Coldwell Banker La Mansion - New
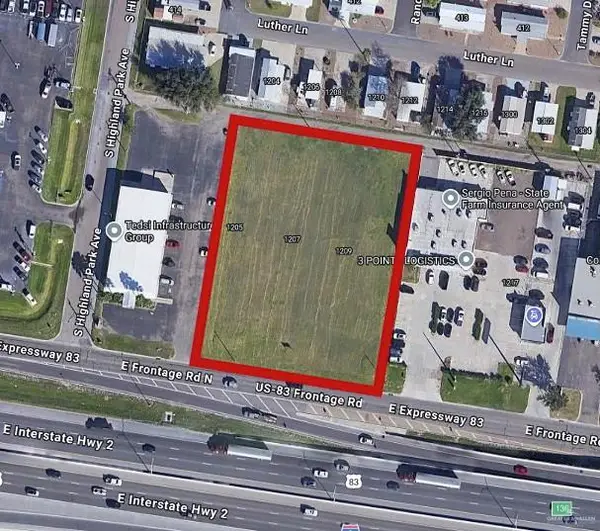 $1,200,000Active0 Acres
1205 E Expressway 83 Freeway E, Mission, TX 78572
MLS# 512275Listed by: Star Properties Real Estate - New
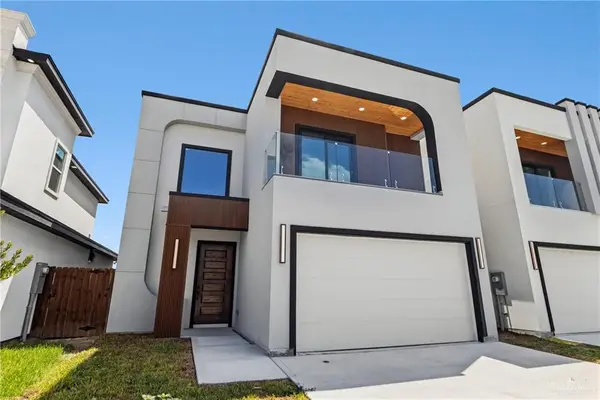 $340,000Active3 beds 3 baths1,762 sq. ft.
2606 E Solar Drive, Mission, TX 78574
MLS# 512292Listed by: Calzada Real Estate Llc - New
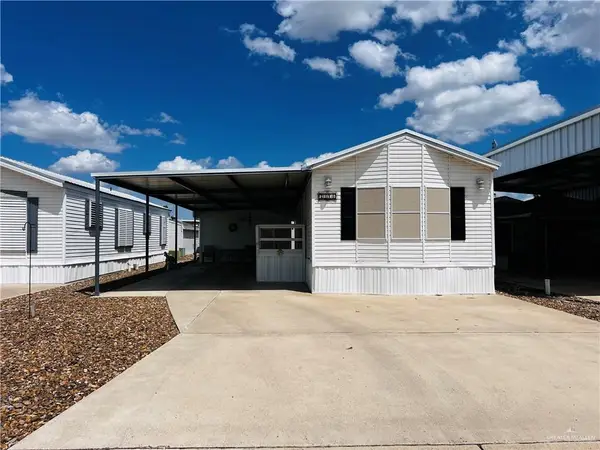 $91,500Active1 beds 1 baths640 sq. ft.
2310 W Bogey Drive, Mission, TX 78572
MLS# 512196Listed by: Pinnacle Realty Advisors - New
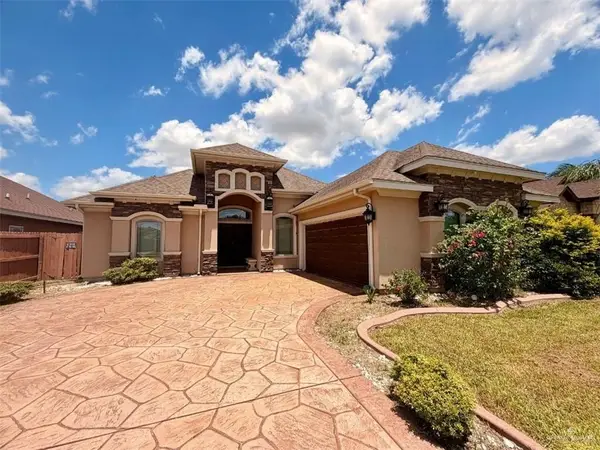 $332,640Active3 beds 3 baths2,561 sq. ft.
606 W 27th Street, Mission, TX 78574
MLS# 511984Listed by: Candela Realty Llc


Protect your home and budget from life's surprises with an Assurant Home Warranty, backed by a partner that supports you through every step of homeownership. Explore Plans.
©2026 Century 21 Real Estate LLC. All rights reserved. CENTURY 21®, the CENTURY 21 Logo and C21® are service marks owned by Century 21 Real Estate LLC. Century 21 Real Estate LLC fully supports the principles of the Fair Housing Act and the Equal Opportunity Act. Each office is independently owned and operated. Listing information is deemed reliable but not guaranteed accurate.