
2515 Dove Avenue, Mission, TX 78574
Local realty services provided by:CENTURY 21 Johnston Company
2515 Dove Avenue,Mission, TX 78574
$339,000
- 5 Beds
- 3 Baths
- 2,637 sq. ft.
- Single family
- Active
Listed by: alton britton
Office: first american realty company
MLS#:515513
Source:TX_GMAR
Price summary
- Price:$339,000
- Price per sq. ft.:$128.56
About this home
Beautiful, spacious, two story home with 5 bedrooms and 3 baths. The very spacious primary suite is upstairs with it's large master bath and walk in closet along with three other bedrooms and another bathroom. Downstairs we find multiple living and dining spaces surrounding a complete kitchen with the 5th bedroom and a full bathroom. The downstairs bedroom would also make a great office or private exercise studio. This great house sits on a big lot with plenty of room in the front and back yards. Please come and see this place and let your imagination run wild with the possibilities.
Contact an agent
Home facts
- Year built:2002
- Listing ID #:515513
- Added:1 day(s) ago
- Updated:September 21, 2026 at 10:47 PM
Rooms and interior
- Bedrooms:5
- Total bathrooms:3
- Full bathrooms:3
- Flooring:Carpet, Tile
- Dining Description:1 Dining Area(s)
- Bathrooms Description:Double Vanity, Separate Shower, Whirlpool Jets
- Kitchen Description:Countertops (Laminate), Dishwasher, Electric Water Heater, Refrigerator, Stove/Range-Electric Smooth
- Bedroom Description:Private Commode, Walk-In Closet(s)
- Living area:2,637 sq. ft.
Heating and cooling
- Cooling:Central Air
- Heating:Central
- Central air:Yes
Structure and exterior
- Roof:Shingle
- Year built:2002
- Building area:2,637 sq. ft.
- Lot Features:Sprinkler System
- Construction Materials:Brick
- Exterior Features:Gutters/Spouting, Patio Slab, Sprinkler System
- Foundation Description:Slab
Schools
- High school:Pioneer H.S.
- Middle school:North Jr. High
- Elementary school:Shary
Utilities
- Water:Electric Water Heater, Public Water, Water Heater (In Garage)
- Sewer:City Sewer
Finances and disclosures
- Price:$339,000
- Price per sq. ft.:$128.56
- Tax amount:$6,142
Features and amenities
- Appliances:Refrigerator, Stove/Range-Electric Smooth
- Laundry features:Laundry Room, Washer/Dryer Connection
- Amenities:Decorative/High Ceilings, Dishwasher, Entrance Foyer, Gutters/Spouting, Partial Window Coverings, Sprinkler System, Water Heater (In Garage)
Parking
- Parking description:Garage Faces Side
- Garage:Yes
- Garage spaces:2
New listings near 2515 Dove Avenue
- New
 $472,999Active4 beds 4 baths2,386 sq. ft.
1110 Spanish Oak Street, Mission, TX 78572
MLS# 515831Listed by: Exp Realty Llc - New
 $255,000Active3 beds 2 baths1,695 sq. ft.
3010 Abbott Avenue, Mission, TX 78574
MLS# 515874Listed by: Exp Realty Llc - New
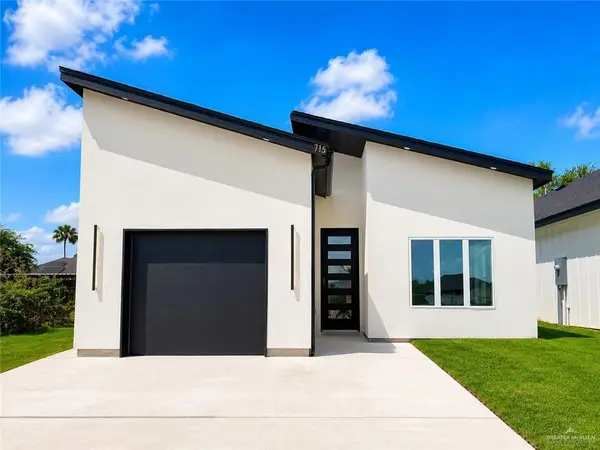 $229,995Active3 beds 2 baths1,315 sq. ft.
715 N 25th Street, Mission, TX 78574
MLS# 515876Listed by: Candela Realty Llc - New
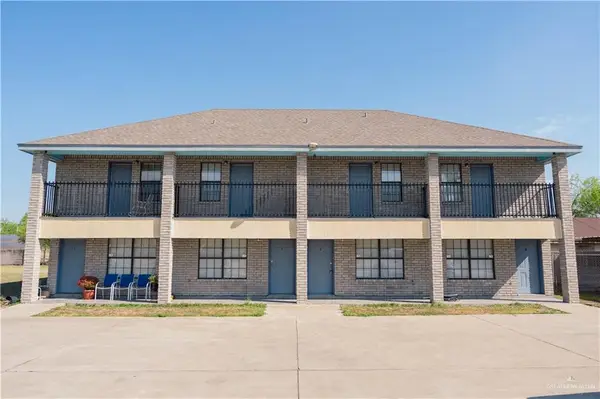 $369,900Active-- beds -- baths3,720 sq. ft.
4308 Kings Drive, Mission, TX 78574
MLS# 515899Listed by: Big Realty - New
 $295,000Active0 Acres
00 Texan Road, Mission, TX 78574
MLS# 515843Listed by: Fox Real Estate Pros - New
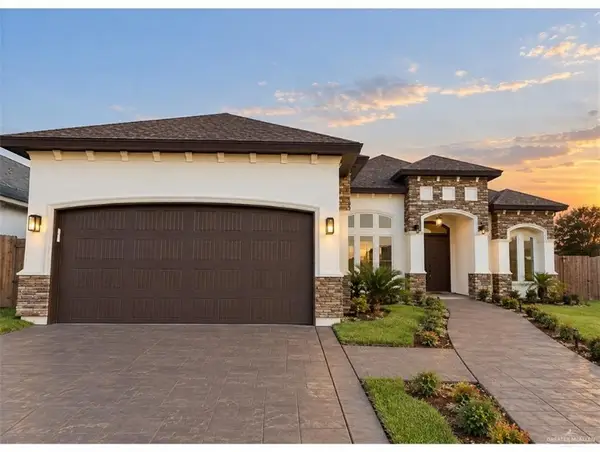 $355,000Active4 beds 5 baths2,515 sq. ft.
2612 Peace Avenue, Mission, TX 78574
MLS# 515723Listed by: Candela Realty Llc - New
 $79,900Active1 beds 2 baths772 sq. ft.
2405 Starling Circle W, Palmview, TX 78572
MLS# 515797Listed by: Weichert, Realtors - Montalvo & Associates - New
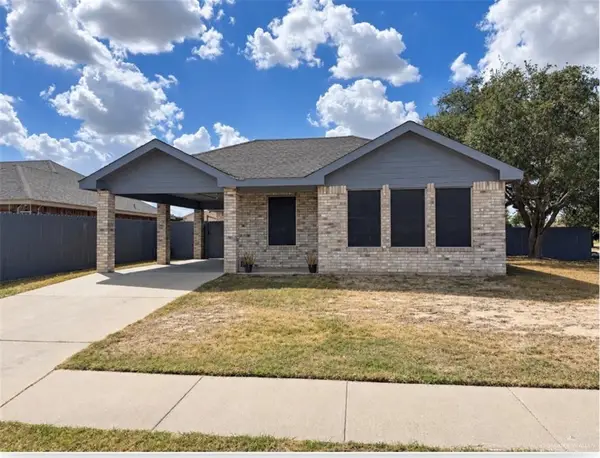 $190,000Active4 beds 2 baths1,195 sq. ft.
3023 Copper Avenue, Mission, TX 78574
MLS# 515777Listed by: Imperio Real Estate Llc - New
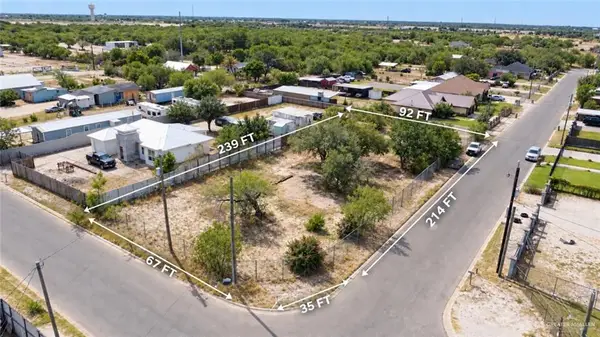 $99,950Active0 Acres
36750 Calle Marisol, Mission, TX 78574
MLS# 515467Listed by: Big Realty


Protect your home and budget from life's surprises with an Assurant Home Warranty, backed by a partner that supports you through every step of homeownership. Explore Plans.
©2026 Century 21 Real Estate LLC. All rights reserved. CENTURY 21®, the CENTURY 21 Logo and C21® are service marks owned by Century 21 Real Estate LLC. Century 21 Real Estate LLC fully supports the principles of the Fair Housing Act and the Equal Opportunity Act. Each office is independently owned and operated. Listing information is deemed reliable but not guaranteed accurate.