
2705 Mimosa Street #10, Mission, TX 78574
Local realty services provided by:CENTURY 21 Johnston Company
2705 Mimosa Street #10,Mission, TX 78574
$115,000
- 2 Beds
- 2 Baths
- 1,245 sq. ft.
- Condominium
- Active
Listed by: duncan lozano
Office: re/max elite
MLS#:511122
Source:TX_GMAR
Price summary
- Price:$115,000
- Price per sq. ft.:$92.37
- Monthly HOA dues:$273.33
About this home
Investment opportunity, elegant condominium at gated community with mediterranean style, clay tile roof, stucco and rock accents. This property has all tile, granite counter tops at kitchen and baths, stainless steel appliances, washer and dryer hookups, two reserved parking spaces. This is Sharyland ISD Schools, very close to Bannworth Park with walking trails and covered swimming pool. Exemplary school district. Pictures were digitally enhanced.
Contact an agent
Home facts
- Year built:2013
- Listing ID #:511122
- Added:2 day(s) ago
- Updated:August 07, 2026 at 08:45 PM
Rooms and interior
- Bedrooms:2
- Total bathrooms:2
- Full bathrooms:2
- Flooring:Tile
- Dining Description:1 Dining Area(s)
- Bathrooms Description:Double Vanity, Tub/Shower Combo
- Kitchen Description:Countertops (Granite), Countertops (Stone), Electric Water Heater, Microwave, Refrigerator, Stove/Range-Electric Smooth
- Bedroom Description:Walk-In Closet(s)
- Living area:1,245 sq. ft.
Heating and cooling
- Cooling:Ceiling Fan(s), Central Air, Electric
- Heating:Central, Electric
- Central air:Yes
Structure and exterior
- Roof:Clay Tile
- Year built:2013
- Building area:1,245 sq. ft.
- Lot Features:Sidewalks, Sprinkler System
- Architectural Style:Condo
- Construction Materials:Stone, Stucco
- Exterior Features:Balcony, Sidewalks, Sprinkler System
- Foundation Description:Slab
Schools
- High school:Sharyland Pioneer H.S.
- Middle school:North Jr. High
- Elementary school:Wernecke
Utilities
- Water:Electric Water Heater, Public Water, Tankless Water Heater
- Sewer:City Sewer
Finances and disclosures
- Price:$115,000
- Price per sq. ft.:$92.37
- Tax amount:$3,682
Features and amenities
- Appliances:Refrigerator, Stove/Range-Electric Smooth
- Laundry features:Laundry Closet, Washer/Dryer Connection, Water Heater (Laundry Room)
- Amenities:Balcony, Cable Available, Entrance Foyer, Gated, Sidewalks, Street Lights, Tankless Water Heater, Wood/Faux Blinds
New listings near 2705 Mimosa Street #10
- New
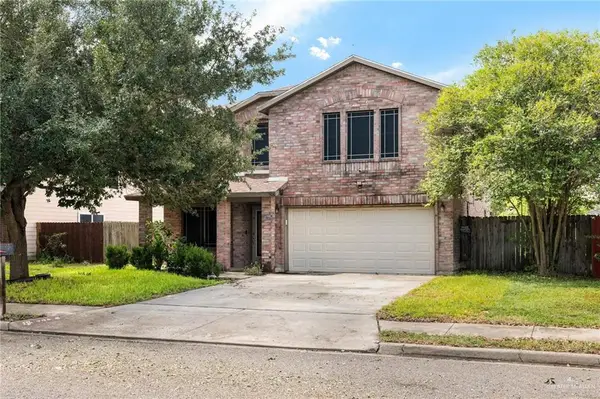 $289,995Active4 beds 3 baths2,625 sq. ft.
906 E Solar Drive, Mission, TX 78574
MLS# 511852Listed by: Re/Max Platinum - New
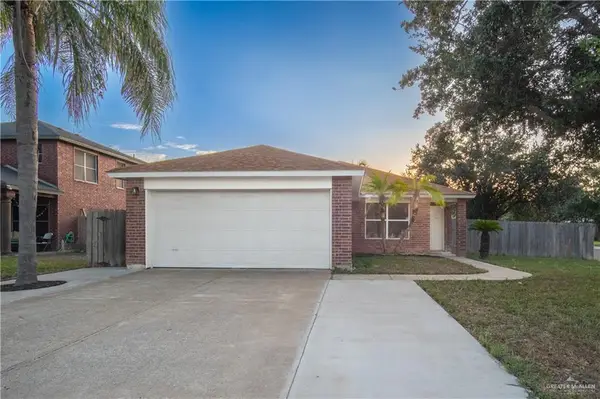 $219,000Active3 beds 2 baths1,539 sq. ft.
2409 Fuentes Drive, Mission, TX 78574
MLS# 511484Listed by: Veale Properties - New
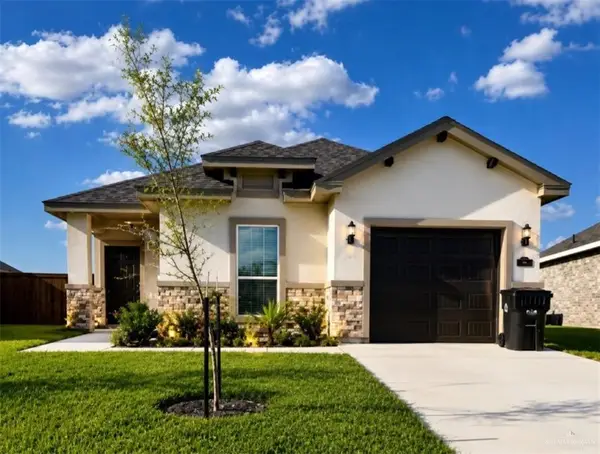 $225,000Active3 beds 2 baths1,455 sq. ft.
820 S Templo Dorado Street, Mission, TX 78572
MLS# 511798Listed by: Fox Real Estate Pros - New
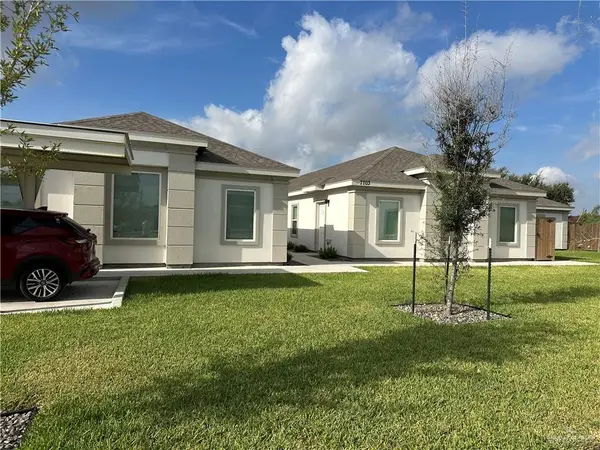 $700,000Active-- beds -- baths5,450 sq. ft.
7703 N 58th Lane, Mission, TX 78573
MLS# 511171Listed by: Nexus Rgv Adminstrative Group, Llc - New
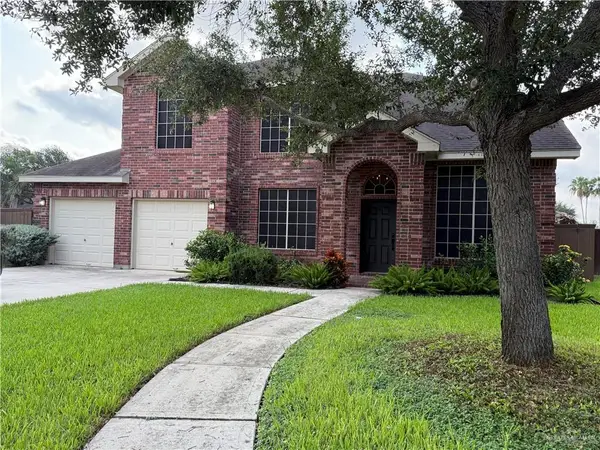 $410,000Active4 beds 4 baths2,945 sq. ft.
4503 Santa Fabiola Street, Mission, TX 78572
MLS# 511856Listed by: The Firm Real Estate Co. Llc - New
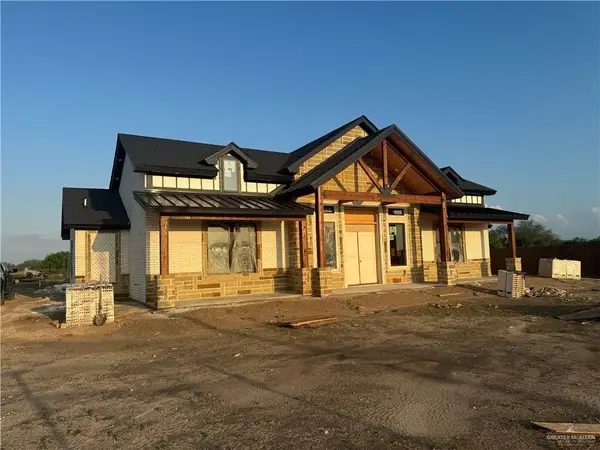 $275,000Active4 beds 4 baths2,253 sq. ft.
4612 El Camino Street, Mission, TX 78574
MLS# 511858Listed by: Re/Max Elite - New
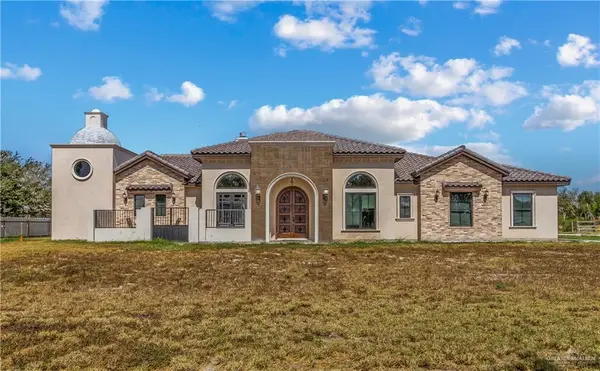 $1,250,000Active6 beds 6 baths4,035 sq. ft.
12317 N Taylor Road, Mission, TX 78573
MLS# 511322Listed by: Glass Realty - New
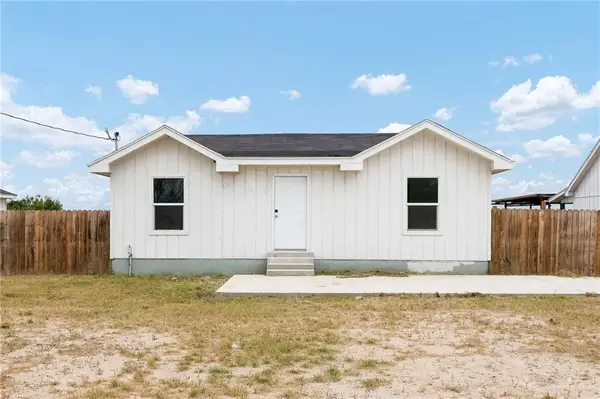 $189,000Active2 beds 2 baths1,020 sq. ft.
8302 W Mile 5 Road, Mission, TX 78574
MLS# 509960Listed by: Fox Real Estate Pros - New
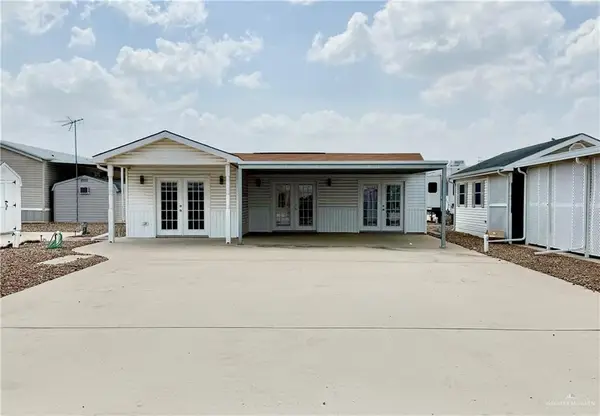 $115,000Active1 beds 1 baths564 sq. ft.
2415 Double Eagle Drive, Mission, TX 78572
MLS# 511759Listed by: Jpar North Metro - New
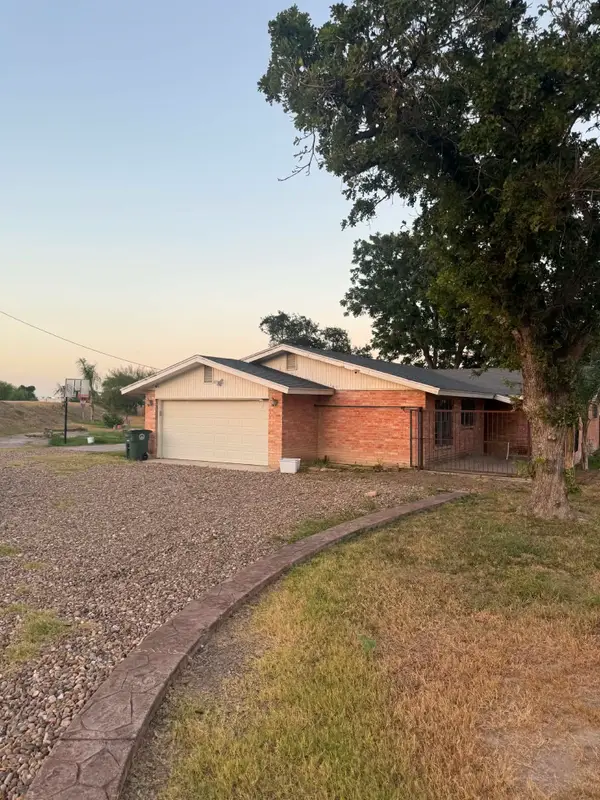 $235,000Active3 beds 2 baths1,698 sq. ft.
214 W 2 Mile Road, Mission, TX 78574
MLS# 11104886Listed by: INDEPENDENCE REAL ESTATE, INC.


Protect your home and budget from life's surprises with an Assurant Home Warranty, backed by a partner that supports you through every step of homeownership. Explore Plans.
©2026 Century 21 Real Estate LLC. All rights reserved. CENTURY 21®, the CENTURY 21 Logo and C21® are service marks owned by Century 21 Real Estate LLC. Century 21 Real Estate LLC fully supports the principles of the Fair Housing Act and the Equal Opportunity Act. Each office is independently owned and operated. Listing information is deemed reliable but not guaranteed accurate.