
2907 Estevan Avenue #1, Mission, TX 78574
Local realty services provided by:CENTURY 21 Johnston Company
2907 Estevan Avenue #1,Mission, TX 78574
$229,000
- 3 Beds
- 3 Baths
- 1,420 sq. ft.
- Condominium
- Active
Listed by: bailey gaona
Office: encore fine properties
MLS#:512085
Source:TX_GMAR
Price summary
- Price:$229,000
- Price per sq. ft.:$161.27
- Monthly HOA dues:$45.83
About this home
Don’t miss this beautiful new-construction, two-story condo in Crystal Estates Phase IV in Mission, TX!
This modern 3-bedroom, 2.5-bath offers a spacious open-concept layout with high decorative ceilings, elegant porcelain tile flooring, and quality finishes throughout. The kitchen comes fully equipped with all appliances included, featuring a refrigerator, range, washer, and dryer making this home truly move-in ready. Energy-efficient features, including double-pane windows and attic fans, provide added comfort and potential savings. Enjoy the convenience of a corner lot location, offering additional privacy and a more open feel. The property also includes a sprinkler system and covered parking for two vehicles. Ideally located near schools, shopping, dining, and major roadways, this home combines modern style, comfort, and convenience at an affordable price. Come see the well-thought-out details and quality finishes the builder incorporated to make this condo truly feel like home!
Contact an agent
Home facts
- Year built:2026
- Listing ID #:512085
- Added:1 day(s) ago
- Updated:August 10, 2026 at 11:46 PM
Rooms and interior
- Bedrooms:3
- Total bathrooms:3
- Full bathrooms:2
- Half bathrooms:1
- Flooring:Porcelain Tile
- Dining Description:1 Dining Area(s)
- Kitchen Description:Countertops (Quartz), Dishwasher, Disposal, Electric Water Heater, Microwave, Refrigerator, Stove/Range
- Bedroom Description:Walk-In Closet(s)
- Living area:1,420 sq. ft.
Heating and cooling
- Cooling:Ceiling Fan(s), Central Air
- Heating:Central
- Central air:Yes
Structure and exterior
- Roof:Shingle
- Year built:2026
- Building area:1,420 sq. ft.
- Lot Features:Corner Lot
- Architectural Style:Condo
- Construction Materials:Stucco
- Exterior Features:Mature Trees, Patio Slab, Sprinkler System
- Foundation Description:Slab
Schools
- High school:Mission H.S.
- Middle school:Alton-Memorial Junior High
- Elementary school:Waitz
Utilities
- Water:Electric Water Heater
- Sewer:City Sewer
Finances and disclosures
- Price:$229,000
- Price per sq. ft.:$161.27
- Tax amount:$182
Features and amenities
- Appliances:Refrigerator, Stove/Range, Washer
- Laundry features:Dryer, Laundry Room, Washer, Washer/Dryer Connection
- Amenities:Curbs, Decorative/High Ceilings, Dishwasher, Disposal, Dryer, Mature Trees, Sidewalks, Sprinkler System, Street Lights, Window Coverings (Other)
Parking
- Parking description:Garage Faces Front
New listings near 2907 Estevan Avenue #1
- New
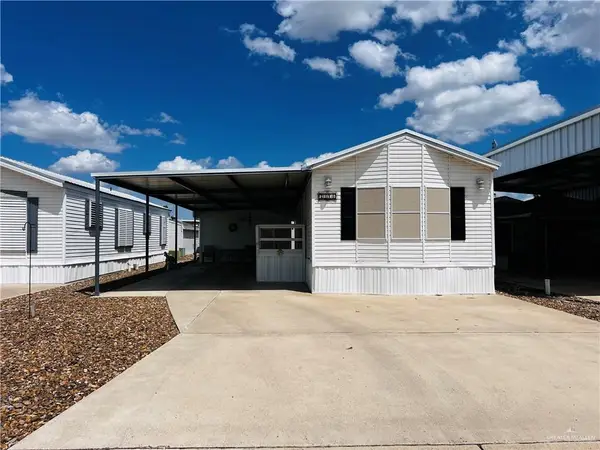 $91,500Active1 beds 1 baths640 sq. ft.
2310 W Bogey Drive, Mission, TX 78572
MLS# 512196Listed by: Pinnacle Realty Advisors - New
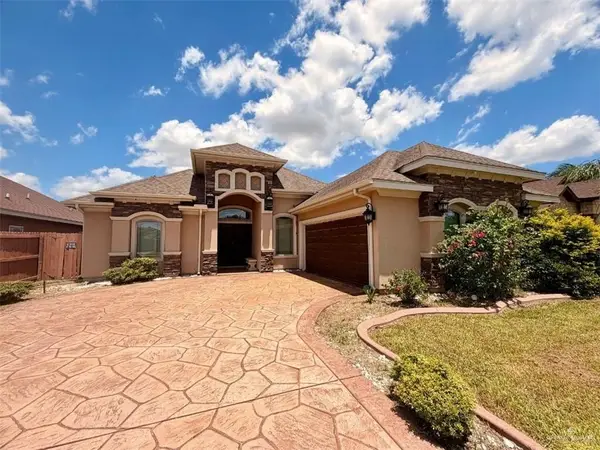 $332,640Active3 beds 3 baths2,561 sq. ft.
606 W 27th Street, Mission, TX 78574
MLS# 511984Listed by: Candela Realty Llc 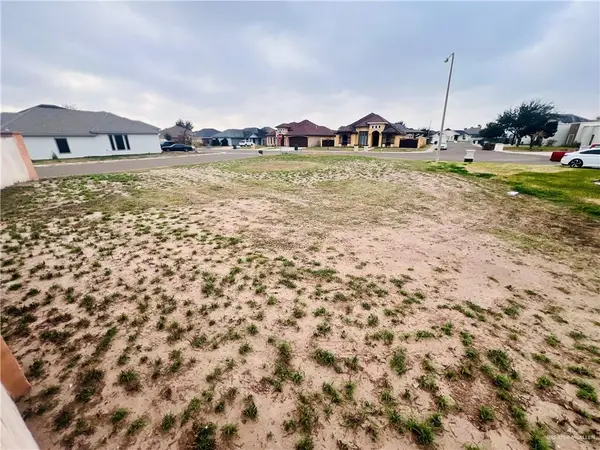 $75,000Pending0 Acres
1106 W B Street, Mission, TX 78572
MLS# 512223Listed by: Sky Real Estate Co. Llc- New
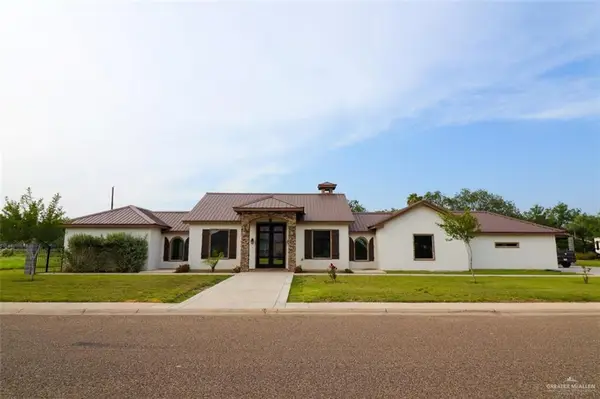 $360,000Active3 beds 3 baths2,141 sq. ft.
208 E Esperanza Avenue, Mission, TX 78574
MLS# 512211Listed by: Sky Real Estate Co. Llc - New
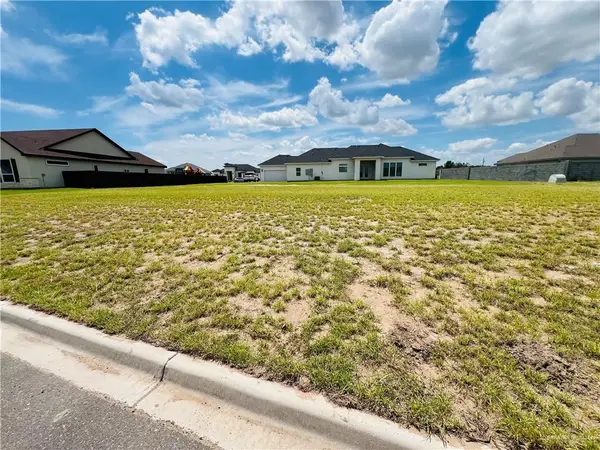 $115,000Active0 Acres
1202 Platinum Street, Mission, TX 78572
MLS# 512213Listed by: Sky Real Estate Co. Llc - New
 $135,000Active0 Acres
2800 Tierra Dorada Boulevard, Mission, TX 78572
MLS# 512216Listed by: Sky Real Estate Co. Llc - New
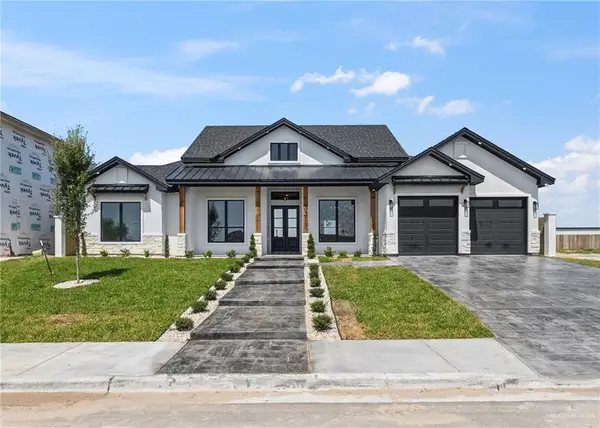 $496,440Active4 beds 3 baths2,364 sq. ft.
3311 Woodlands, Mission, TX 78572
MLS# 512135Listed by: Alta Real Estate, Llc - New
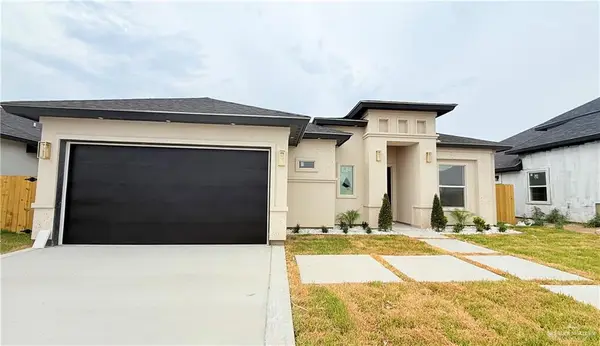 $310,000Active3 beds 2 baths1,630 sq. ft.
902 Dorado Drive, Mission, TX 78573
MLS# 511219Listed by: Re/Max Elite - New
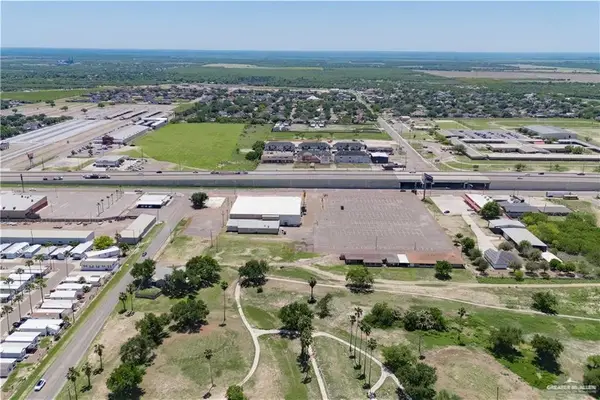 $260,000Active0 Acres
0 Western Road, Mission, TX 78572
MLS# 512156Listed by: Monarca Real Estate Group Llc - New
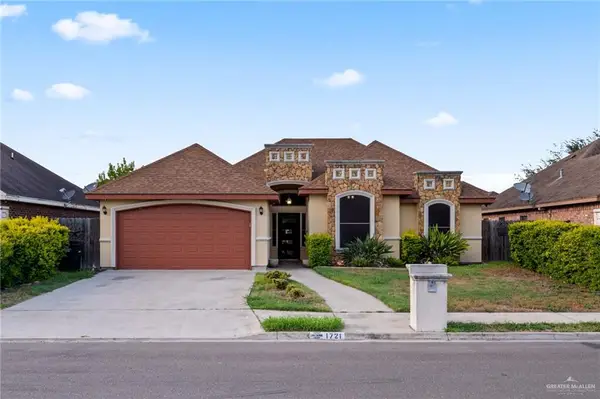 $235,000Active3 beds 2 baths1,380 sq. ft.
1721 W Ignacio Avenue, Mission, TX 78573
MLS# 511718Listed by: Monarca Real Estate Group Llc


Protect your home and budget from life's surprises with an Assurant Home Warranty, backed by a partner that supports you through every step of homeownership. Explore Plans.
©2026 Century 21 Real Estate LLC. All rights reserved. CENTURY 21®, the CENTURY 21 Logo and C21® are service marks owned by Century 21 Real Estate LLC. Century 21 Real Estate LLC fully supports the principles of the Fair Housing Act and the Equal Opportunity Act. Each office is independently owned and operated. Listing information is deemed reliable but not guaranteed accurate.