
3311 Woodlands, Mission, TX 78572
Local realty services provided by:CENTURY 21 Johnston Company
3311 Woodlands,Mission, TX 78572
$496,440
- 4 Beds
- 3 Baths
- 2,364 sq. ft.
- Single family
- Active
Listed by: silvia carrillo
Office: alta real estate, llc
MLS#:512135
Source:TX_GMAR
Price summary
- Price:$496,440
- Price per sq. ft.:$210
- Monthly HOA dues:$33.33
About this home
Take a look a this just listed farm-style home located in a brand-new gated community in the great city of Mission at Bryan Oaks. This remarkable residence boasts stunning views and a collection of upgrades, making it a must-see. It features 4 bedrooms, 3 full baths, including a master suite and a mini master, each with their own bathrooms. Additional highlights include high ceilings, solid beams, a surround sound system, 8-foot tall doors, and soft-close doors throughout the cabinets, foam insulated, camera system, sprinkler system, and a beautiful outdoor kitchen. Step outside to a beautifully landscaped backyard with a covered patio and ample space for outdoor activities a pre planned for its new owner to design their own pool with plenty of space. This home also features an outdoor kitchen and its fully fenced. And as an add on this home is wired for an electric vehicle charger, and it has epoxy garage floor. This home is a Move in ready home ready for its new owner.
Contact an agent
Home facts
- Year built:2026
- Listing ID #:512135
- Added:30 day(s) ago
- Updated:September 11, 2026 at 08:45 PM
Rooms and interior
- Bedrooms:4
- Total bathrooms:3
- Full bathrooms:3
- Flooring:Tile
- Dining Description:1 Dining Area(s)
- Bathrooms Description:Double Vanity
- Kitchen Description:Countertops (Quartz), Electric Water Heater, Microwave
- Bedroom Description:His and Hers Closets, Walk-In Closet(s)
- Living area:2,364 sq. ft.
Heating and cooling
- Cooling:Ceiling Fan(s), Central Air
- Heating:Central
- Central air:Yes
Structure and exterior
- Roof:Wood Shingle/Shake
- Year built:2026
- Building area:2,364 sq. ft.
- Lot Features:Sidewalks, Sprinkler System
- Construction Materials:Stone, Stucco
- Exterior Features:Landscaped, Patio Slab, Sidewalks, Sprinkler System
- Foundation Description:Slab
Schools
- High school:Veterans Memorial H.S.
- Middle school:Cantu
- Elementary school:Midkiff
Utilities
- Water:Electric Water Heater
Finances and disclosures
- Price:$496,440
- Price per sq. ft.:$210
- Tax amount:$1,856
Features and amenities
- Appliances:1 Year Warranty, No Conveying Appliances
- Laundry features:Laundry Room
- Amenities:Entrance Foyer, Gated, Sidewalks, Sprinkler System, Street Lights
Parking
- Parking description:Attached
- Garage:Yes
- Garage spaces:2
New listings near 3311 Woodlands
- New
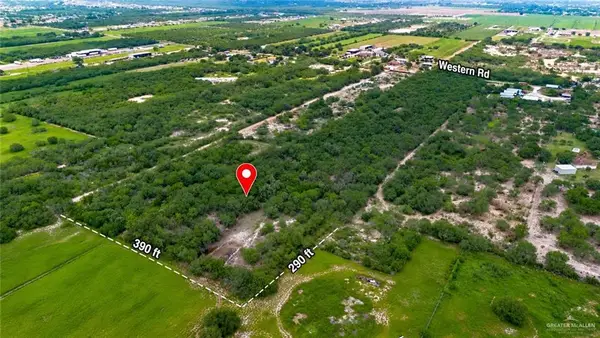 $60,000Active0 Acres
0000 Western Road, Mission, TX 78574
MLS# 514734Listed by: Coldwell Banker La Mansion - New
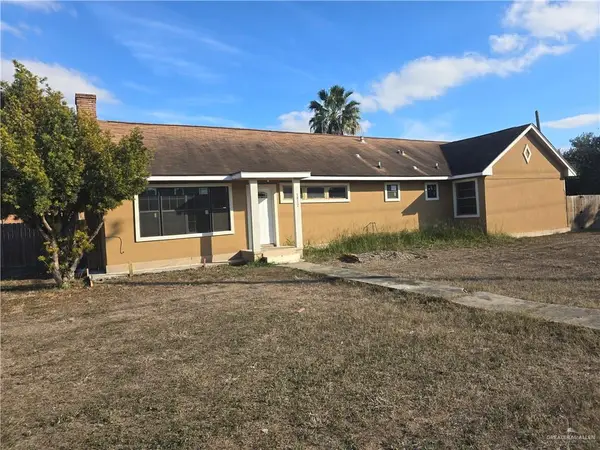 $296,000Active-- beds -- baths2,816 sq. ft.
1012 Glasscock Road N, Mission, TX 78572
MLS# 515072Listed by: Exp Realty Llc - New
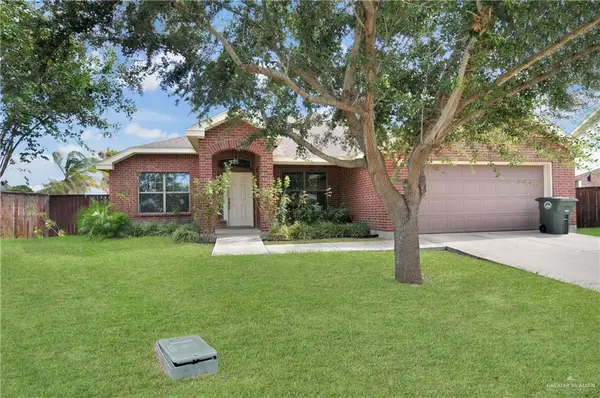 $369,000Active3 beds 3 baths2,256 sq. ft.
4203 Santa Maria Street, Mission, TX 78572
MLS# 515042Listed by: One Valley, Llc - New
 $314,999Active3 beds 3 baths1,670 sq. ft.
2002 Hole No. 6, Mission, TX 78572
MLS# 515017Listed by: Monarca Real Estate Group Llc - New
 $149,000Active2 beds 1 baths910 sq. ft.
1001 Hidalgo Street, Mission, TX 78572
MLS# 515011Listed by: Big Realty - New
 $294,999Active4 beds 3 baths1,762 sq. ft.
3020 Abbott Avenue, Mission, TX 78574
MLS# 514995Listed by: Stellar Equity Real Estate Llc - New
 $849,000Active5 beds 6 baths4,941 sq. ft.
1509 Dora Jeanne Drive, Mission, TX 78572
MLS# 514907Listed by: Keller Williams Realty Rgv - New
 $130,000Active3 beds 2 baths1,356 sq. ft.
9012 Jay Keith Street, Mission, TX 78574
MLS# 514471Listed by: Wall Street Real Estate Llc - New
 $175,000Active2 beds 2 baths814 sq. ft.
1605 W B Street, Mission, TX 78572
MLS# 514973Listed by: Lv Real Estate Group, Llc - New
 $650,000Active4 beds 4 baths2,777 sq. ft.
1507 Stonegate Drive, Mission, TX 78574
MLS# 514966Listed by: Blue Diamond Realty Group Llc


Protect your home and budget from life's surprises with an Assurant Home Warranty, backed by a partner that supports you through every step of homeownership. Explore Plans.
©2026 Century 21 Real Estate LLC. All rights reserved. CENTURY 21®, the CENTURY 21 Logo and C21® are service marks owned by Century 21 Real Estate LLC. Century 21 Real Estate LLC fully supports the principles of the Fair Housing Act and the Equal Opportunity Act. Each office is independently owned and operated. Listing information is deemed reliable but not guaranteed accurate.