
2907 Estevan Avenue #2, Mission, TX 78574
Local realty services provided by:CENTURY 21 Johnston Company
2907 Estevan Avenue #2,Mission, TX 78574
$239,000
- 3 Beds
- 3 Baths
- 1,420 sq. ft.
- Multi-family
- Active
Listed by: leticia valdez
Office: lv real estate group, llc
MLS#:515740
Source:TX_GMAR
Price summary
- Price:$239,000
- Price per sq. ft.:$168.31
- Monthly HOA dues:$45.83
About this home
Why rent an apartment when you can invest in and own your own home? Build equity and invest in your future with this modern 3-bedroom, 2.5-bath property designed with a chic, contemporary feel. High decorative ceilings?. Open-concept layout?. Split-bedroom floor plan?. Primary bedroom conveniently located downstairs. Modern finishes?. Wood privacy fence?. Sprinkler system?. Covered patio & parking.
Prime location off Inspiration Rd, near 495 and 2 Mile Line, with convenient access to Expressway 83—close to shopping, dining, schools, and everyday essentials.
Make the move from renter to homeowner and invest in something that’s yours!
Completion date 10/20/26
Contact an agent
Home facts
- Year built:2026
- Listing ID #:515740
- Added:1 day(s) ago
- Updated:September 22, 2026 at 05:03 PM
Rooms and interior
- Bedrooms:3
- Total bathrooms:3
- Full bathrooms:2
- Half bathrooms:1
- Flooring:Porcelain Tile
- Dining Description:1 Dining Area(s)
- Kitchen Description:Countertops (Quartz), Dishwasher, Disposal, Electric Water Heater, Microwave, Refrigerator, Stove/Range
- Bedroom Description:Split Bedrooms, Walk-In Closet(s)
- Living area:1,420 sq. ft.
Heating and cooling
- Cooling:Ceiling Fan(s), Central Air
- Heating:Central
- Central air:Yes
Structure and exterior
- Roof:Shingle
- Year built:2026
- Building area:1,420 sq. ft.
- Lot Features:Cul-De-Sac
- Construction Materials:Stucco
- Exterior Features:Cul-De-Sac, Mature Trees, Patio Slab, Sprinkler System
- Foundation Description:Slab
Schools
- High school:Mission H.S.
- Middle school:Memorial
- Elementary school:Escobar
Utilities
- Water:Electric Water Heater
- Sewer:City Sewer
Finances and disclosures
- Price:$239,000
- Price per sq. ft.:$168.31
- Tax amount:$182
Features and amenities
- Appliances:Refrigerator, Stove/Range, Washer
- Laundry features:Dryer, Laundry Room, Washer
- Amenities:Curbs, Decorative/High Ceilings, Dishwasher, Disposal, Dryer, Mature Trees, Sidewalks, Sprinkler System, Street Lights, Window Coverings (Other)
Parking
- Parking description:Garage Faces Front
New listings near 2907 Estevan Avenue #2
- New
 $240,000Active3 beds 2 baths1,861 sq. ft.
1705 Marigold Street, Mission, TX 78572
MLS# 515956Listed by: Element Realty, Llc - New
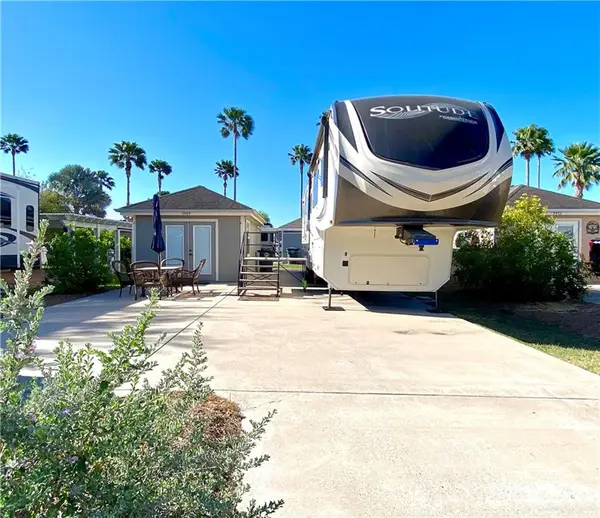 $69,900Active-- beds 1 baths240 sq. ft.
3909 Mallard Drive, Mission, TX 78572
MLS# 515958Listed by: Real Estate By Welcome Home, Llc - New
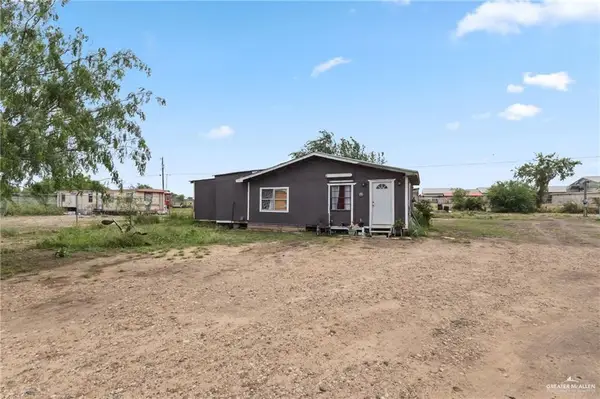 $114,900Active3 beds 2 baths1,356 sq. ft.
9012 Jay Keith Street, Mission, TX 78574
MLS# 515919Listed by: Wall Street Real Estate Llc - New
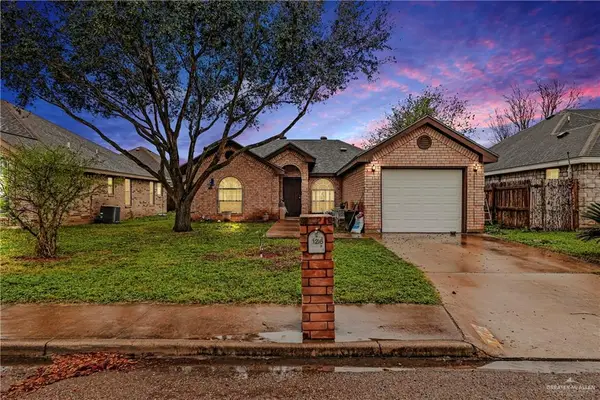 $163,000Active3 beds 2 baths1,089 sq. ft.
1216 Veracruz Street, Mission, TX 78572
MLS# 515939Listed by: Coldwell Banker La Mansion - New
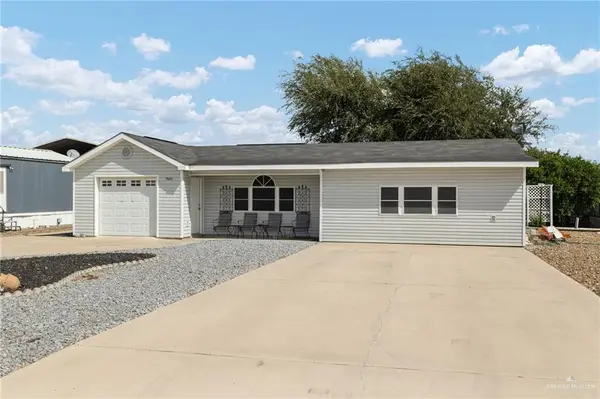 $139,900Active1 beds 2 baths1,088 sq. ft.
7420 Eagle Drive, Mission, TX 78572
MLS# 515931Listed by: Jpar North Metro - New
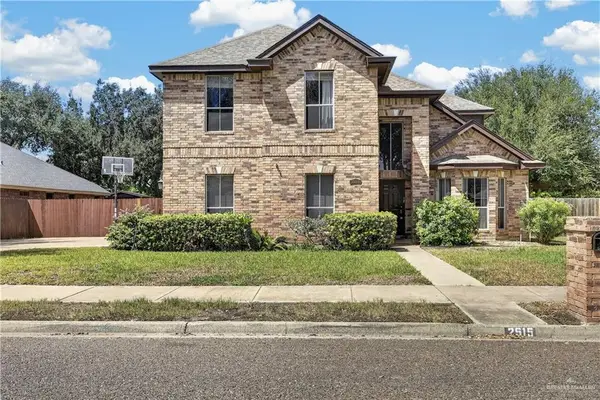 $339,000Active5 beds 3 baths2,637 sq. ft.
2515 Dove Avenue, Mission, TX 78574
MLS# 515513Listed by: First American Realty Company - New
 $472,999Active4 beds 4 baths2,386 sq. ft.
1110 Spanish Oak Street, Mission, TX 78572
MLS# 515831Listed by: Exp Realty Llc - New
 $255,000Active3 beds 2 baths1,695 sq. ft.
3010 Abbott Avenue, Mission, TX 78574
MLS# 515874Listed by: Exp Realty Llc - New
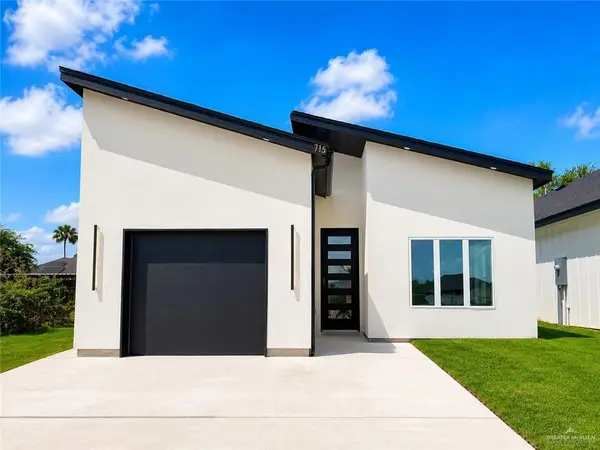 $229,995Active3 beds 2 baths1,315 sq. ft.
715 N 25th Street, Mission, TX 78574
MLS# 515876Listed by: Candela Realty Llc


Protect your home and budget from life's surprises with an Assurant Home Warranty, backed by a partner that supports you through every step of homeownership. Explore Plans.
©2026 Century 21 Real Estate LLC. All rights reserved. CENTURY 21®, the CENTURY 21 Logo and C21® are service marks owned by Century 21 Real Estate LLC. Century 21 Real Estate LLC fully supports the principles of the Fair Housing Act and the Equal Opportunity Act. Each office is independently owned and operated. Listing information is deemed reliable but not guaranteed accurate.