
3010 Abbott Avenue, Mission, TX 78574
Local realty services provided by:CENTURY 21 Johnston Company
3010 Abbott Avenue,Mission, TX 78574
$255,000
- 3 Beds
- 2 Baths
- 1,695 sq. ft.
- Single family
- Active
Listed by: yahaira de la cruz
Office: exp realty llc
MLS#:515874
Source:TX_GMAR
Price summary
- Price:$255,000
- Price per sq. ft.:$150.44
About this home
Welcome to this versatile and beautifully situated 4-bedroom home, proudly positioned on a highly desirable, expansive corner lot. Offering fantastic curb appeal and abundant natural light, this property is perfect for both comfortable living and unique lifestyle needs.Inside, you will find a bright and spacious layout with four generously sized bedrooms. One of the bedrooms features an independent, dedicated water connection—previously utilized for a successful home nail salon business. This rare and highly functional feature offers incredible flexibility, making it an ideal space for a home business, a private spa room, an art studio, or an easily customizable guest suite.Outside, the large corner lot provides extra privacy, additional outdoor space, and excellent potential for landscaping or entertaining. Don't miss out on this unique property that perfectly blends residential comfort with endless specialty potential!
Contact an agent
Home facts
- Year built:2004
- Listing ID #:515874
- Added:1 day(s) ago
- Updated:September 21, 2026 at 10:47 PM
Rooms and interior
- Bedrooms:3
- Total bathrooms:2
- Full bathrooms:2
- Flooring:Tile
- Dining Description:1 Dining Area(s)
- Bathrooms Description:Master - Shower Only
- Kitchen Description:Countertops (Granite), Electric Water Heater, Microwave, Refrigerator, Smooth Electric Cooktop
- Bedroom Description:Private Commode, Split Bedrooms, Walk-In Closet(s)
- Living area:1,695 sq. ft.
Heating and cooling
- Cooling:Ceiling Fan(s), Zoned
- Heating:Zoned
Structure and exterior
- Roof:Shingle
- Year built:2004
- Building area:1,695 sq. ft.
- Lot Features:Corner Lot, Mature Trees, Sidewalks
- Construction Materials:Brick
- Exterior Features:Gazebo, Mature Trees, Sidewalks
- Foundation Description:Slab
Schools
- High school:Veterans Memorial H.S.
- Middle school:Alton-Memorial Junior High
- Elementary school:Escobar
Utilities
- Water:Electric Water Heater, Water Available
- Sewer:City Sewer
Finances and disclosures
- Price:$255,000
- Price per sq. ft.:$150.44
- Tax amount:$5,747
Features and amenities
- Appliances:Microwave, Refrigerator
- Laundry features:Laundry Room, Washer/Dryer Connection
- Amenities:Cable Available, Sidewalks, Street Lights
Parking
- Parking description:Attached, Garage Faces Front
- Garage:Yes
- Garage spaces:2
New listings near 3010 Abbott Avenue
- New
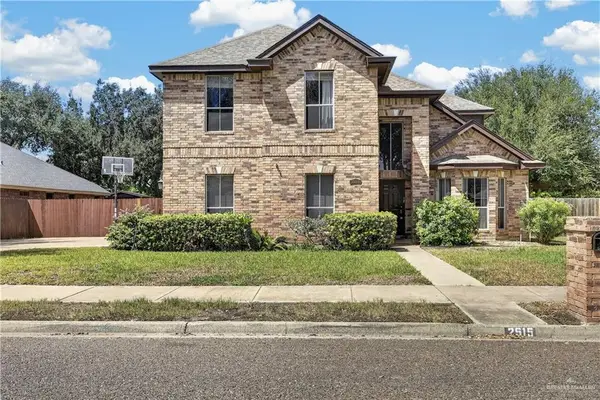 $339,000Active5 beds 3 baths2,637 sq. ft.
2515 Dove Avenue, Mission, TX 78574
MLS# 515513Listed by: First American Realty Company - New
 $472,999Active4 beds 4 baths2,386 sq. ft.
1110 Spanish Oak Street, Mission, TX 78572
MLS# 515831Listed by: Exp Realty Llc - New
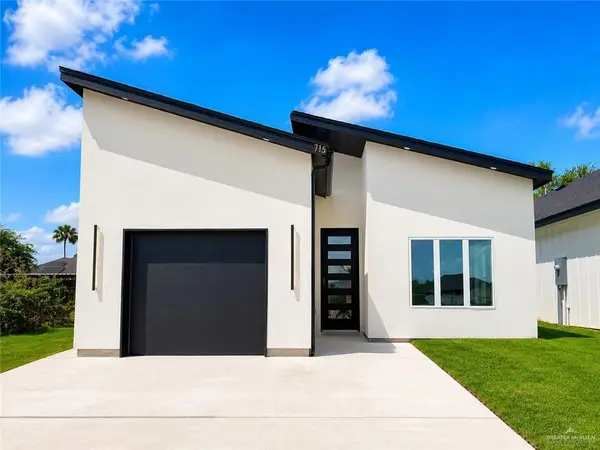 $229,995Active3 beds 2 baths1,315 sq. ft.
715 N 25th Street, Mission, TX 78574
MLS# 515876Listed by: Candela Realty Llc - New
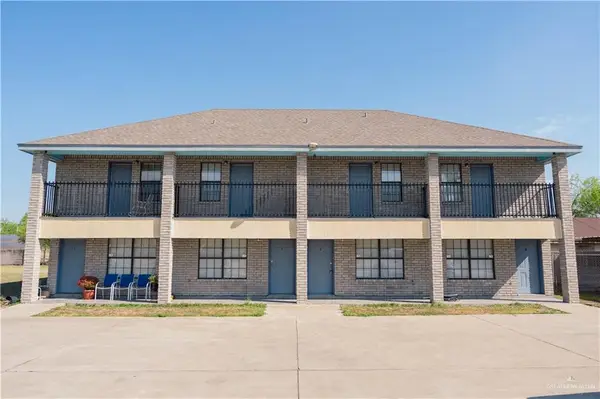 $369,900Active-- beds -- baths3,720 sq. ft.
4308 Kings Drive, Mission, TX 78574
MLS# 515899Listed by: Big Realty - New
 $295,000Active0 Acres
00 Texan Road, Mission, TX 78574
MLS# 515843Listed by: Fox Real Estate Pros - New
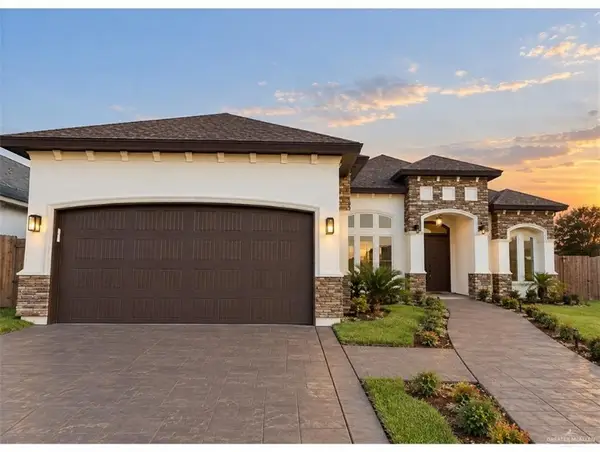 $355,000Active4 beds 5 baths2,515 sq. ft.
2612 Peace Avenue, Mission, TX 78574
MLS# 515723Listed by: Candela Realty Llc - New
 $79,900Active1 beds 2 baths772 sq. ft.
2405 Starling Circle W, Palmview, TX 78572
MLS# 515797Listed by: Weichert, Realtors - Montalvo & Associates - New
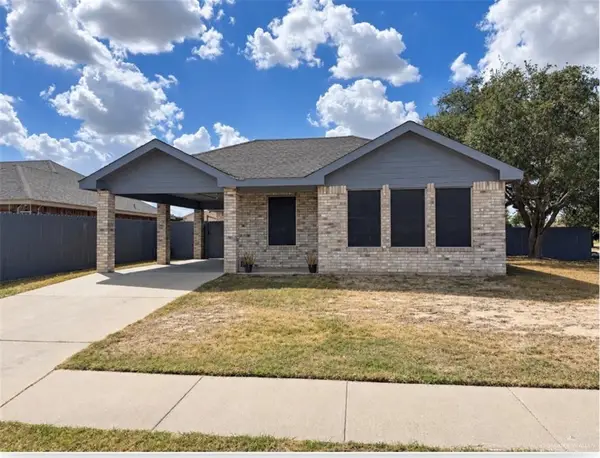 $190,000Active4 beds 2 baths1,195 sq. ft.
3023 Copper Avenue, Mission, TX 78574
MLS# 515777Listed by: Imperio Real Estate Llc - New
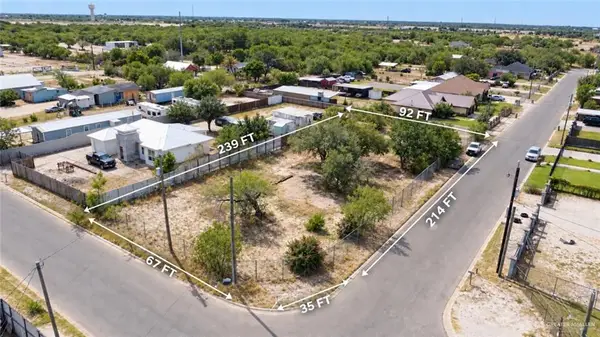 $99,950Active0 Acres
36750 Calle Marisol, Mission, TX 78574
MLS# 515467Listed by: Big Realty


Protect your home and budget from life's surprises with an Assurant Home Warranty, backed by a partner that supports you through every step of homeownership. Explore Plans.
©2026 Century 21 Real Estate LLC. All rights reserved. CENTURY 21®, the CENTURY 21 Logo and C21® are service marks owned by Century 21 Real Estate LLC. Century 21 Real Estate LLC fully supports the principles of the Fair Housing Act and the Equal Opportunity Act. Each office is independently owned and operated. Listing information is deemed reliable but not guaranteed accurate.