
303 Birch Street, Mission, TX 78572
Local realty services provided by:CENTURY 21 Johnston Company
303 Birch Street,Mission, TX 78572
$47,500
- 1 Beds
- 1 Baths
- 408 sq. ft.
- Mobile / Manufactured
- Active
Listed by: heather escobedo
Office: real estate by welcome home, llc
MLS#:518149
Source:TX_GMAR
Price summary
- Price:$47,500
- Price per sq. ft.:$116.42
- Monthly HOA dues:$22.92
About this home
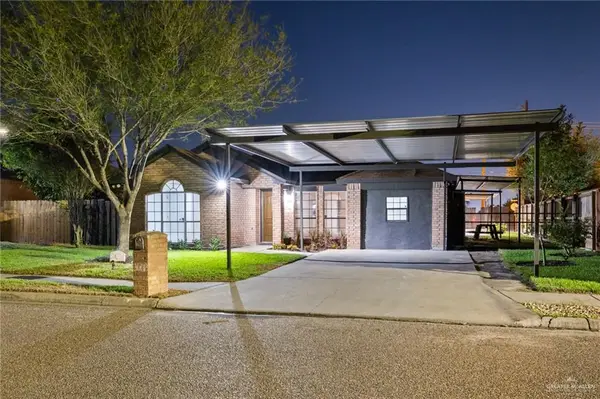
Cozy, Low-Maintenance Living at Restful Valley! Looking for a cozy place to call your own where you own the land, too? Come discover this charming 1-bedroom, 1-bathroom park model located in Restful Valley! This home comes conveniently furnished and features several recent updates, including new flooring throughout updated window blinds, and a new sliding glass door leading into the living room. The bathroom offers a single vanity and a tub/shower combination. Additional improvements include an updated exterior AC unit and an updated stackable washer and dryer. Step outside and enjoy the low-maintenance rock landscaping, carport with patio space, and handy storage shed. Additional features include a durable metal roof and solar screens on all windows for added comfort.
Whether you're looking for a cozy full-time residence or a relaxing getaway, this property offers comfort, convenience, and the added benefit of owning your own land! Schedule a private showing!
Contact an agent
Home facts
- Year built:1994
- Listing ID #:518149
- Added:1 day(s) ago
- Updated:October 18, 2026 at 07:03 PM
Rooms and interior
- Bedrooms:1
- Total bathrooms:1
- Full bathrooms:1
- Flooring:Laminate
- Dining Description:1 Dining Area(s)
- Kitchen Description:Countertops (Laminate), Electric Water Heater, Refrigerator, Stove/Range-Gas
- Living area:408 sq. ft.
Heating and cooling
- Cooling:Ceiling Fan(s), Central Air, Electric
- Heating:Central, Electric
- Central air:Yes
Structure and exterior
- Roof:Metal
- Year built:1994
- Building area:408 sq. ft.
- Construction Materials:Vinyl Siding
- Exterior Features:Covered Patio, Rock Yard, Storage
- Foundation Description:Crawl Space, Pillar/Post/Pier
Schools
- High school:La Joya H.S.
- Middle school:Richards
- Elementary school:Gonzalez
Utilities
- Water:Electric Water Heater
Finances and disclosures
- Price:$47,500
- Price per sq. ft.:$116.42
- Tax amount:$416
Features and amenities
- Appliances:Refrigerator, Stove/Range-Gas, Washer
- Laundry features:Dryer, Laundry Area, Washer
- Amenities:Cable Available, Certified 55+ Community, Dryer, Gated, Pool, Rock Yard, Wood/Faux Blinds
- Pool features:Pool
Parking
- Parking description:Attached, Garage Faces Front
New listings near 303 Birch Street
- New
 $74,900Active1 beds 1 baths616 sq. ft.
7210 Bogey Drive, Mission, TX 78572
MLS# 518147Listed by: Real Estate By Welcome Home, Llc - New
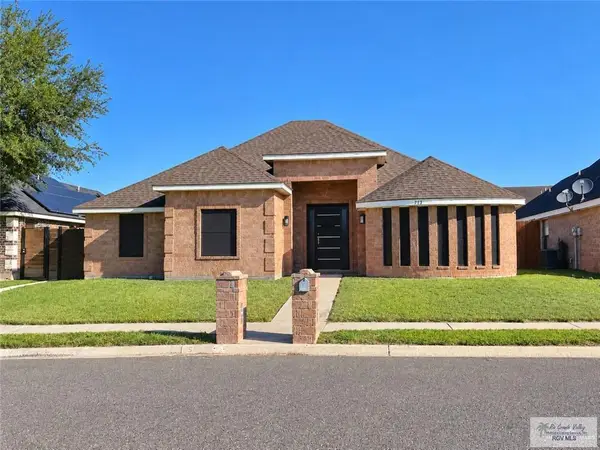 $315,000Active4 beds 3 baths2,296 sq. ft.
513 Ramirez Ln., MISSION, TX 78573
MLS# 29780312Listed by: FOX REAL ESTATE PROS - New
 $160,000Active2 beds 2 baths1,021 sq. ft.
2202 N Mayberry Road, Mission, TX 78572
MLS# 516698Listed by: Keller Williams Realty Rgv - New
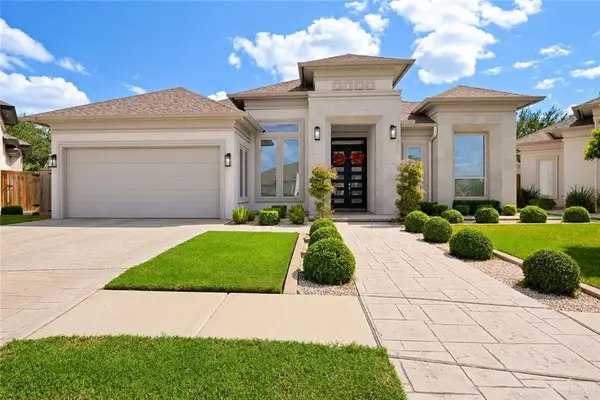 $468,900Active3 beds 5 baths2,530 sq. ft.
1207 Berkeley Street, Mission, TX 78572
MLS# 517946Listed by: Imperio Real Estate Llc - New
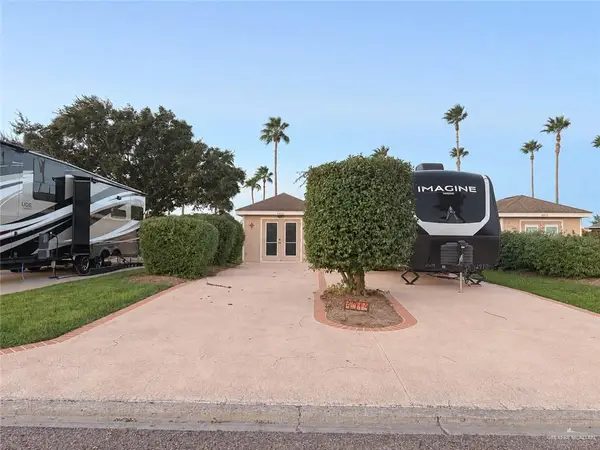 $69,000Active-- beds 1 baths240 sq. ft.
4014 Lark Drive, Mission, TX 78572
MLS# 518018Listed by: Re/Max Platinum - New
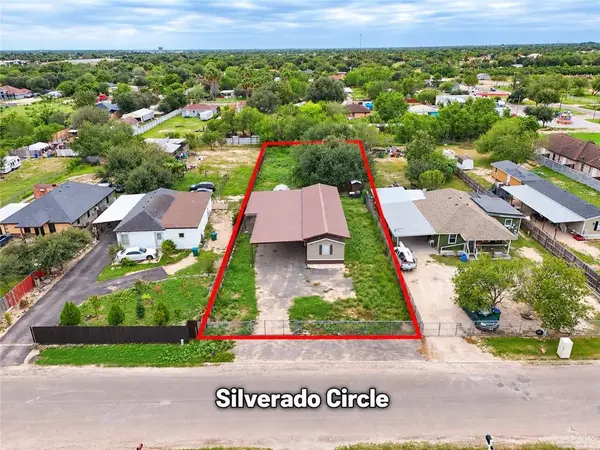 $89,000Active0 Acres
2709 Silverado Circle N, Mission, TX 78574
MLS# 518098Listed by: Zuazua Real Estate - New
 $209,000Active5 beds 2 baths1,575 sq. ft.
3008 Abbott Avenue, Mission, TX 78574
MLS# 518103Listed by: Monarca Real Estate Group Llc - New
 $79,000Active0 Acres
2719 Melody Street, Mission, TX 78574
MLS# 517643Listed by: Coldwell Banker La Mansion - New
 $224,999Active3 beds 2 baths1,315 sq. ft.
715 N 25th Street, Mission, TX 78574
MLS# 518015Listed by: Candela Realty Llc


Protect your home and budget from life's surprises with an Assurant Home Warranty, backed by a partner that supports you through every step of homeownership. Explore Plans.
©2026 Century 21 Real Estate LLC. All rights reserved. CENTURY 21®, the CENTURY 21 Logo and C21® are service marks owned by Century 21 Real Estate LLC. Century 21 Real Estate LLC fully supports the principles of the Fair Housing Act and the Equal Opportunity Act. Each office is independently owned and operated. Listing information is deemed reliable but not guaranteed accurate.