
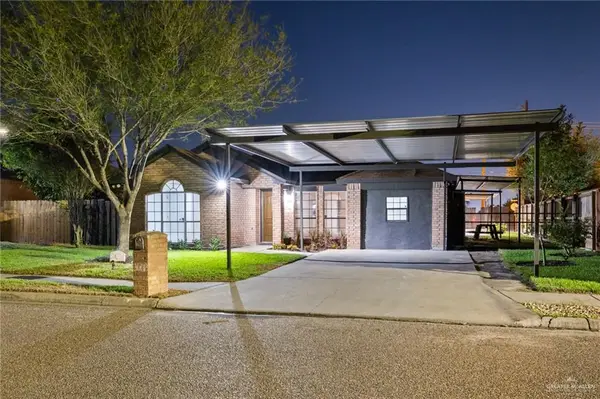
513 Ramirez Ln., Mission, TX 78573
Local realty services provided by:CENTURY 21 Johnston Company
Listed by: melissa farias
Office: fox real estate pros
MLS#:29780312
Source:TX_RGV
Price summary
- Price:$315,000
- Price per sq. ft.:$137.2
About this home
**SPACE, COMFORT & STYLE ALL IN ONE!** This beautifully maintained 4-bedroom, 3-bath brick home offers 2,296 sq. ft. of living space and nearly 3,000 sq. ft. under roof! Step inside to discover a spacious, versatile floor plan featuring two living rooms, one of which can easily serve as a bonus room, a formal dining room, and an additional dining area. The kitchen comes equipped with a stove, refrigerator, dishwasher, and microwave, PLUS the washer and dryer convey too! Enjoy a covered patio perfect for relaxing or entertaining, along with a two-car garage featuring convenient rear access. Exceptionally clean and well cared for, this home reflects pride of ownership throughout! Conveniently located just around the corner from Mission Veterans High School. **A wonderful combination of space, comfort, and convenience—schedule your showing today!**
Contact an agent
Home facts
- Year built:2008
- Subdivision & Development:MAYBERRY MEADOWS
- Listing ID #:29780312
- Added:1 day(s) ago
- Updated:October 18, 2026 at 03:08 AM
Rooms and interior
- Bedrooms:4
- Total bathrooms:3
- Full bathrooms:3
- Flooring:Tile
- Kitchen Description:Dishwasher, Refrigerator
- Bedroom Description:Double Vanity, Separate Shower, Walk-in Closet(s)
- Living area:2,296 sq. ft.
Heating and cooling
- Cooling:Central, Electric
- Central air:Yes
Structure and exterior
- Roof:Composition
- Year built:2008
- Building area:2,296 sq. ft.
- Lot area:0.17 Acres
- Lot Features:Alley, Curb & Gutter
- Construction Materials:Block
- Exterior Features:Covered Patio, Sprinkler System
- Foundation Description:Slab
- Levels:1 Story
Schools
- High school:VETERANS MEMORIAL
- Middle school:CANTU
- Elementary school:MIDKIFF
Utilities
- Water:Public
Finances and disclosures
- Price:$315,000
- Price per sq. ft.:$137.2
Features and amenities
- Laundry features:Dryer, Washer
- Amenities:Bay Window, Cable TV, Ceiling Fans, Smoke Detectors, Walk-in Closet(s)
Parking
- Parking description:Attached, Rear Entry
New listings near 513 Ramirez Ln.
- New
 $74,900Active1 beds 1 baths616 sq. ft.
7210 Bogey Drive, Mission, TX 78572
MLS# 518147Listed by: Real Estate By Welcome Home, Llc - New
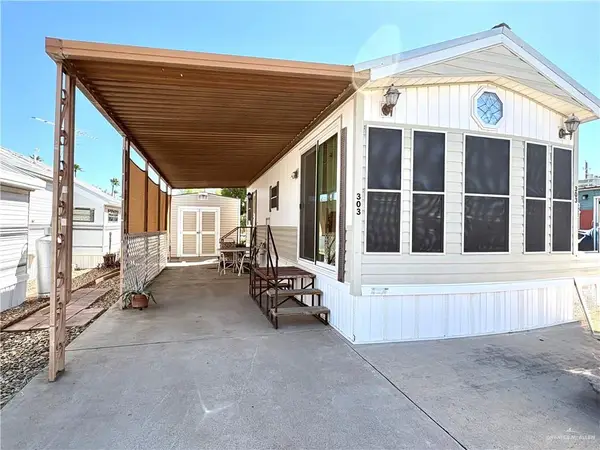 $47,500Active1 beds 1 baths408 sq. ft.
303 Birch Street, Mission, TX 78572
MLS# 518149Listed by: Real Estate By Welcome Home, Llc - New
 $160,000Active2 beds 2 baths1,021 sq. ft.
2202 N Mayberry Road, Mission, TX 78572
MLS# 516698Listed by: Keller Williams Realty Rgv - New
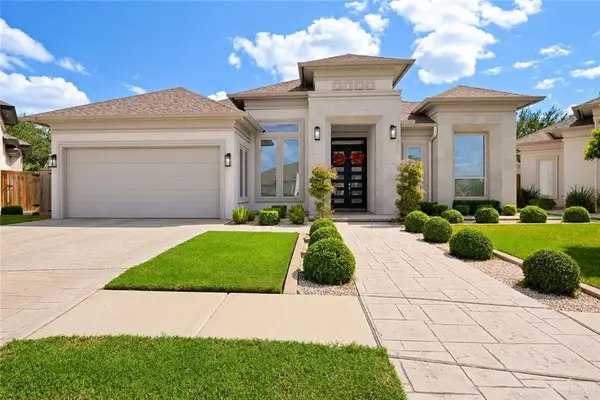 $468,900Active3 beds 5 baths2,530 sq. ft.
1207 Berkeley Street, Mission, TX 78572
MLS# 517946Listed by: Imperio Real Estate Llc - New
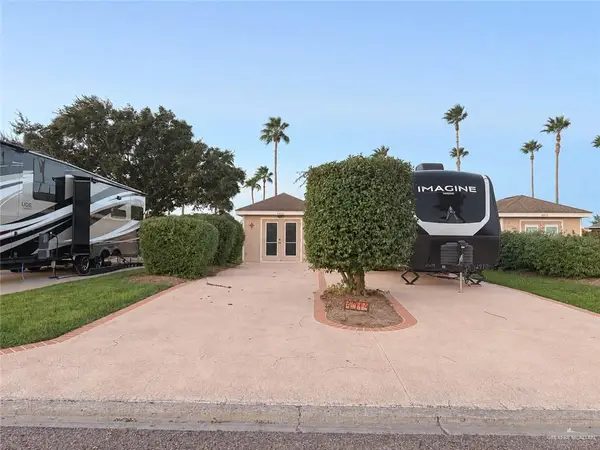 $69,000Active-- beds 1 baths240 sq. ft.
4014 Lark Drive, Mission, TX 78572
MLS# 518018Listed by: Re/Max Platinum - New
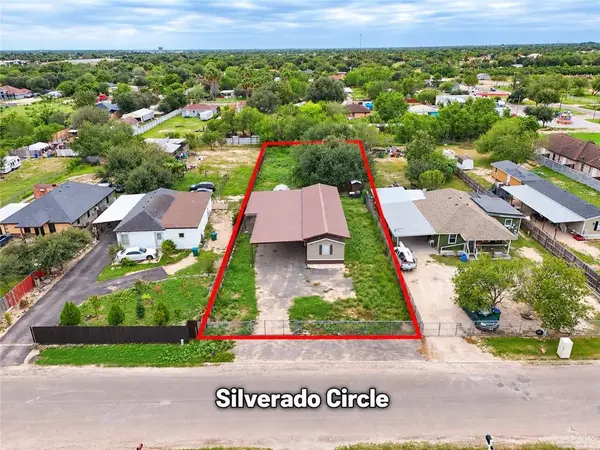 $89,000Active0 Acres
2709 Silverado Circle N, Mission, TX 78574
MLS# 518098Listed by: Zuazua Real Estate - New
 $209,000Active5 beds 2 baths1,575 sq. ft.
3008 Abbott Avenue, Mission, TX 78574
MLS# 518103Listed by: Monarca Real Estate Group Llc - New
 $79,000Active0 Acres
2719 Melody Street, Mission, TX 78574
MLS# 517643Listed by: Coldwell Banker La Mansion - New
 $224,999Active3 beds 2 baths1,315 sq. ft.
715 N 25th Street, Mission, TX 78574
MLS# 518015Listed by: Candela Realty Llc


Protect your home and budget from life's surprises with an Assurant Home Warranty, backed by a partner that supports you through every step of homeownership. Explore Plans.
©2026 Century 21 Real Estate LLC. All rights reserved. CENTURY 21®, the CENTURY 21 Logo and C21® are service marks owned by Century 21 Real Estate LLC. Century 21 Real Estate LLC fully supports the principles of the Fair Housing Act and the Equal Opportunity Act. Each office is independently owned and operated. Listing information is deemed reliable but not guaranteed accurate.