
4207 Santa Inez, Mission, TX 78572
Local realty services provided by:CENTURY 21 Johnston Company
4207 Santa Inez,Mission, TX 78572
$279,900
- 4 Beds
- 3 Baths
- 2,152 sq. ft.
- Single family
- Active
Listed by: jasen hardison
Office: star properties real estate
MLS#:513152
Source:TX_GMAR
Price summary
- Price:$279,900
- Price per sq. ft.:$130.07
- Monthly HOA dues:$80.67
About this home
BRING YOUR SUNGLASSES You'll Be Dazzled By The Sunlit Rooms Of This Beautiful 4BR + Office Home In Secluded Loma Verde of Sharyland Plantation With Tree-Lined Streets, Walking Trails, Playgrounds And A Refreshing Community Pool. Designed With Care And Built With Flair, This Home Features Open Living Space, Large Bedrooms, Granite Countertops And Energy Saving LED Light Fixtures Throughout. The Pictures Speak Volumes.....It Really Is That Pretty! Take A Look And You Will Know That It's Not Only The Perfect House, It's Perfect Priced At $279,900.
Contact an agent
Home facts
- Year built:2006
- Listing ID #:513152
- Added:5 day(s) ago
- Updated:August 26, 2026 at 02:47 AM
Rooms and interior
- Bedrooms:4
- Total bathrooms:3
- Full bathrooms:2
- Half bathrooms:1
- Flooring:Carpet, Tile
- Dining Description:1 Dining Area(s)
- Bathrooms Description:Separate Shower, Soaking Tub
- Kitchen Description:Countertops (Granite), Dishwasher, Electric Water Heater, Microwave, Refrigerator, Stove/Range-Electric Smooth
- Bedroom Description:Walk-In Closet(s)
- Living area:2,152 sq. ft.
Heating and cooling
- Cooling:Ceiling Fan(s), Central Air, Electric
- Heating:Central, Electric
- Central air:Yes
Structure and exterior
- Roof:Shingle
- Year built:2006
- Building area:2,152 sq. ft.
- Lot Features:Cul-De-Sac, Mature Trees
- Construction Materials:Brick
- Exterior Features:Covered Patio, Cul-De-Sac, Mature Trees
- Foundation Description:Slab
Schools
- High school:Sharyland H.S.
- Middle school:B.L. Gray Junior High
- Elementary school:Shimotsu
Utilities
- Water:Electric Water Heater, Public Water
- Sewer:City Sewer
Finances and disclosures
- Price:$279,900
- Price per sq. ft.:$130.07
- Tax amount:$4,626
Features and amenities
- Appliances:Microwave, Refrigerator, Stove/Range-Electric Smooth
- Laundry features:Laundry Room, Washer/Dryer Connection
- Amenities:Dishwasher, Entrance Foyer, Pool
- Pool features:Pool
Parking
- Parking description:Attached, Garage Faces Front
- Garage:Yes
- Garage spaces:2
New listings near 4207 Santa Inez
- New
 $1,360,000Active0 Acres
00 Mile 8 North, Mission, TX 78572
MLS# 513565Listed by: Fox Real Estate Pros - New
 $285,000Active3 beds 2 baths1,446 sq. ft.
1000 Napa Alley, Mission, TX 78573
MLS# 513600Listed by: Sublime Realty - New
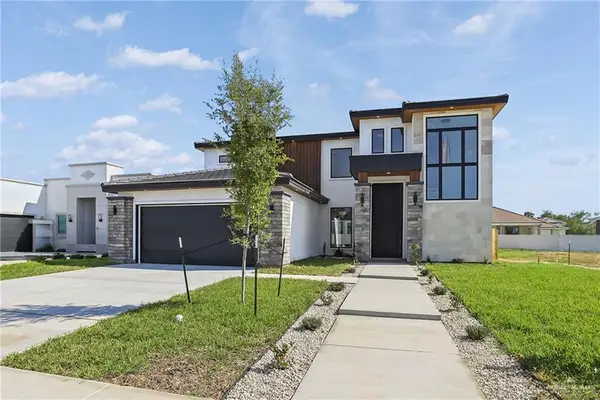 $697,000Active4 beds 6 baths3,484 sq. ft.
1706 Villa Centenario, Mission, TX 78572
MLS# 513097Listed by: Saneti Realty Group - New
 $314,999Active3 beds 3 baths1,670 sq. ft.
2002 Hole No. 6, Mission, TX 78572
MLS# 513576Listed by: Monarca Real Estate Group Llc - New
 $237,000Active3 beds 2 baths1,550 sq. ft.
2315 E 27th Street, Mission, TX 78574
MLS# 513578Listed by: Fox Real Estate Pros - New
 $225,000Active3 beds 2 baths1,315 sq. ft.
708 W 25th Street, Mission, TX 78574
MLS# 513589Listed by: Keller Williams Realty Rgv - New
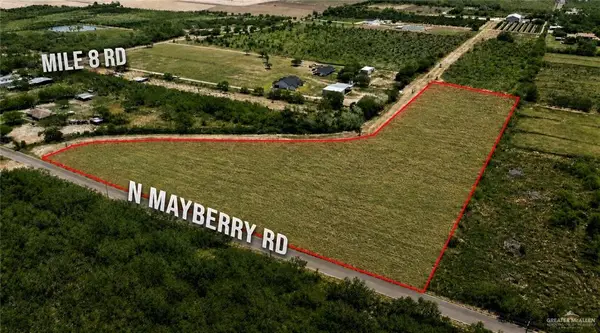 $456,000Active0 Acres
00 N Mayberry Road, Mission, TX 78573
MLS# 513433Listed by: Fox Real Estate Pros - New
 $255,000Active4 beds 3 baths1,750 sq. ft.
2005 Cassandra Street, Mission, TX 78572
MLS# 513546Listed by: Re/Max Elite - New
 $170,000Active3 beds 2 baths1,176 sq. ft.
1001 Monica Avenue, Mission, TX 78573
MLS# 513333Listed by: Encore Fine Properties - New
 $199,900Active2 beds 2 baths1,536 sq. ft.
519 Capricorn Street, Mission, TX 78572
MLS# 513534Listed by: Exp Realty Llc


Protect your home and budget from life's surprises with an Assurant Home Warranty, backed by a partner that supports you through every step of homeownership. Explore Plans.
©2026 Century 21 Real Estate LLC. All rights reserved. CENTURY 21®, the CENTURY 21 Logo and C21® are service marks owned by Century 21 Real Estate LLC. Century 21 Real Estate LLC fully supports the principles of the Fair Housing Act and the Equal Opportunity Act. Each office is independently owned and operated. Listing information is deemed reliable but not guaranteed accurate.