
520 Taurus Street, Mission, TX 78572
Local realty services provided by:CENTURY 21 Johnston Company
520 Taurus Street,Mission, TX 78572
$229,000
- 2 Beds
- 2 Baths
- 1,853 sq. ft.
- Single family
- Pending
Listed by: tracie nicks
Office: star properties real estate
MLS#:477027
Source:TX_GMAR
Price summary
- Price:$229,000
- Price per sq. ft.:$123.58
- Monthly HOA dues:$42.08
About this home
Beautiful home located on a corner lot in a active 55 plus community. Has a spacious living room with tall ceilings and lovely beams. Kitchen has tons of cabinets and all appliances convey. Dining room has built-in Hutch. The primary bedroom is large with room for a sitting area. Directly off the master bedroom there is a large office with built in cabinets. Primary bathroom has double vanity, walk-in closet and large walk-in shower. Secondary bedroom has enough room for sitting area, spacious closet, and ceiling fan. Bonus room, inside laundry, tons of natural light, and plantation shutters! There are many activities in this community. Tennis courts, pool with two hot tubs, pickle ball, woodshop, library, and dance floor.
Contact an agent
Home facts
- Year built:1996
- Listing ID #:477027
- Added:366 day(s) ago
- Updated:October 18, 2025 at 01:43 AM
Rooms and interior
- Bedrooms:2
- Total bathrooms:2
- Full bathrooms:2
- Flooring:Carpet, Tile
- Dining Description:1 Dining Area(s)
- Bathrooms Description:Double Vanity, Master - Shower Only
- Kitchen Description:Countertops (Laminate), Dishwasher, Electric Water Heater, Microwave, Refrigerator, Stove/Range
- Bedroom Description:Walk-In Closet(s)
- Living area:1,853 sq. ft.
Heating and cooling
- Cooling:Ceiling Fan(s), Central Air, Electric
- Heating:Central, Electric
- Central air:Yes
Structure and exterior
- Roof:Composition Shingle
- Year built:1996
- Building area:1,853 sq. ft.
- Lot area:0.13 Acres
- Lot Features:Corner Lot, Curb & Gutters
- Construction Materials:Brick
- Exterior Features:Covered Patio, Curb & Gutters, Mature Trees, Storage
- Foundation Description:Slab
Schools
- High school:Sharyland H.S.
- Middle school:B.L. Gray Junior High
- Elementary school:Bentsen
Utilities
- Water:Electric Water Heater, Public Water
- Sewer:City Sewer
Finances and disclosures
- Price:$229,000
- Price per sq. ft.:$123.58
- Tax amount:$3,562
Features and amenities
- Appliances:Microwave, Refrigerator, Stove/Range, Washer
- Laundry features:Dryer, Laundry Room, Washer, Washer/Dryer Connection
- Amenities:Curbs, Decorative/High Ceilings, Dishwasher, Dryer, Entrance Foyer, Mature Trees, Plantation Shutters, Pool, Skylight(s), Street Lights, Tennis Available
- Pool features:Pool
Parking
- Parking description:Attached, Garage Faces Front
- Garage:Yes
- Garage spaces:2
New listings near 520 Taurus Street
- New
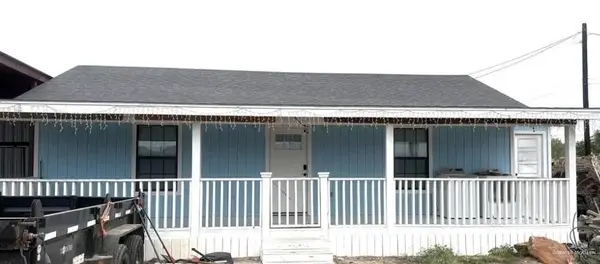 $110,000Active2 beds 2 baths851 sq. ft.
600 New Mexico Street, Mission, TX 78573
MLS# 511118Listed by: Big Realty - New
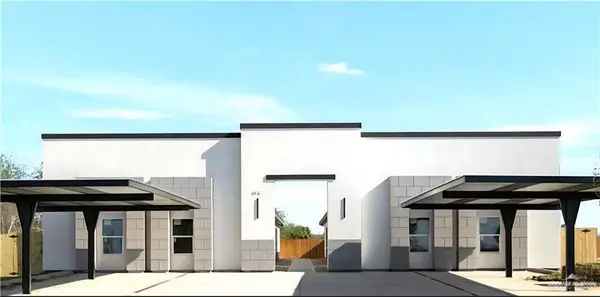 $164,900Active3 beds 2 baths1,210 sq. ft.
616 Mountain Road #5D, Mission, TX 78573
MLS# 511136Listed by: Fox Real Estate Pros - New
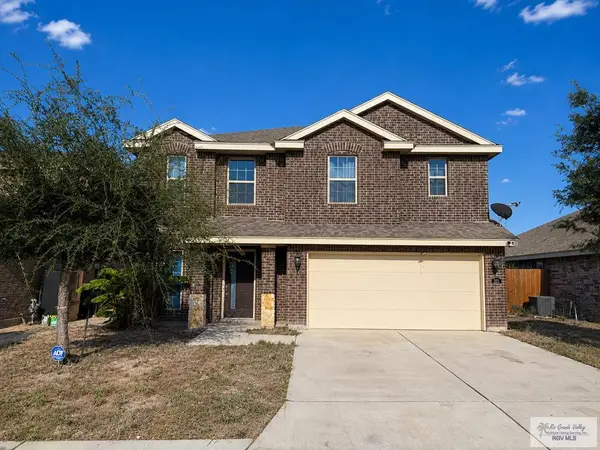 $240,000Active3 beds 3 baths1,858 sq. ft.
311 S Paseo Del Rey, MISSION, TX 78572
MLS# 29778337Listed by: TNT REAL ESTATE - New
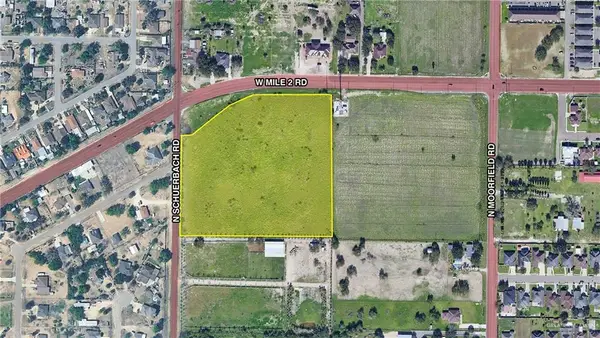 $1,000,000Active0 Acres
2 N Schuerbach Road Aka Breyfogle Road, Mission, TX 78574
MLS# 510565Listed by: Nai Stx - New
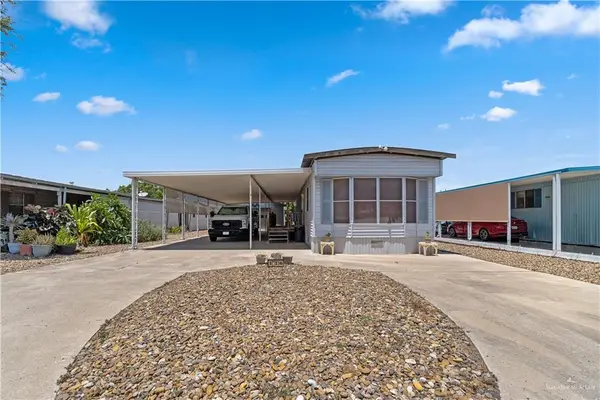 $62,900Active2 beds 2 baths784 sq. ft.
116 Yawn Street, Mission, TX 78572
MLS# 511074Listed by: Exp Realty Llc - New
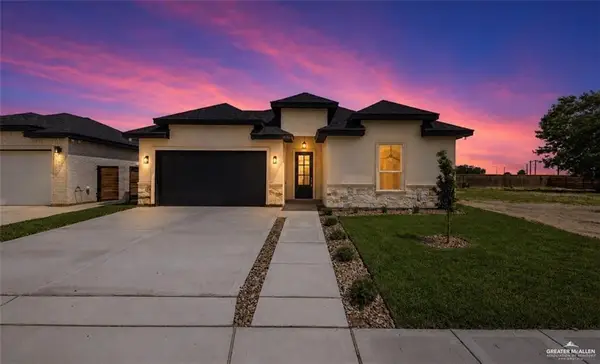 $294,900Active3 beds 2 baths1,599 sq. ft.
900 Magnolia Street, Mission, TX 78573
MLS# 511085Listed by: Sublime Realty - New
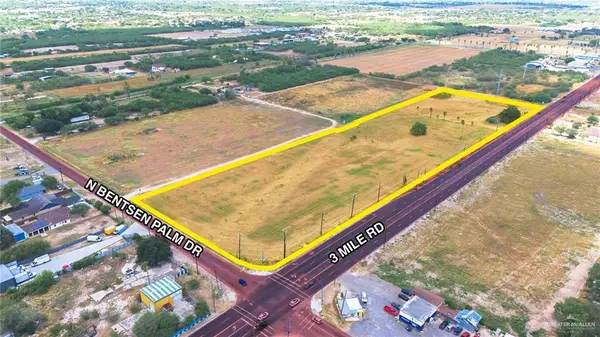 $2,166,000Active0 Acres
0 N 3 Mile Line Road, Mission, TX 78574
MLS# 510567Listed by: Nai Stx - New
 $425,000Active4 beds 3 baths2,896 sq. ft.
4303 Santa Sofia Court, Mission, TX 78572
MLS# 511054Listed by: Monarca Real Estate Group Llc - New
 $430,000Active4 beds 4 baths3,180 sq. ft.
3305 Santa Erica Street, Mission, TX 78572
MLS# 510941Listed by: Cultura Real Estate - New
 $315,000Active3 beds 3 baths1,914 sq. ft.
3601 Tanner Ct, MISSION, TX 78574
MLS# 29778326Listed by: LEGACY REALTY GROUP RGV


Protect your home and budget from life's surprises with an Assurant Home Warranty, backed by a partner that supports you through every step of homeownership. Explore Plans.
©2026 Century 21 Real Estate LLC. All rights reserved. CENTURY 21®, the CENTURY 21 Logo and C21® are service marks owned by Century 21 Real Estate LLC. Century 21 Real Estate LLC fully supports the principles of the Fair Housing Act and the Equal Opportunity Act. Each office is independently owned and operated. Listing information is deemed reliable but not guaranteed accurate.