
616 Mountain Road #5D, Mission, TX 78573
Local realty services provided by:CENTURY 21 Johnston Company
616 Mountain Road #5D,Mission, TX 78573
$164,500
- 3 Beds
- 2 Baths
- 1,210 sq. ft.
- Condominium
- Active
Listed by: mary alshomaly
Office: fox real estate pros
MLS#:511136
Source:TX_GMAR
Price summary
- Price:$164,500
- Price per sq. ft.:$135.95
- Monthly HOA dues:$121
About this home
**MODERN LUXURY NEW CONSTRUCTION AT TROSPER CREEK!** Be the first to own this beautifully designed **3-bedroom, 1,210 sq. ft. condo** located in the heart of Mission. This brand-new home features a spacious open-concept layout with modern finishes throughout, including elegant quartz countertops, stainless steel appliances, premium cabinetry, and stylish contemporary details. Enjoy a low-maintenance lifestyle with the convenience of covered parking and the benefits of a well-maintained HOA community. Ideally located just minutes from schools, major shopping centers, restaurants, and everyday amenities. This exceptional home offers comfort, convenience, and modern living in one of Mission’s desirable areas. Financing options are available, including FHA, VA, and conventional loans, with seller concessions available to help with closing costs. Don’t miss the opportunity to make this stunning new construction condo at Trosper Creek your new home!
Contact an agent
Home facts
- Year built:2026
- Listing ID #:511136
- Added:44 day(s) ago
- Updated:September 13, 2026 at 05:41 PM
Rooms and interior
- Bedrooms:3
- Total bathrooms:2
- Full bathrooms:2
- Flooring:Tile
- Dining Description:1 Dining Area(s)
- Kitchen Description:Countertops (Granite), Electric Water Heater, Microwave, Refrigerator, Stove/Range
- Bedroom Description:Walk-In Closet(s)
- Living area:1,210 sq. ft.
Heating and cooling
- Cooling:Ceiling Fan(s), Central Air, Electric
- Heating:Central, Electric
- Central air:Yes
Structure and exterior
- Roof:Composition Shingle
- Year built:2026
- Building area:1,210 sq. ft.
- Lot Features:Professional Landscaping, Sidewalks
- Architectural Style:Condo
- Construction Materials:Stucco
- Exterior Features:Professional Landscaping, Sidewalks
- Foundation Description:Slab
Schools
- High school:Veterans Memorial H.S.
- Middle school:White Junior High
- Elementary school:Escobar
Utilities
- Water:Electric Water Heater, Public Water
- Sewer:City Sewer
Finances and disclosures
- Price:$164,500
- Price per sq. ft.:$135.95
- Tax amount:$1
Features and amenities
- Appliances:Refrigerator, Stove/Range
- Laundry features:Laundry Room, Washer/Dryer Connection
- Amenities:Curbs, Sidewalks, Street Lights
New listings near 616 Mountain Road #5D
- New
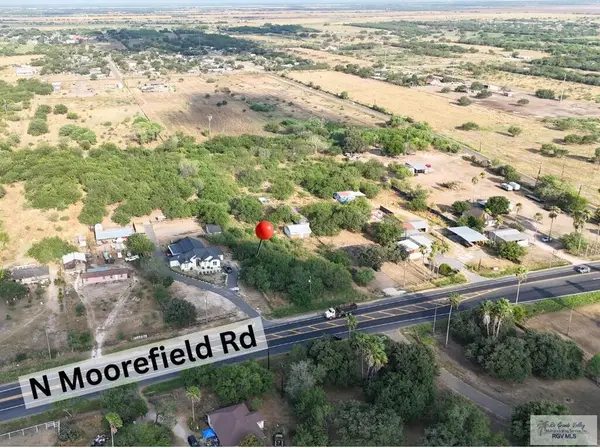 $110,000Active1.23 Acres
11210 N Moorefield Rd., MISSION, TX 78574
MLS# 29779505Listed by: EXP REALTY, LLC - New
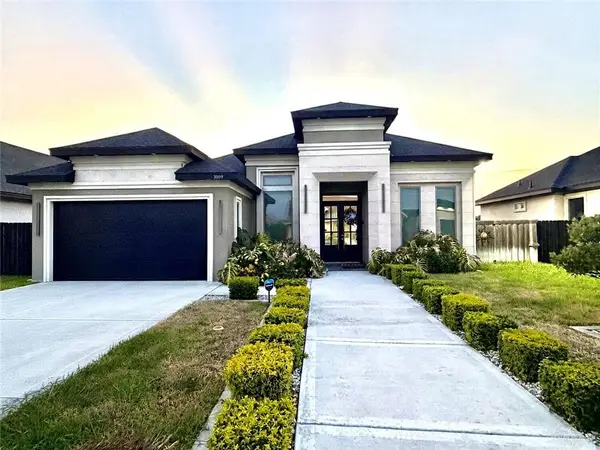 $319,700Active3 beds 3 baths1,618 sq. ft.
3009 Silver Oak Avenue, Mission, TX 78574
MLS# 514992Listed by: Tnt Real Estate - New
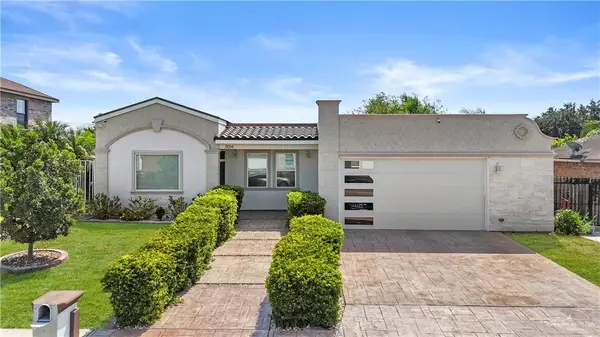 $310,000Active3 beds 2 baths1,652 sq. ft.
3014 Copper Avenue, Mission, TX 78574
MLS# 515019Listed by: Golden Valley Real Estate - New
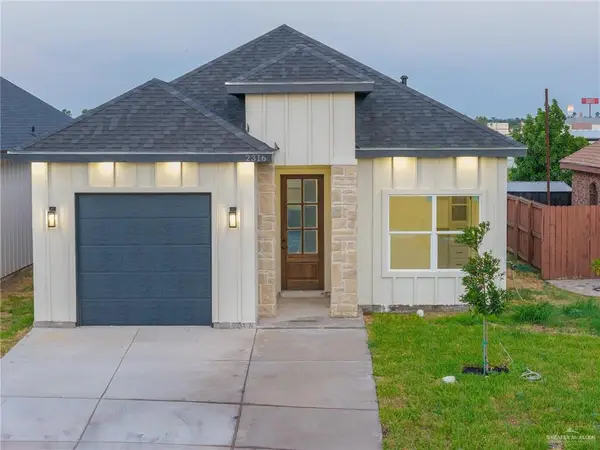 $239,000Active3 beds 2 baths1,307 sq. ft.
2316 Thornton Avenue, Mission, TX 78574
MLS# 514564Listed by: Omega Realty Group - New
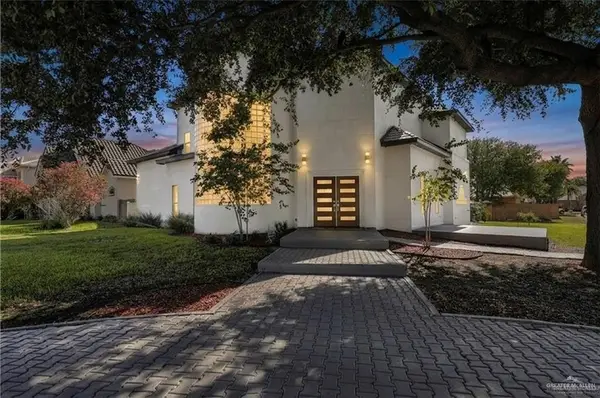 $419,999Active4 beds 4 baths3,720 sq. ft.
3207 E San Luis Circle, Mission, TX 78573
MLS# 514558Listed by: Zuazua Real Estate - New
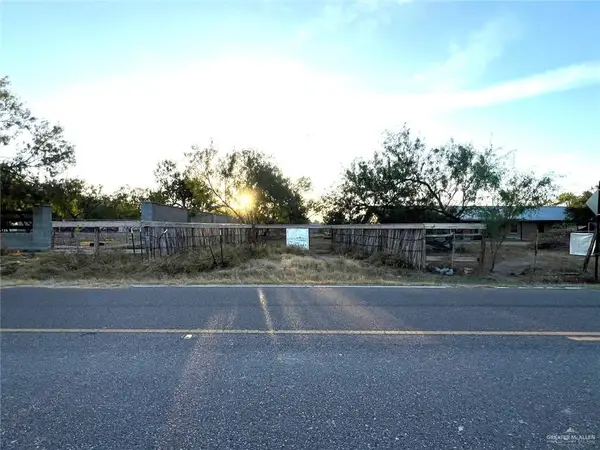 $440,000Active0 Acres
0 Glasscock Road, Mission, TX 78573
MLS# 515105Listed by: The Real Estate Company - New
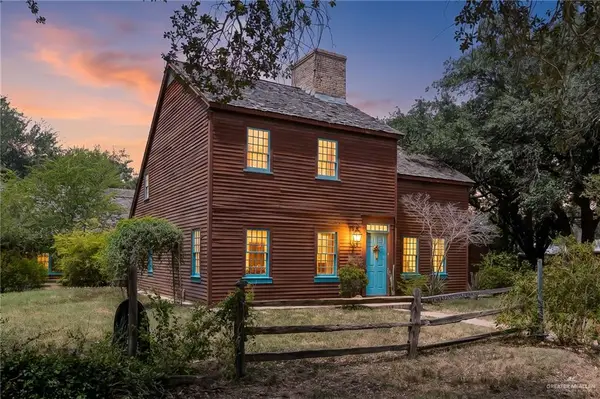 $699,000Active4 beds 5 baths4,065 sq. ft.
1803 N Bryan Road, Mission, TX 78572
MLS# 515034Listed by: Ereal Estate Depot, Llc - New
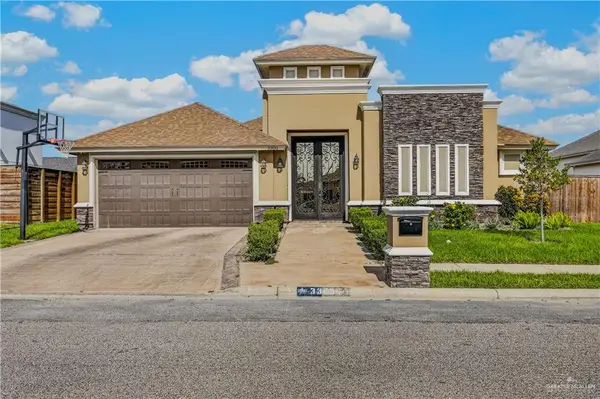 $269,999Active3 beds 2 baths1,854 sq. ft.
3300 Crimson Avenue, Mission, TX 78573
MLS# 515103Listed by: Keller Williams Realty Rgv - New
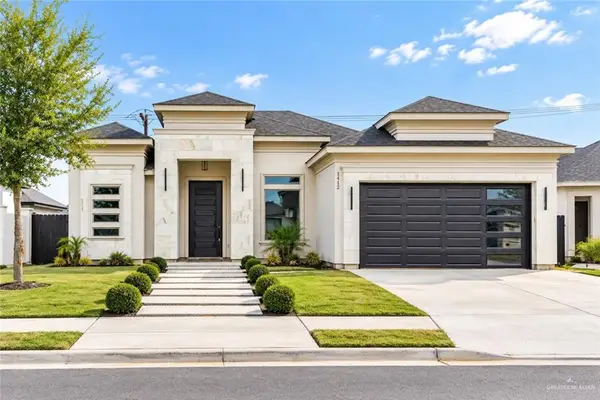 $310,000Active3 beds 3 baths1,847 sq. ft.
1412 S Waxahachie Street, Alton, TX 78572
MLS# 515080Listed by: Imperio Real Estate Llc - New
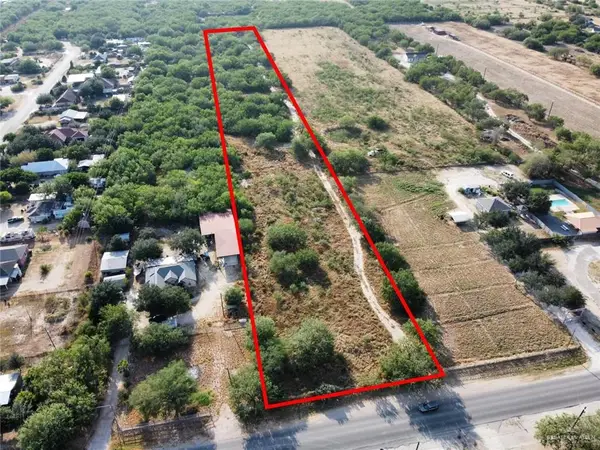 $318,000Active0 Acres
9265 N Bentsen Palm Drive, Mission, TX 78574
MLS# 515081Listed by: Longoria Realty Llc


Protect your home and budget from life's surprises with an Assurant Home Warranty, backed by a partner that supports you through every step of homeownership. Explore Plans.
©2026 Century 21 Real Estate LLC. All rights reserved. CENTURY 21®, the CENTURY 21 Logo and C21® are service marks owned by Century 21 Real Estate LLC. Century 21 Real Estate LLC fully supports the principles of the Fair Housing Act and the Equal Opportunity Act. Each office is independently owned and operated. Listing information is deemed reliable but not guaranteed accurate.