
608 E 29th Street, Mission, TX 78574
Local realty services provided by:CENTURY 21 Johnston Company
608 E 29th Street,Mission, TX 78574
$385,000
- 4 Beds
- 2 Baths
- 2,230 sq. ft.
- Single family
- Active
Listed by: cecilia olivarez
Office: hch realty
MLS#:511368
Source:TX_GMAR
Price summary
- Price:$385,000
- Price per sq. ft.:$172.65
About this home
Rare find in Mission! This beautifully maintained 4-bedroom, 2-bathroom home sits on two oversized corner lots totaling approximately 0.41 acres, tucked away at the end of a quiet cul-de-sac in a well-established neighborhood. With an expansive front yard, mature shade trees, a spacious backyard patio, and a detached workshop/storage building, you'll have all the room you need to relax, entertain, and enjoy the outdoors.
Inside, you'll love the generous living spaces, updated bathroom, and the added peace of mind of a roof replaced just two years ago. The long brick driveway offers plenty of parking for family and guests.
Location is everything! Enjoy quick access to Conway Avenue and Griffin Parkway, and you're just 2 minutes from H-E-B and 4 minutes from H-E-B Plus in Palmhurst. Homes with this much land, character, and convenience rarely come on the market—don't miss your chance to make it yours!
Contact an agent
Home facts
- Year built:1999
- Listing ID #:511368
- Added:31 day(s) ago
- Updated:September 03, 2026 at 10:41 PM
Rooms and interior
- Bedrooms:4
- Total bathrooms:2
- Full bathrooms:2
- Flooring:Laminate
- Dining Description:1 Dining Area(s)
- Bathrooms Description:Double Vanity, Tub/Shower Combo
- Kitchen Description:Countertops (Tile), Electric Water Heater, Refrigerator, Stove/Range-Electric Smooth
- Bedroom Description:Walk-In Closet(s)
- Living area:2,230 sq. ft.
Heating and cooling
- Cooling:Ceiling Fan(s), Central Air
- Heating:Central
- Central air:Yes
Structure and exterior
- Roof:Shingle
- Year built:1999
- Building area:2,230 sq. ft.
- Lot Features:Corner Lot, Cul-De-Sac, Mature Trees
- Construction Materials:Brick
- Exterior Features:Cul-De-Sac, Mature Trees, Patio Slab
- Foundation Description:Slab
Schools
- High school:Veterans Memorial H.S.
- Middle school:Mercedes Junior High
- Elementary school:Mims
Utilities
- Water:Electric Water Heater, Public Water
- Sewer:City Sewer
Finances and disclosures
- Price:$385,000
- Price per sq. ft.:$172.65
- Tax amount:$8,771
Features and amenities
- Appliances:Refrigerator, Stove/Range-Electric Smooth
- Laundry features:Laundry Room, Washer/Dryer Connection
- Amenities:Sidewalks
Parking
- Parking description:Attached
- Garage:Yes
- Garage spaces:2
New listings near 608 E 29th Street
- New
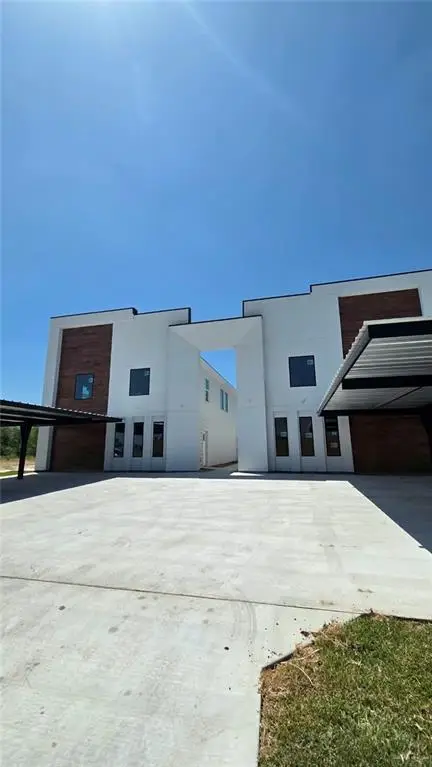 $215,000Active4 beds 3 baths1,464 sq. ft.
1801 Esperanza Avenue #1, Mission, TX 78574
MLS# 514389Listed by: Big Realty - New
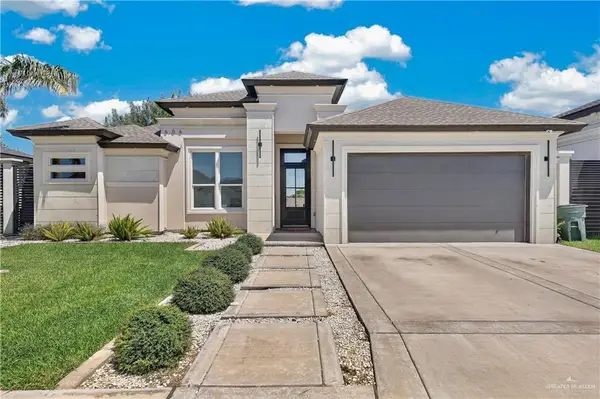 $480,000Active3 beds 3 baths1,732 sq. ft.
606 Glenwood Avenue, Mission, TX 78572
MLS# 514392Listed by: Keller Williams Realty Rgv - New
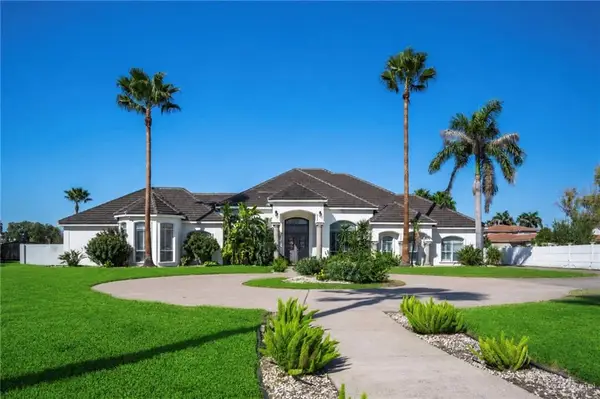 $1,279,000Active6 beds 10 baths7,055 sq. ft.
2806 Santa Laura, Mission, TX 78572
MLS# 514281Listed by: Stellar Equity Real Estate Llc - New
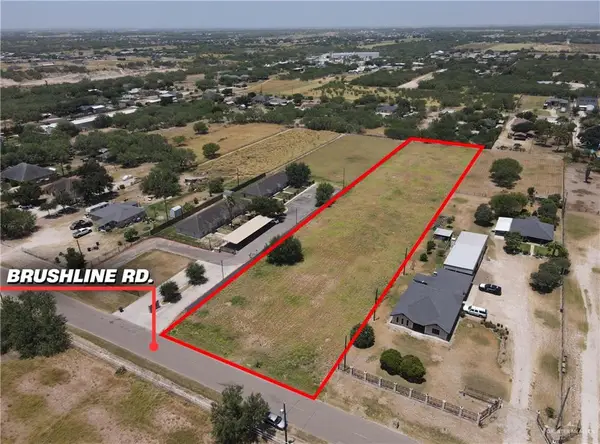 $175,000Active0 Acres
000 N Brushline Road, Mission, TX 78574
MLS# 514297Listed by: Big Realty - New
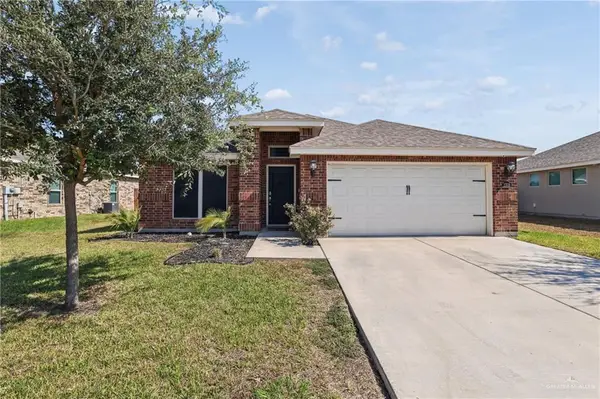 $249,900Active3 beds 2 baths1,702 sq. ft.
2508 Del Oro Drive, Mission, TX 78572
MLS# 514353Listed by: Sublime Realty - New
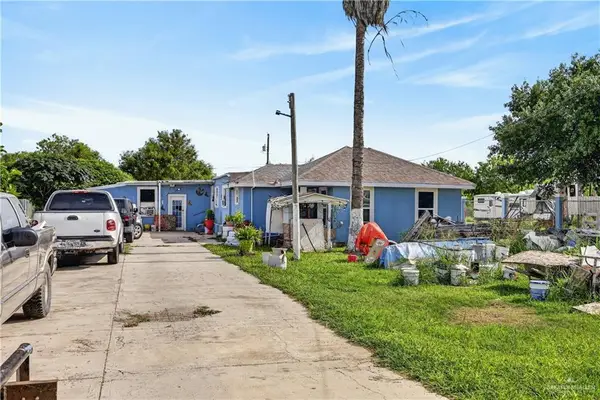 $75,000Active4 beds 3 baths2,418 sq. ft.
7005 Jewel Drive, Mission, TX 78574
MLS# 514347Listed by: Wall Street Real Estate Llc - New
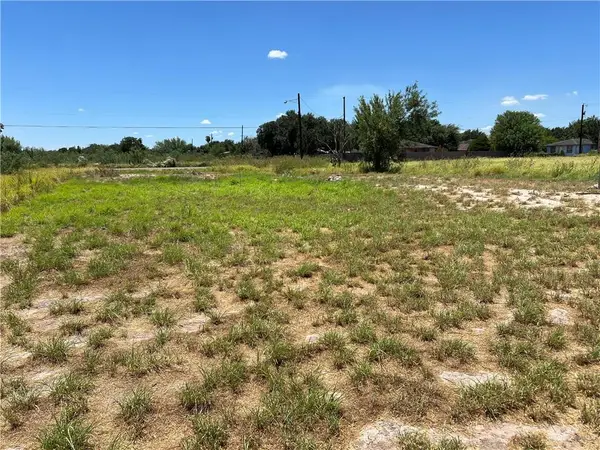 $115,000Active0 Acres
000 Mile 7 Highway W, Mission, TX 78574
MLS# 514211Listed by: Keller Williams Realty Rgv - New
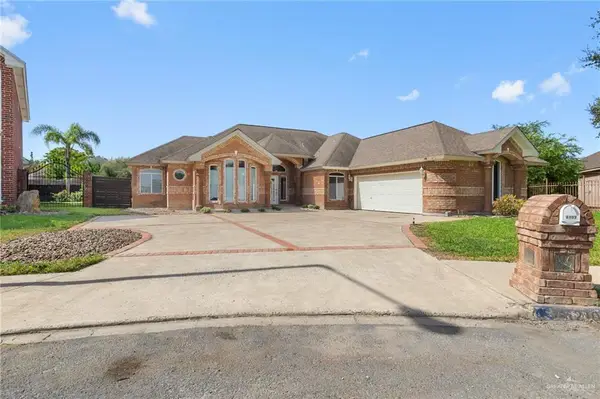 $369,900Active4 beds 3 baths2,903 sq. ft.
2101 Melinda Drive, Mission, TX 78572
MLS# 513846Listed by: Prime Avenue - New
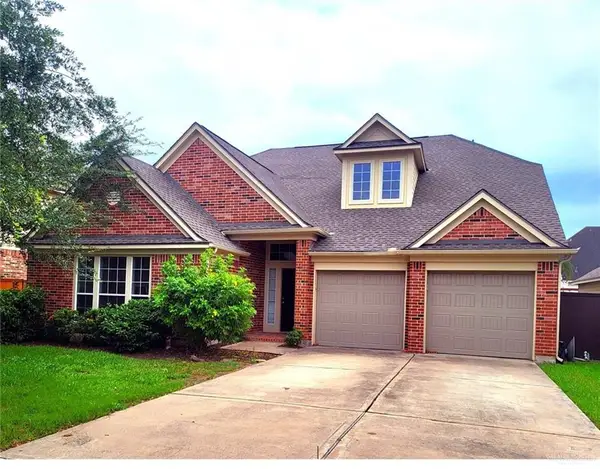 $359,000Active4 beds 3 baths3,493 sq. ft.
3304 San Angelo Street, Mission, TX 78572
MLS# 514174Listed by: Mariposa Realty Rgv Inc - New
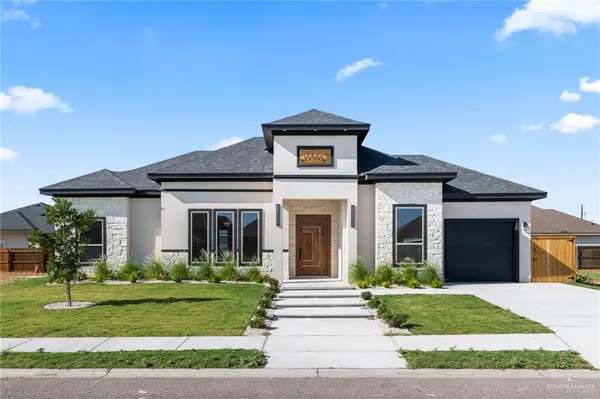 $349,000Active3 beds 3 baths1,732 sq. ft.
3506 Lauren Drive, Mission, TX 78572
MLS# 514225Listed by: Monarca Real Estate Group Llc


Protect your home and budget from life's surprises with an Assurant Home Warranty, backed by a partner that supports you through every step of homeownership. Explore Plans.
©2026 Century 21 Real Estate LLC. All rights reserved. CENTURY 21®, the CENTURY 21 Logo and C21® are service marks owned by Century 21 Real Estate LLC. Century 21 Real Estate LLC fully supports the principles of the Fair Housing Act and the Equal Opportunity Act. Each office is independently owned and operated. Listing information is deemed reliable but not guaranteed accurate.