
610 S Resplandor Street, Mission, TX 78572
Local realty services provided by:CENTURY 21 Johnston Company
610 S Resplandor Street,Mission, TX 78572
$238,500
- 4 Beds
- 2 Baths
- 1,456 sq. ft.
- Single family
- Active
Listed by: alexandra davila
Office: winners circle
MLS#:517670
Source:TX_GMAR
Price summary
- Price:$238,500
- Price per sq. ft.:$163.8
About this home
MOTIVATED SELLER—BRING ALL OFFERS! ALL APPLIANCES INCLUDED - Don't miss this modern, turn-key home featuring an impressive open-concept floor plan, chic tray ceilings, and beautiful wood-look tile flooring throughout! The dream kitchen boasts crisp white cabinetry, quartz countertops, a center island, and stainless steel appliances. Sleek modern exterior, bright living spaces, and contemporary lighting make this a must-see. Priced to move fast, schedule your private tour today before it's gone!
Contact an agent
Home facts
- Year built:2023
- Listing ID #:517670
- Added:8 day(s) ago
- Updated:October 21, 2026 at 11:48 PM
Rooms and interior
- Bedrooms:4
- Total bathrooms:2
- Full bathrooms:2
- Flooring:Tile
- Dining Description:1 Dining Area(s)
- Bathrooms Description:Double Vanity, Separate Shower
- Kitchen Description:Countertops (Quartz), Electric Water Heater, Microwave, Refrigerator, Stove/Range-Electric Smooth
- Bedroom Description:Walk-In Closet(s)
- Living area:1,456 sq. ft.
Heating and cooling
- Cooling:Ceiling Fan(s), Central Air
- Heating:Central
- Central air:Yes
Structure and exterior
- Roof:Shingle
- Year built:2023
- Building area:1,456 sq. ft.
- Construction Materials:Stucco
- Exterior Features:Sprinkler System
- Foundation Description:Slab
Schools
- High school:Mission H.S.
- Middle school:Mission Junior High
- Elementary school:Barrerra
Utilities
- Water:Electric Water Heater
- Sewer:City Sewer
Finances and disclosures
- Price:$238,500
- Price per sq. ft.:$163.8
- Tax amount:$4,793
Features and amenities
- Appliances:Refrigerator, Stove/Range-Electric Smooth
- Laundry features:Dryer, Laundry Closet, Laundry Room, Washer
- Amenities:Decorative/High Ceilings, Entrance Foyer, Sprinkler System
New listings near 610 S Resplandor Street
- New
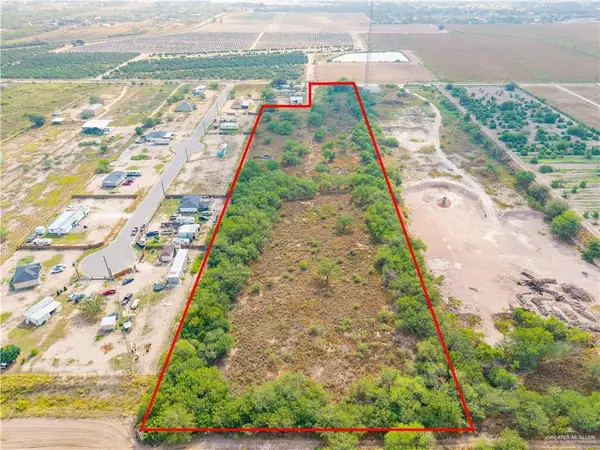 $199,000Active0 Acres
6705 Abram Road, Mission, TX 78574
MLS# 516944Listed by: Realty One Group Right Choice - New
 $325,000Active3 beds 3 baths1,625 sq. ft.
1002 Dorado Drive, Mission, TX 78573
MLS# 517042Listed by: Blue Diamond Realty Group Llc - New
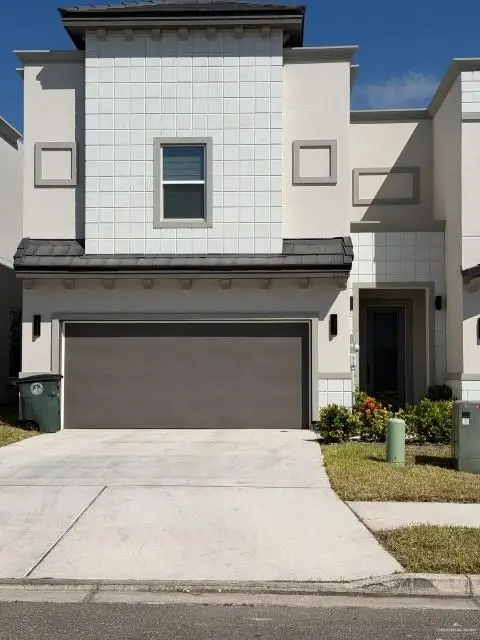 $292,000Active3 beds 3 baths1,722 sq. ft.
2229 Corales Street, Mission, TX 78573
MLS# 518330Listed by: Equity Assets Realty - New
 $459,900Active3 beds 4 baths3,279 sq. ft.
2706 Cassandra Street, Mission, TX 78572
MLS# 518260Listed by: Re/Max Elite - New
 $105,000Active0 Acres
1700 W 42 1/2 Street, Mission, TX 78573
MLS# 518456Listed by: Big Realty - New
 $105,000Active0 Acres
1704 W 42 1/2 Street, Mission, TX 78573
MLS# 518457Listed by: Big Realty - New
 $750,000Active4 beds 6 baths2,718 sq. ft.
2406 Sandstone Drive, Mission, TX 78574
MLS# 518460Listed by: Prime Luxury Real Estate Llc - New
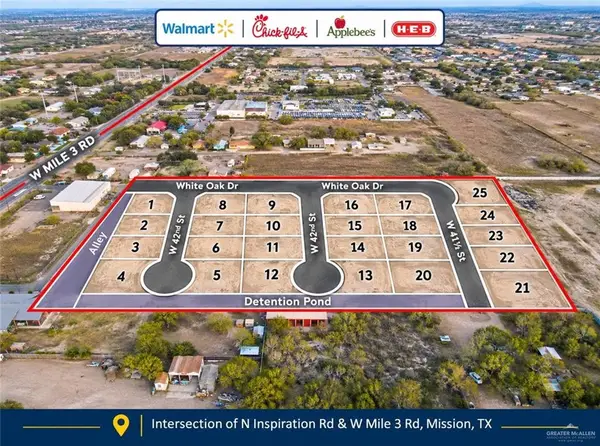 $105,000Active0 Acres
1702 W 42 1/2 Street, Mission, TX 78573
MLS# 518464Listed by: Big Realty - New
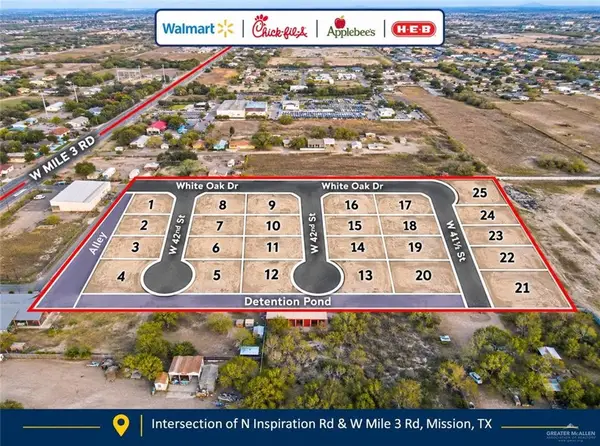 $105,000Active0 Acres
1703 W 42nd Street, Mission, TX 78573
MLS# 518437Listed by: Big Realty - New
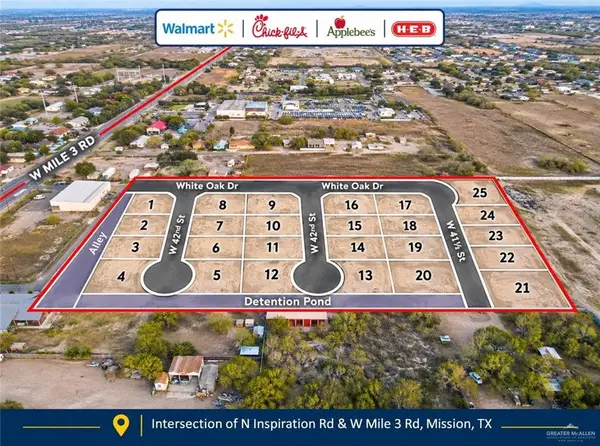 $105,000Active0 Acres
1701 W 41 1/2 Street, Mission, TX 78573
MLS# 518440Listed by: Big Realty


Protect your home and budget from life's surprises with an Assurant Home Warranty, backed by a partner that supports you through every step of homeownership. Explore Plans.
©2026 Century 21 Real Estate LLC. All rights reserved. CENTURY 21®, the CENTURY 21 Logo and C21® are service marks owned by Century 21 Real Estate LLC. Century 21 Real Estate LLC fully supports the principles of the Fair Housing Act and the Equal Opportunity Act. Each office is independently owned and operated. Listing information is deemed reliable but not guaranteed accurate.