
701 First Street, Mission, TX 78572
Local realty services provided by:CENTURY 21 Johnston Company
701 First Street,Mission, TX 78572
$134,900
- 2 Beds
- 1 Baths
- 1,296 sq. ft.
- Single family
- Active
Listed by: helvine hernandez
Office: exp realty llc
MLS#:515203
Source:TX_GMAR
Price summary
- Price:$134,900
- Price per sq. ft.:$104.09
About this home
Looking for a home with plenty of space and a large lot? Do not miss this opportunity!
This home features: 2 bedrooms, 1 bath, a huge bonus room - perfect for a game room, office, or addition living space, ample kitchen and living room, large corner lot, mature trees, one carport and one-car garage (garage needs some TLC), conveniently located near the expressway. This property has great potential and is ready for someone to make it their home.
Do not wait! Schedule your showing today! Motivated Seller!
Contact an agent
Home facts
- Year built:1976
- Listing ID #:515203
- Added:1 day(s) ago
- Updated:September 15, 2026 at 04:02 PM
Rooms and interior
- Bedrooms:2
- Total bathrooms:1
- Full bathrooms:1
- Flooring:Laminate
- Dining Description:1 Dining Area(s)
- Kitchen Description:Countertops (Laminate)
- Living area:1,296 sq. ft.
Heating and cooling
- Cooling:Ceiling Fan(s), Central Air
- Heating:Central
- Central air:Yes
Structure and exterior
- Roof:Shingle
- Year built:1976
- Building area:1,296 sq. ft.
- Lot Features:Corner Lot
- Construction Materials:Wood Siding
- Exterior Features:Chain Link, Mature Trees
- Foundation Description:Pillar/Post/Pier
Schools
- High school:Mission H.S.
- Middle school:White Junior High
- Elementary school:Pearson
Utilities
- Sewer:City Sewer
Finances and disclosures
- Price:$134,900
- Price per sq. ft.:$104.09
- Tax amount:$2,791
Features and amenities
- Appliances:Water Heater (None)
- Amenities:Mature Trees, Street Lights, Window Coverings (Other)
Parking
- Parking description:Attached
- Garage:Yes
- Garage spaces:1
New listings near 701 First Street
- New
 $795,000Active4.53 Acres
2301 W Mile 3, MISSION, TX 78574
MLS# 29779570Listed by: COLDWELL BANKER COMMERCIAL RIO GRANDE VALLEY - New
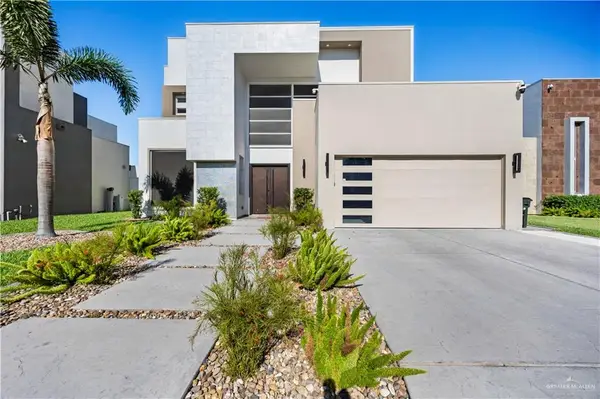 $1,590,000Active6 beds 8 baths7,704 sq. ft.
200 S Grovewood Avenue, Mission, TX 78572
MLS# 515315Listed by: Re/Max Elite - New
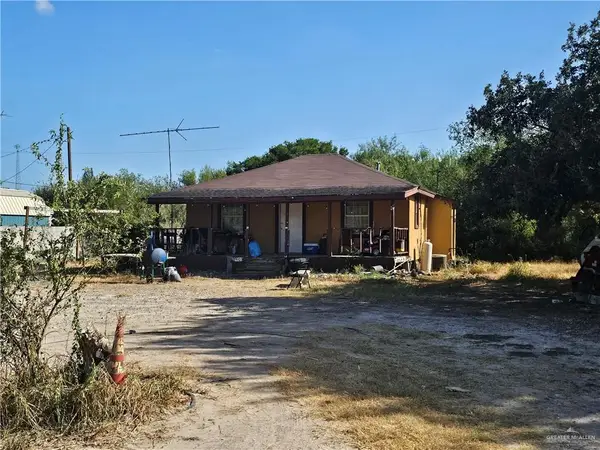 $132,000Active3 beds 2 baths672 sq. ft.
2409 Margot Drive, Mission, TX 78574
MLS# 515065Listed by: Keller Williams Realty Rgv - New
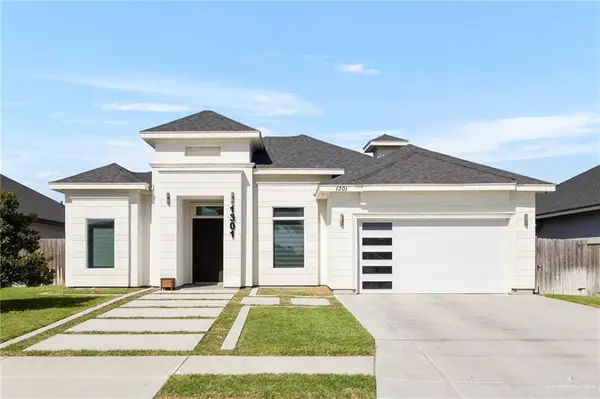 $305,000Active3 beds 3 baths1,991 sq. ft.
1301 Linda Street, Alton, TX 78573
MLS# 515297Listed by: Elevate Real Estate - New
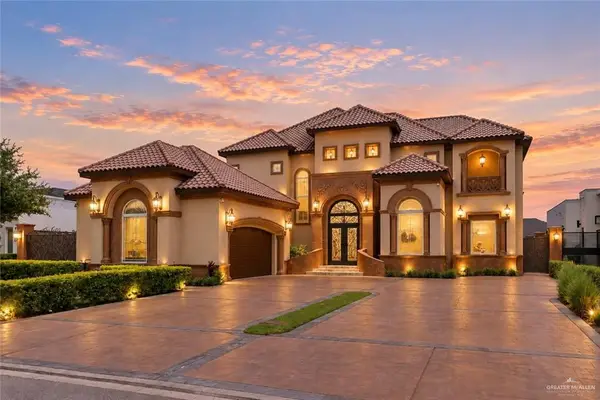 $1,550,000Active7 beds 9 baths10,001 sq. ft.
1205 Travis Street, Mission, TX 78572
MLS# 515299Listed by: Keller Williams Realty Rgv - New
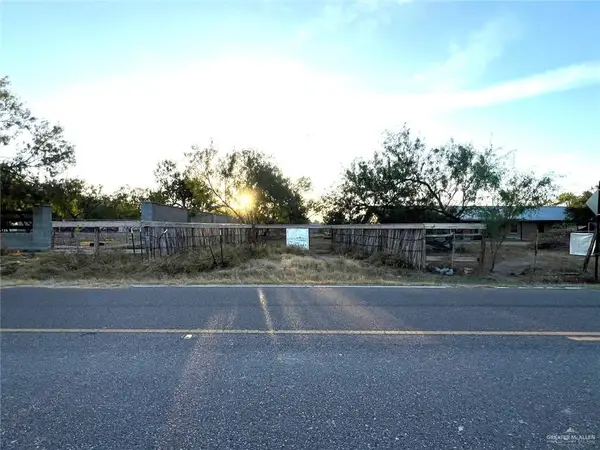 $440,000Active0 Acres
12430 Glasscock Road, Mission, TX 78573
MLS# 515105Listed by: The Real Estate Company - New
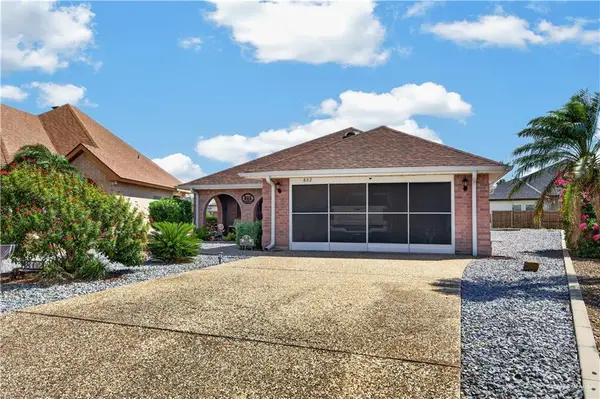 $225,000Active2 beds 2 baths1,486 sq. ft.
802 Lake View Drive, Mission, TX 78572
MLS# 515209Listed by: Re/Max Elite - New
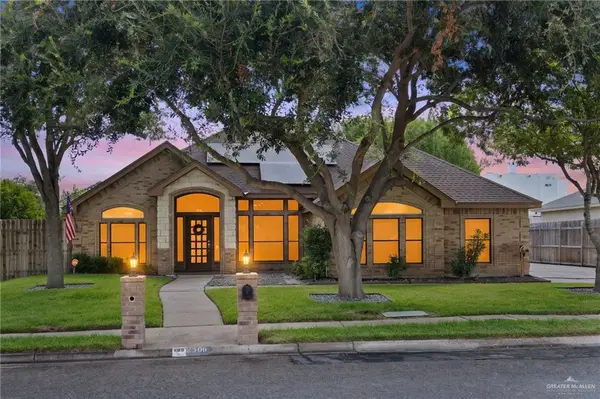 $360,000Active4 beds 4 baths2,480 sq. ft.
2506 Dove Avenue, Mission, TX 78574
MLS# 514691Listed by: The International Real Estate - New
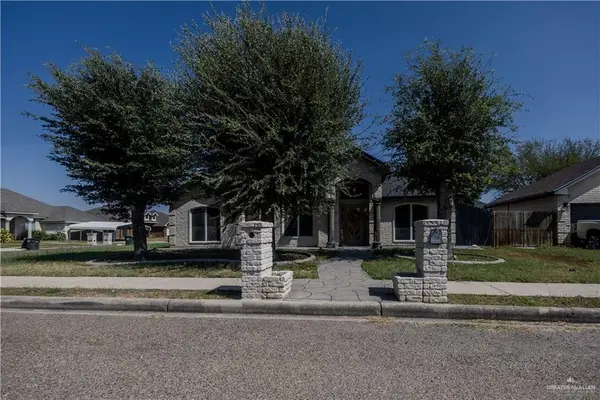 $255,000Active3 beds 2 baths1,500 sq. ft.
2002 W 42nd Street, Mission, TX 78573
MLS# 515158Listed by: Longoria Realty Llc


Protect your home and budget from life's surprises with an Assurant Home Warranty, backed by a partner that supports you through every step of homeownership. Explore Plans.
©2026 Century 21 Real Estate LLC. All rights reserved. CENTURY 21®, the CENTURY 21 Logo and C21® are service marks owned by Century 21 Real Estate LLC. Century 21 Real Estate LLC fully supports the principles of the Fair Housing Act and the Equal Opportunity Act. Each office is independently owned and operated. Listing information is deemed reliable but not guaranteed accurate.