
706 Chelsea Dr, Mission, TX 78573
Local realty services provided by:CENTURY 21 Johnston Company
Listed by: raul aguilar
Office: re/max elite brownsville
MLS#:29778205
Source:TX_RGV
Price summary
- Price:$615,000
- Price per sq. ft.:$153.87
About this home
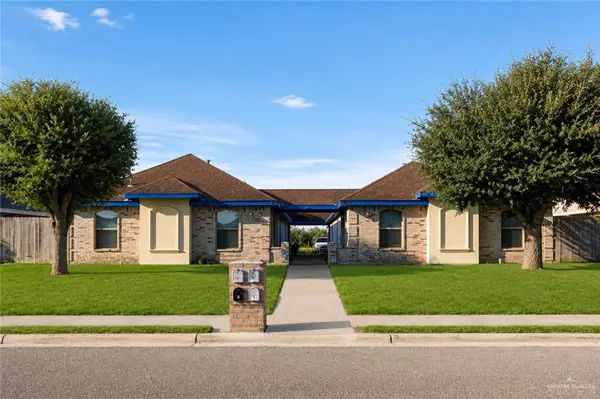
This spacious, newly listed executive home is located in the gated community of Chelsea Estates in Mission and boasts 5 bedrooms (two of which are primary suites), 3.5 bathrooms, covered patio around the house, concrete privacy fence, nearly 4,000 sq ft of living area, a six car garage, and sits on a 0.89 acre lot ensuring space and privacy for its occupants. Gorgeous finishings elevate the homes interior and include high ceilings, a mosaic tile fireplace, double vanities and soaking tubs in the primary bathrooms, and tile flooring throughout. The home's exterior is equally impressive with the front yard featuring a stone fountain and a covered patio, and the large fenced backyard is complemented by a south- and west-facing covered patio that spans the length of the house and provides an ideal wind-down spot to enjoy sunsets and starry South Texas night skies.
Contact an agent
Home facts
- Year built:1996
- Listing ID #:29778205
- Added:2 day(s) ago
- Updated:July 27, 2026 at 06:59 PM
Rooms and interior
- Bedrooms:5
- Total bathrooms:4
- Full bathrooms:3
- Flooring:Tile
- Bedroom Description:Double Vanity, Walk-in Closet(s)
- Basement Description:Basement
- Living area:3,997 sq. ft.
Heating and cooling
- Cooling:Central
- Central air:Yes
Structure and exterior
- Roof:Flat
- Year built:1996
- Building area:3,997 sq. ft.
- Lot area:0.89 Acres
- Construction Materials:Stone, Stucco
- Exterior Features:Covered Patio, Patio Slab, Sprinkler System
- Levels:1 Story
Schools
- High school:VETERANS MEMORIAL
- Middle school:CANTU
- Elementary school:MIDKIFF
Utilities
- Water:Public
Finances and disclosures
- Price:$615,000
- Price per sq. ft.:$153.87
Features and amenities
- Amenities:Ceiling Fans, Firewall, Walk-in Closet(s)
Parking
- Parking description:Attached, Rear Entry
New listings near 706 Chelsea Dr
- New
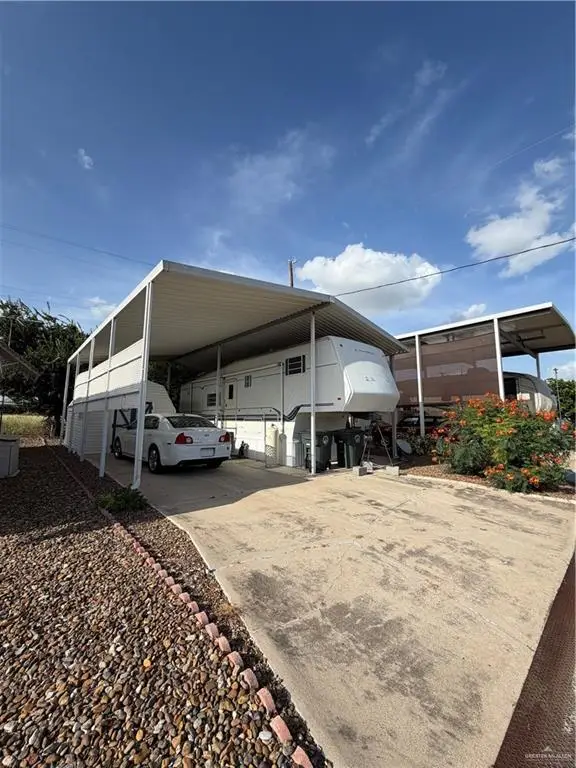 $32,000Active0 Acres
1613 Rio Grande Avenue, Mission, TX 78572
MLS# 510091Listed by: Delco Real Estate Service, Llc - New
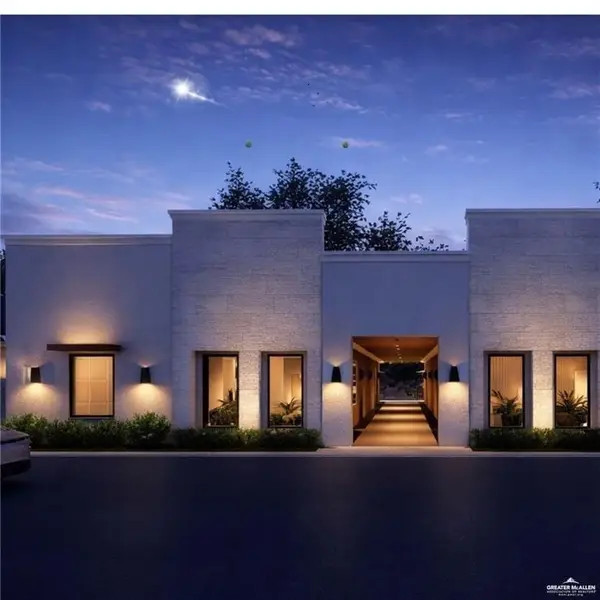 $174,000Active3 beds 2 baths1,038 sq. ft.
808 Mountain Road #2, Mission, TX 78574
MLS# 510670Listed by: Oakk Real Estate Llc - New
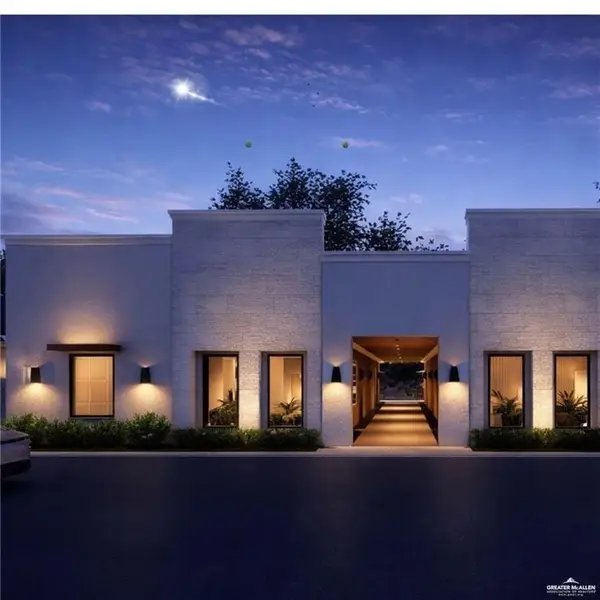 $179,000Active3 beds 2 baths1,050 sq. ft.
808 Mountain Road #3, Mission, TX 78574
MLS# 510671Listed by: Oakk Real Estate Llc - New
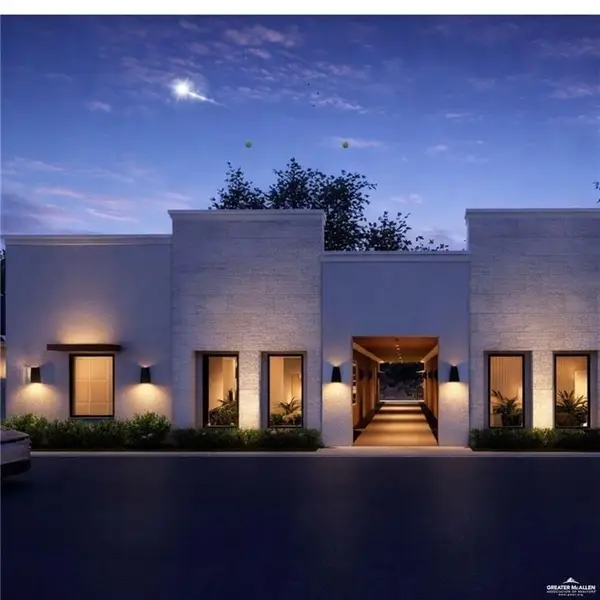 $179,000Active3 beds 2 baths1,050 sq. ft.
808 Mountain Road #4, Mission, TX 78574
MLS# 510674Listed by: Oakk Real Estate Llc - New
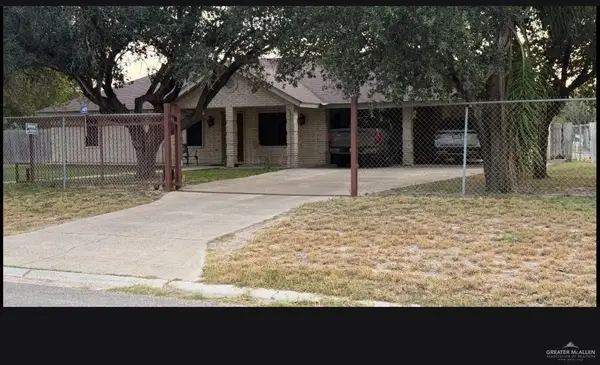 $215,000Active3 beds 2 baths1,264 sq. ft.
3511 Claraboya Lane, Mission, TX 78572
MLS# 510425Listed by: Texas Star Realty, Llc - New
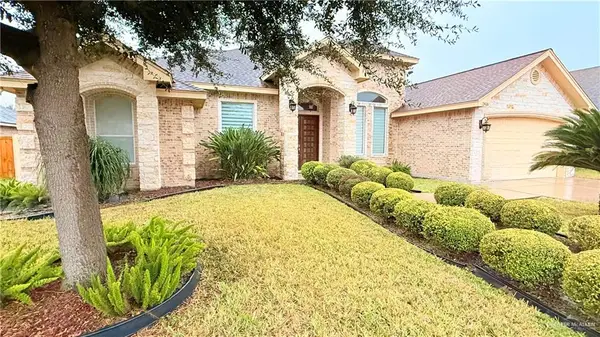 $420,000Active4 beds 3 baths2,584 sq. ft.
2416 Nicole Drive, Mission, TX 78574
MLS# 510628Listed by: Exp Realty Llc - New
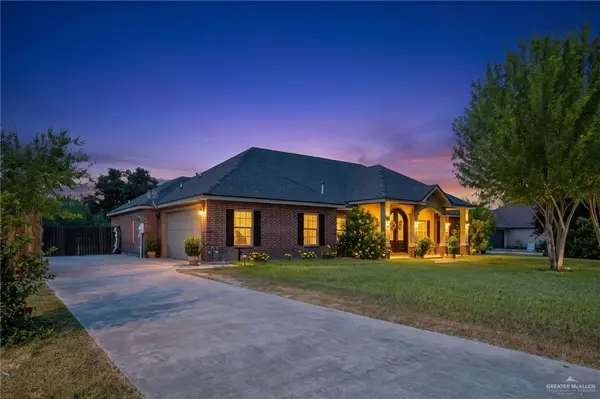 $485,000Active4 beds 3 baths2,423 sq. ft.
1515 Ragland Street, Mission, TX 78572
MLS# 510544Listed by: Keller Williams Realty Rgv - New
 $449,600Active4 beds 3 baths2,187 sq. ft.
601 Helen Avenue, Mission, TX 78572
MLS# 510612Listed by: Imperio Real Estate Llc - New
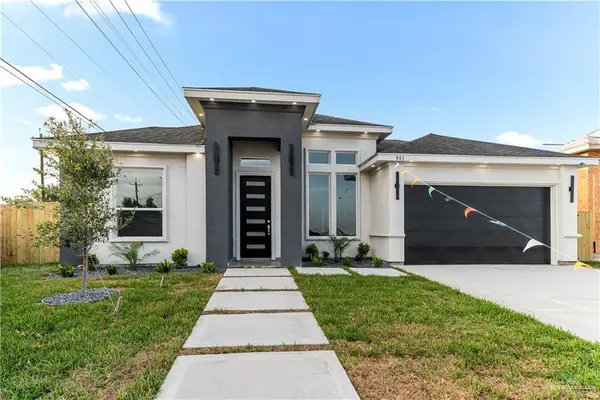 $285,500Active3 beds 2 baths1,464 sq. ft.
801 Corales Street, Mission, TX 78573
MLS# 509931Listed by: Re/Max Elite - New
 $384,999Active-- beds -- baths3,640 sq. ft.
3115 E Diamondhead Avenue, Mission, TX 78573
MLS# 506305Listed by: Exp Realty Llc


Protect your home and budget from life's surprises with an Assurant Home Warranty, backed by a partner that supports you through every step of homeownership. Explore Plans.
©2026 Century 21 Real Estate LLC. All rights reserved. CENTURY 21®, the CENTURY 21 Logo and C21® are service marks owned by Century 21 Real Estate LLC. Century 21 Real Estate LLC fully supports the principles of the Fair Housing Act and the Equal Opportunity Act. Each office is independently owned and operated. Listing information is deemed reliable but not guaranteed accurate.