
813 Travis Street #203, Mission, TX 78572
Local realty services provided by:CENTURY 21 Johnston Company
813 Travis Street #203,Mission, TX 78572
$229,900
- 3 Beds
- 2 Baths
- 1,230 sq. ft.
- Condominium
- Active
Listed by: karina velazquez
Office: re/max elite
MLS#:514239
Source:TX_GMAR
Price summary
- Price:$229,900
- Price per sq. ft.:$186.91
- Monthly HOA dues:$330
About this home
Experience luxury and investment potential at the prestigious Vantage Luxury Condominiums in Mission, TX! This elegant 3-bedroom condo features a split primary suite for added privacy and an open-concept kitchen, dining, and living area. Recently painted with fresh all-white walls, this property is being sold furnished and ready to move in! Enjoy a private balcony overlooking the community pool, perfect for relaxing. Also an excellent income-generating opportunity, the condo is ideal for short-term stays, vacationers, and visitors from Mexico enjoying the nearby shopping, dining, and entertainment. Amenities include a pool, gym, kids’ playroom, clubhouse for social gatherings, and conference rooms for business meetings. Conveniently located with quick access to Expressway 83 and major shopping centers. Luxury, convenience, and investment potential all in one!
Contact an agent
Home facts
- Year built:2008
- Listing ID #:514239
- Added:1 day(s) ago
- Updated:September 02, 2026 at 07:46 PM
Rooms and interior
- Bedrooms:3
- Total bathrooms:2
- Full bathrooms:2
- Flooring:Tile
- Dining Description:1 Dining Area(s)
- Bathrooms Description:Master - Shower Only
- Kitchen Description:Countertops (Granite), Electric Water Heater, Microwave, Oven-Microwave, Refrigerator, Stove/Range-Electric Smooth
- Bedroom Description:Split Bedrooms, Walk-In Closet(s)
- Living area:1,230 sq. ft.
Heating and cooling
- Cooling:Ceiling Fan(s), Central Air, Electric
- Heating:Central, Electric
- Central air:Yes
Structure and exterior
- Year built:2008
- Building area:1,230 sq. ft.
- Lot Features:Mature Trees, Professional Landscaping, Sidewalks, Sprinkler System
- Architectural Style:Condo
- Construction Materials:Stucco
- Exterior Features:Balcony, Covered Patio, Gazebo, Manual Gate, Mature Trees, Professional Landscaping, Sidewalks, Sprinkler System
- Foundation Description:Slab
Schools
- High school:Mission H.S.
- Middle school:Mission Junior High
- Elementary school:Bryan
Utilities
- Water:Electric Water Heater, Public Water
- Sewer:City Sewer
Finances and disclosures
- Price:$229,900
- Price per sq. ft.:$186.91
- Tax amount:$4,102
Features and amenities
- Appliances:Refrigerator, Stove/Range-Electric Smooth, Washer
- Laundry features:Dryer, Laundry Room, Washer, Washer/Dryer Connection
- Amenities:Balcony, Custom Drapes, Dryer, Entrance Foyer, Exercise Room, Gated, Manual Gate, Pool, Sidewalks, Street Lights
- Pool features:In Ground, Outdoor Pool, Pool
New listings near 813 Travis Street #203
- New
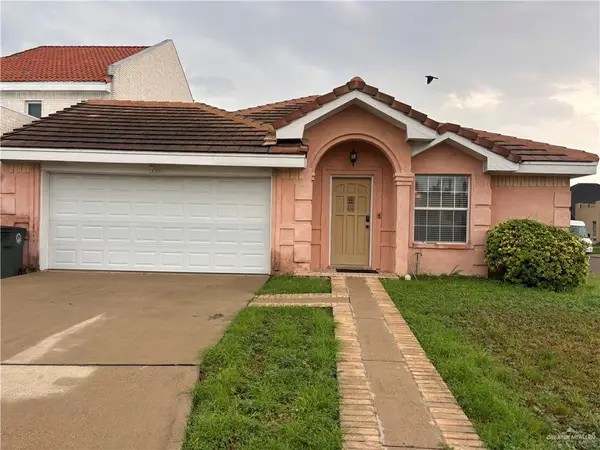 $250,000Active3 beds 3 baths1,729 sq. ft.
800 Colorado Court, Mission, TX 78572
MLS# 514264Listed by: Exp Realty Llc - New
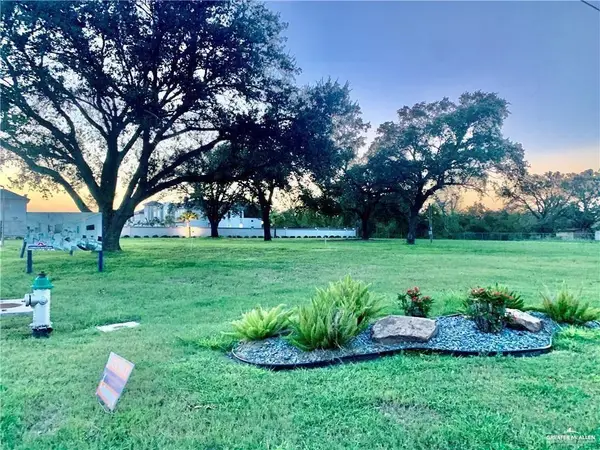 $499,000Active0 Acres
3421 N Shary Road, Mission, TX 78573
MLS# 514273Listed by: The Pecina Real Estate Group - New
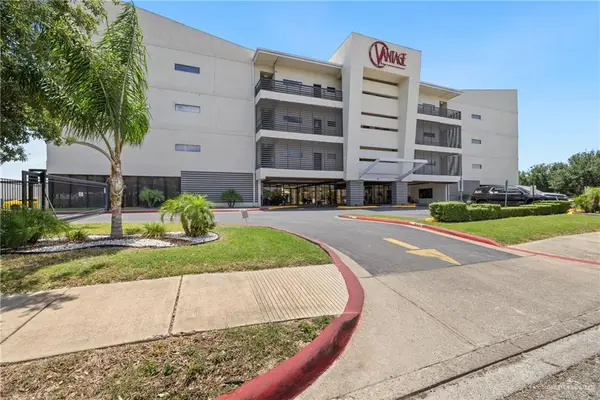 $229,900Active3 beds 2 baths1,230 sq. ft.
813 Travis Street #203, Mission, TX 78572
MLS# 514239Listed by: Re/Max Elite - New
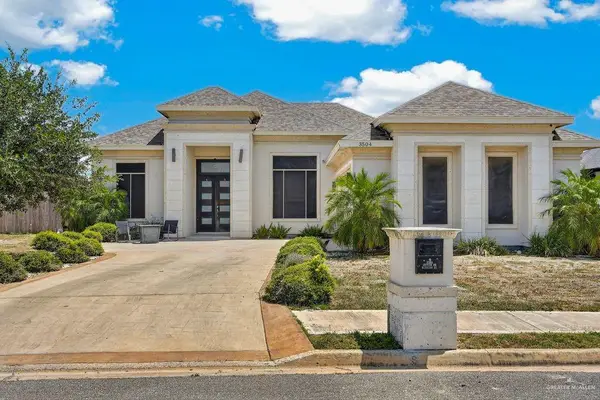 $274,900Active4 beds 3 baths2,108 sq. ft.
3504 Joycee Drive, Mission, TX 78573
MLS# 514252Listed by: Coldwell Banker La Mansion - New
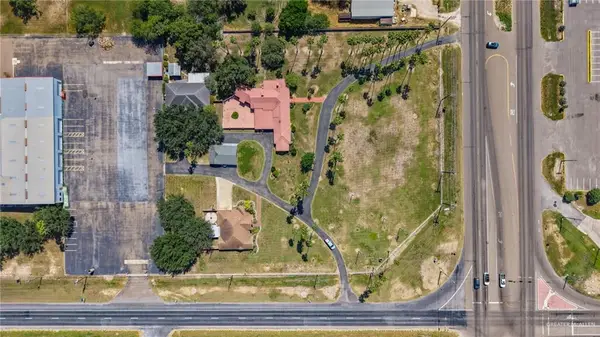 $949,900Active0 Acres
0 W Hwy 107 Highway, Mission, TX 78573
MLS# 514195Listed by: Coldwell Banker La Mansion - New
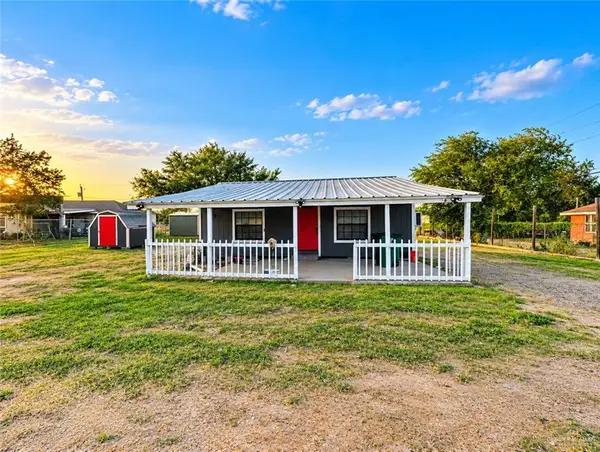 $125,000Active1 beds 1 baths870 sq. ft.
906 Greenland Circle, Mission, TX 78572
MLS# 514159Listed by: Coldwell Banker La Mansion - New
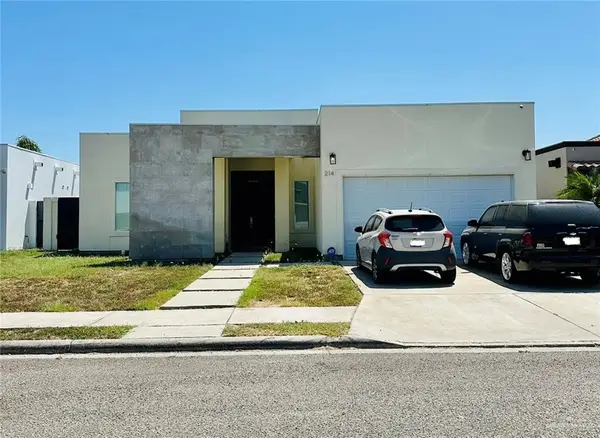 $325,000Active3 beds 4 baths1,795 sq. ft.
214 S Driftwood Avenue, Mission, TX 78572
MLS# 514163Listed by: Saneti Realty Group - New
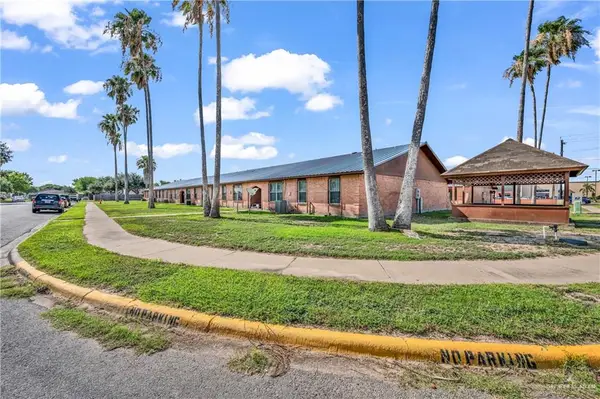 $89,900Active2 beds 2 baths720 sq. ft.
1700 E 23rd Street #15, Mission, TX 78574
MLS# 514178Listed by: Winners Circle - New
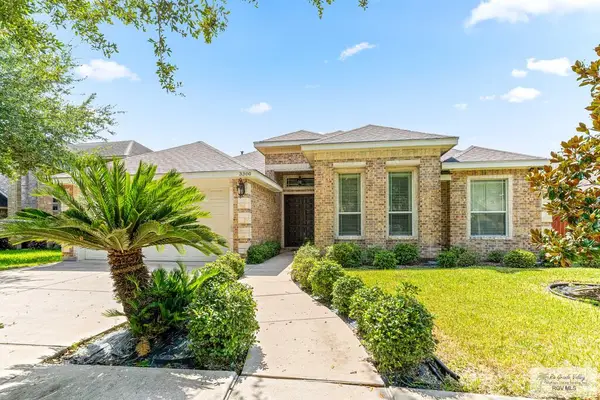 $425,000Active4 beds 4 baths2,570 sq. ft.
3300 Santa Olivia, MISSION, TX 78572
MLS# 29779199Listed by: KELLER WILLIAMS REALTY RIO GRANDE VALLEY - New
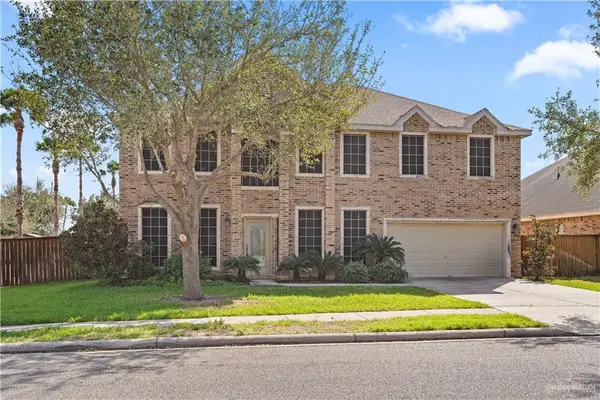 $450,000Active5 beds 4 baths4,216 sq. ft.
2806 San Ricardo Street, Mission, TX 78572
MLS# 514152Listed by: Keller Williams Realty Rgv


Protect your home and budget from life's surprises with an Assurant Home Warranty, backed by a partner that supports you through every step of homeownership. Explore Plans.
©2026 Century 21 Real Estate LLC. All rights reserved. CENTURY 21®, the CENTURY 21 Logo and C21® are service marks owned by Century 21 Real Estate LLC. Century 21 Real Estate LLC fully supports the principles of the Fair Housing Act and the Equal Opportunity Act. Each office is independently owned and operated. Listing information is deemed reliable but not guaranteed accurate.