
902 Cimarron Drive, Mission, TX 78572
Local realty services provided by:CENTURY 21 Johnston Company
902 Cimarron Drive,Mission, TX 78572
$489,000
- 5 Beds
- 5 Baths
- 4,385 sq. ft.
- Single family
- Active
Listed by: jaime garza
Office: imperio real estate llc
MLS#:511970
Source:TX_GMAR
Price summary
- Price:$489,000
- Price per sq. ft.:$111.52
- Monthly HOA dues:$41.67
About this home
Welcome to 902 Cimarron, a beautiful and spacious home nestled in the up-and-coming Cimarron Country Club community. Boasting 4,385 sq. ft. per HCAD, this 5-bedroom and office, 4.5-bath residence offers an abundance of space and all the potential in the world to create your dream home. The property sits on an impressive .34-acre lot and features exceptional curb appeal, along with the added benefit of having no neighbors to the south, creating a more private and open setting.
The Cimarron community is poised for an exciting future, with the golf course having been purchased and plans for reconstruction in the near future, adding to the area's potential and appeal. With its generous lot, expansive interior, desirable location, and tremendous potential, 902 Cimarron is an opportunity you won't want to miss. MOTIVATED SELLERS! House is being sold As-Is.
Contact an agent
Home facts
- Year built:1998
- Listing ID #:511970
- Added:43 day(s) ago
- Updated:September 22, 2026 at 10:40 PM
Rooms and interior
- Bedrooms:5
- Total bathrooms:5
- Full bathrooms:4
- Half bathrooms:1
- Flooring:Hardwood
- Dining Description:2 Dining Area(s)
- Bathrooms Description:Bidet, Double Vanity, Master - Tub Only, Separate Shower, Soaking Tub, Whirlpool Jets
- Kitchen Description:Countertops (Granite), Countertops (Other), Dishwasher, Electric Water Heater, Gas Cooktop, Microwave, Refrigerator, Stove/Range-Gas, Wine Cooler
- Bedroom Description:Private Commode, Walk-In Closet(s)
- Living area:4,385 sq. ft.
Heating and cooling
- Cooling:Ceiling Fan(s), Central Air
- Heating:Central
- Central air:Yes
Structure and exterior
- Roof:Composition Shingle
- Year built:1998
- Building area:4,385 sq. ft.
- Lot Features:Irregular Lot, Sidewalks, Sprinkler System
- Construction Materials:Brick
- Exterior Features:Balcony, Gutters/Spouting, Irrigation, Landscaped, Mature Trees, Sidewalks, Sprinkler System
- Foundation Description:Slab
Schools
- High school:Sharyland H.S.
- Middle school:B.L. Gray Junior High
- Elementary school:Bentsen
Utilities
- Water:Electric Water Heater
- Sewer:City Sewer
Finances and disclosures
- Price:$489,000
- Price per sq. ft.:$111.52
- Tax amount:$12,852
Features and amenities
- Appliances:Microwave, Refrigerator, Stove/Range-Gas, Washer
- Laundry features:Dryer, Laundry Closet, Washer, Washer/Dryer Connection
- Amenities:Balcony, Curbs, Dishwasher, Dryer, Entrance Foyer, Golf, Gutters/Spouting, Mature Trees, Sidewalks, Skylight(s), Sprinkler System, Street Lights, Tennis Available, Window Coverings (Other), Wine Cooler
Parking
- Parking description:Attached, Garage Door Opener, Garage Faces Front
- Garage:Yes
- Garage spaces:2
New listings near 902 Cimarron Drive
- New
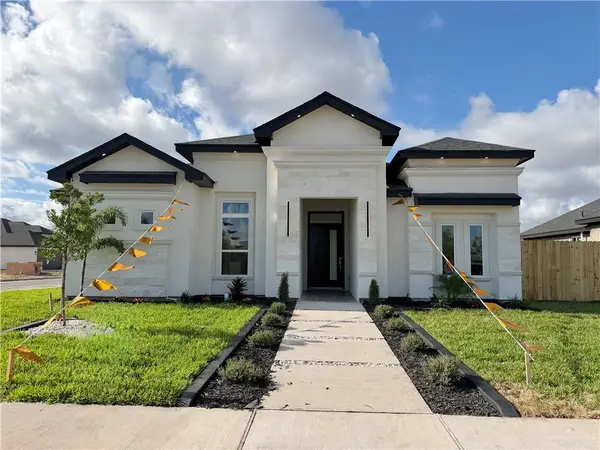 $328,000Active3 beds 3 baths1,640 sq. ft.
1008 Corales Street, Mission, TX 78574
MLS# 515957Listed by: The Firm Real Estate Co. Llc - New
 $580,000Active-- beds -- baths4,200 sq. ft.
808 Mountain Road, Mission, TX 78574
MLS# 516002Listed by: Oakk Real Estate Llc - New
 $355,000Active3 beds 3 baths1,778 sq. ft.
2604LOT Solar Dr., MISSION, TX 78574
MLS# 29779739Listed by: CALZADA REAL ESTATE LLC - New
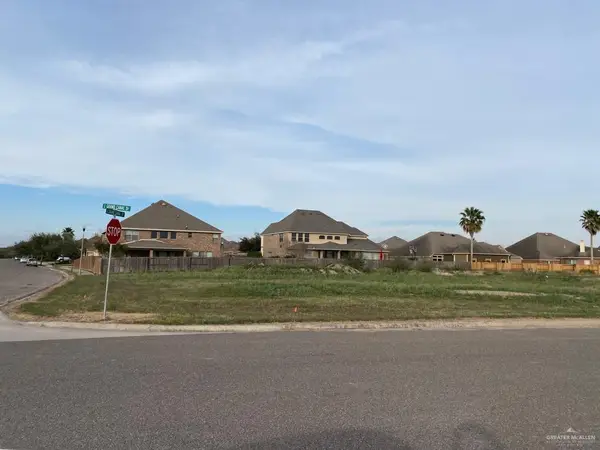 $220,000Active0 Acres
2801 Grand Canal Drive, Mission, TX 78572
MLS# 515982Listed by: Casablanca Real Estate Of Texas, Llc. - New
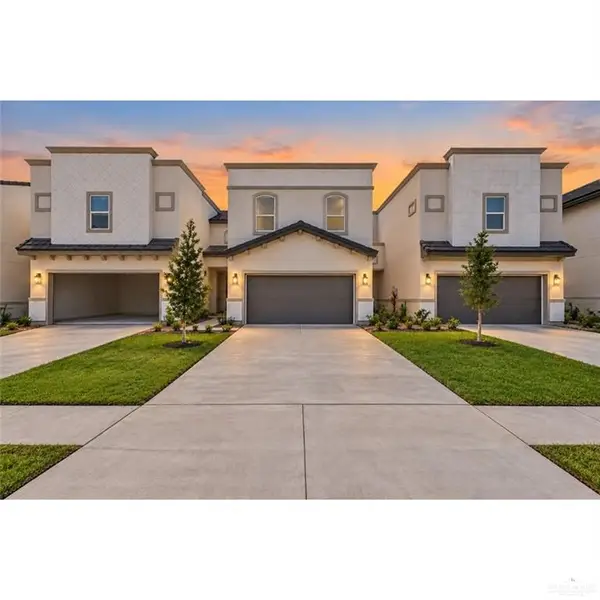 $29,500Active3 beds 3 baths1,718 sq. ft.
2206 Corales Street, Mission, TX 78573
MLS# 516007Listed by: Candela Realty Llc - New
 $240,000Active3 beds 2 baths1,861 sq. ft.
1705 Marigold Street, Mission, TX 78572
MLS# 515956Listed by: Element Realty, Llc - New
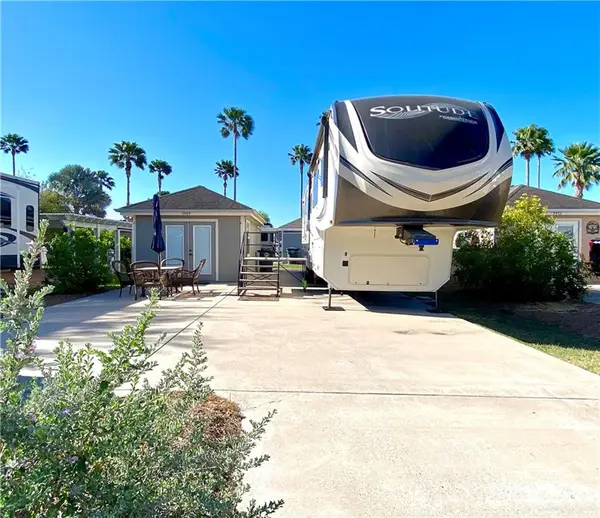 $69,900Active-- beds 1 baths240 sq. ft.
3909 Mallard Drive, Mission, TX 78572
MLS# 515958Listed by: Real Estate By Welcome Home, Llc - New
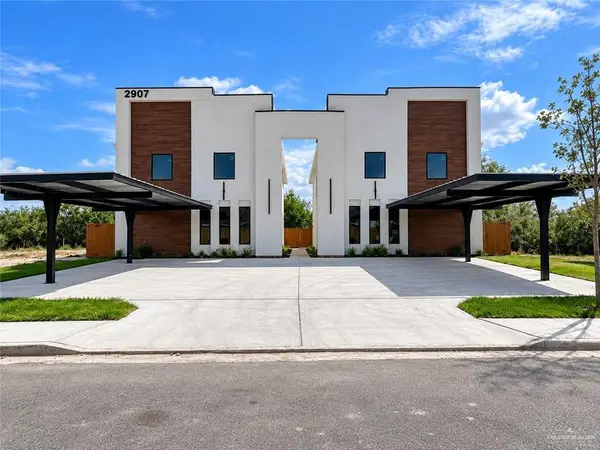 $239,000Active3 beds 3 baths1,420 sq. ft.
2907 Estevan Avenue #2, Mission, TX 78574
MLS# 515740Listed by: Lv Real Estate Group, Llc - New
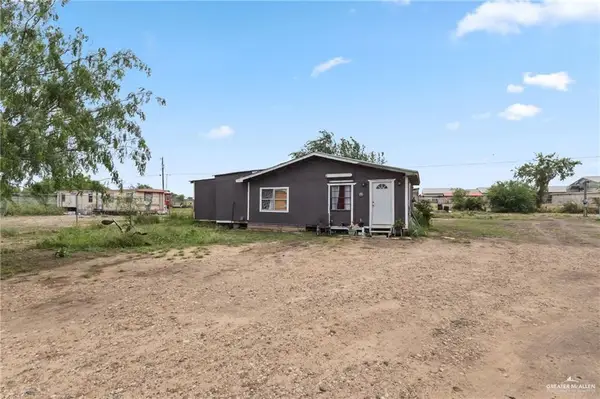 $114,900Active3 beds 2 baths1,356 sq. ft.
9012 Jay Keith Street, Mission, TX 78574
MLS# 515919Listed by: Wall Street Real Estate Llc - New
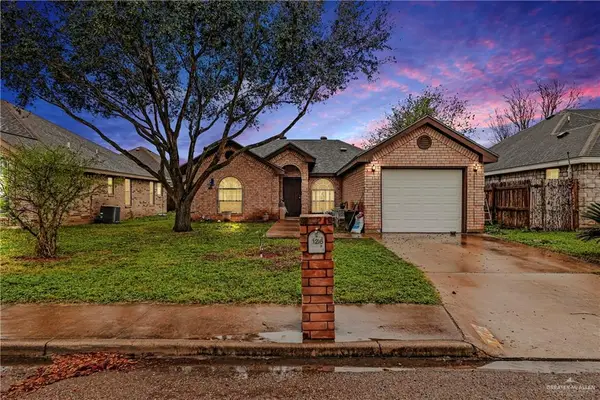 $163,000Active3 beds 2 baths1,089 sq. ft.
1216 Veracruz Street, Mission, TX 78572
MLS# 515939Listed by: Coldwell Banker La Mansion


Protect your home and budget from life's surprises with an Assurant Home Warranty, backed by a partner that supports you through every step of homeownership. Explore Plans.
©2026 Century 21 Real Estate LLC. All rights reserved. CENTURY 21®, the CENTURY 21 Logo and C21® are service marks owned by Century 21 Real Estate LLC. Century 21 Real Estate LLC fully supports the principles of the Fair Housing Act and the Equal Opportunity Act. Each office is independently owned and operated. Listing information is deemed reliable but not guaranteed accurate.