
2718 Bermuda Dunes Drive, Missouri City, TX 77459
Local realty services provided by:CENTURY 21 Tevas
Listed by: jimmy egu
Office: the sears group713-357-0068
MLS#:93057805
Source:HARMLS
Price summary
- Price:$659,990
- Price per sq. ft.:$141.17
- Monthly HOA dues:$37.67
About this home
Experience exceptional golf-course living in the prestigious Quail Valley Eldorado, where elegance, space, and breathtaking views come together. This remarkable residence features two staircases, two wet bars, and two half baths, creating an ideal setting for sophisticated entertaining and comfortable everyday living. Step outside to a private resort-style pool overlooking the serene waters of two lakes, creating a truly spectacular backyard retreat. Situated directly on the golf course, the home offers beautiful views and an elevated lifestyle in one of Missouri City’s established communities. A striking circular driveway provides an impressive arrival experience while offering abundant parking for guests. With its spacious entertaining areas, unique architectural features, private pool, and exceptional golf-course and two-lake views, this residence presents a rare opportunity to enjoy refined living.
Contact an agent
Home facts
- Year built:1985
- Subdivision & Development:Quail Valley Eldorado
- Listing ID #:93057805
- Updated:September 13, 2026 at 11:49 AM
Rooms and interior
- Bedrooms:5
- Total bathrooms:6
- Full bathrooms:4
- Half bathrooms:2
- Rooms Total:22
- Flooring:Carpet, Tile, Wood
- Kitchen Description:Breakfast Bar, Dishwasher, Disposal, Double Oven, Gas Range, Kitchen Family Room Combo, Kitchen Island, Microwave, Pantry, Pot Filler, Quartz Counters, Refrigerator, Wet Bar
- Living area:4,675 sq. ft.
Heating and cooling
- Cooling:Central Air, Electric
- Heating:Central, Gas
- Central air:Yes
Structure and exterior
- Roof:Composition
- Year built:1985
- Building area:4,675 sq. ft.
- Lot area:0.32 Acres
- Lot Features:On Golf Course, Views
- Architectural Style:craftsman
- Construction Materials:Brick
- Exterior Features:Balcony, Fence, Hot Tub Spa, Patio, Porch, Sprinkler Irrigation, Tennis Courts
- Foundation Description:Slab
- Levels:2 Stories
Schools
- High school:ELKINS HIGH SCHOOL
- Middle school:QUAIL VALLEY MIDDLE SCHOOL
- Elementary school:QUAIL VALLEY ELEMENTARY SCHOOL
Utilities
- Sewer:Public Sewer
Finances and disclosures
- Price:$659,990
- Price per sq. ft.:$141.17
- Tax amount:$17,208 (2026)
Features and amenities
- Appliances:Dishwasher, Disposal, Double Oven, Dryer, Gas Range, Instant Hot Water, Microwave, Refrigerator, Washer
- Laundry features:Dryer, Washer
- Amenities:Balcony, Crown Molding, Entrance Foyer, High Ceilings, Instant Hot Water, Multiple Staircases, Security System - Owned, Smoke Detectors, Window Coverings
- Pool features:Gunite, In Ground
Parking
- Parking description:Circular Driveway, Driveway, Garage, Garage Door Opener, Oversized
- Garage:Yes
- Garage spaces:3
New listings near 2718 Bermuda Dunes Drive
- New
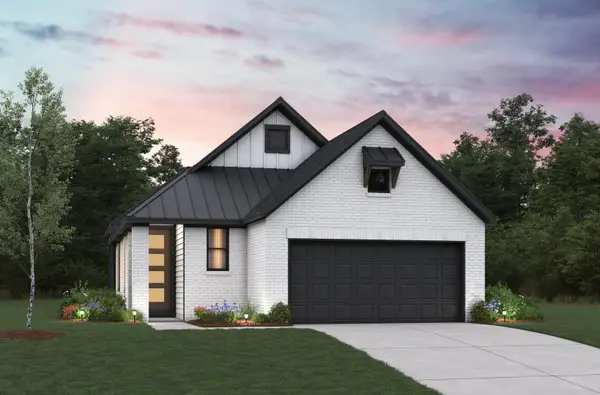 $333,682Active3 beds 2 baths1,610 sq. ft.
1603 Forest Mist Drive, Missouri City, TX 77459
MLS# 47342009Listed by: EXP REALTY LLC - New
 $680,000Active5 beds 5 baths4,008 sq. ft.
9511 Shaded Tree Drive, Missouri City, TX 77459
MLS# 7849057Listed by: REAL BROKER, LLC - New
 $775,000Active5 beds 4 baths3,850 sq. ft.
1211 Morning Rose Drive, Missouri City, TX 77459
MLS# 26126752Listed by: TEXASTAR REALTY LLC - New
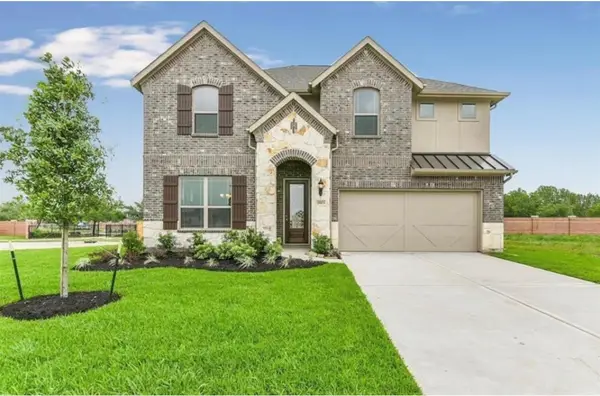 $440,000Active3 beds 3 baths3,040 sq. ft.
19903 Tomkin Court, Missouri City, TX 77459
MLS# 69397543Listed by: WALZEL PROPERTIES - CORPORATE OFFICE - New
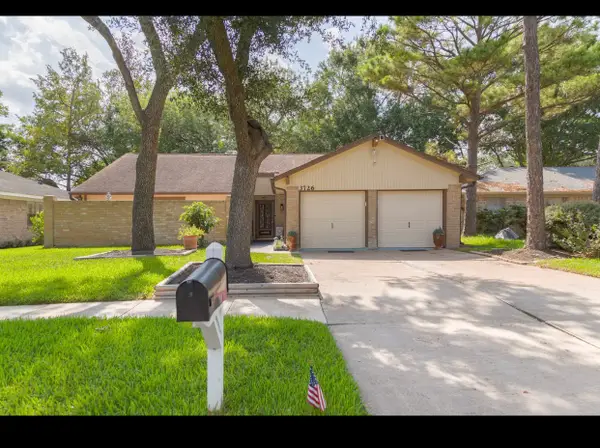 $230,000Active3 beds 2 baths1,701 sq. ft.
3726 Quail Meadow Drive, Missouri City, TX 77459
MLS# 92109625Listed by: ROYAL REALTY - Open Sun, 2 to 4pmNew
 $799,998Active4 beds 4 baths4,307 sq. ft.
7819 Lost Pecan Way, Missouri City, TX 77459
MLS# 12988306Listed by: RE/MAX FINE PROPERTIES - New
 $460,000Active4 beds 4 baths2,974 sq. ft.
1615 Rosedale Drive, Missouri City, TX 77459
MLS# 73537691Listed by: NEXTHOME EXECUTIVES - New
 $820,000Active4 beds 4 baths4,011 sq. ft.
4918 Avalon Plantation Drive, Missouri City, TX 77459
MLS# 59133113Listed by: GT CAPITAL - New
 $315,000Active4 beds 3 baths2,029 sq. ft.
2714 Forest Retreat Lane, Missouri City, TX 77489
MLS# 35506850Listed by: TRINITY TEXAS REALTY INC - New
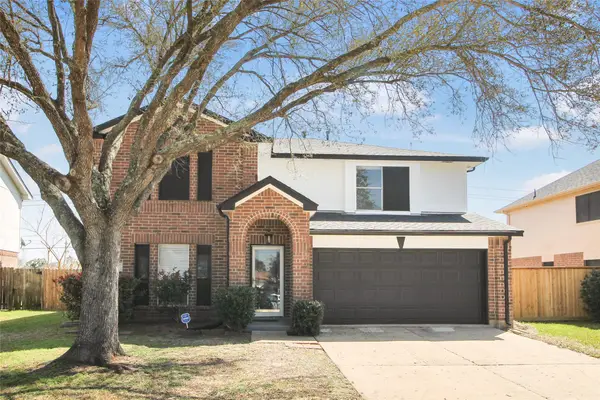 $339,500Active5 beds 3 baths2,256 sq. ft.
511 Chaseway Drive, Missouri City, TX 77489
MLS# 39705552Listed by: MY CASTLE REALTY


Protect your home and budget from life's surprises with an Assurant Home Warranty, backed by a partner that supports you through every step of homeownership. Explore Plans.
©2026 Century 21 Real Estate LLC. All rights reserved. CENTURY 21®, the CENTURY 21 Logo and C21® are service marks owned by Century 21 Real Estate LLC. Century 21 Real Estate LLC fully supports the principles of the Fair Housing Act and the Equal Opportunity Act. Each office is independently owned and operated. Listing information is deemed reliable but not guaranteed accurate.