
3206 Mcmahon Way, Missouri City, TX 77459
Local realty services provided by:CENTURY 21 Tevas
3206 Mcmahon Way,Missouri City, TX 77459
$459,900
- 3 Beds
- 3 Baths
- 2,596 sq. ft.
- Single family
- Active
Listed by: jeffrey sadler
Office: sadler realty281-915-4000
MLS#:62026101
Source:HARMLS
Price summary
- Price:$459,900
- Price per sq. ft.:$177.16
- Monthly HOA dues:$131.67
About this home
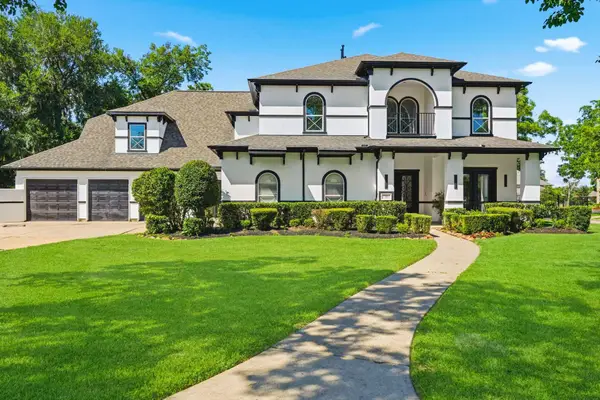
Stunning single story home located on a premium GOLF COURSE LOT in the sought after VILLAS in Sienna. Nestled along hole #5 of the golf course, the home captures serene views & a peaceful setting, creating the perfect backdrop for everyday living. Tastefully updated w/ exquisite design & designer touches, this home shows like a model! Fresh paint, rich accents, updated lighting & plantation shutters thruout. You will be in awe of the openness of this floor plan offering lots of natural light & amazing views. The private executive study makes a bold statement w/ its rich, moody design & extensive custom built-ins. The open concept living offers seamless spaces that flow from the gourmet kitchen & brfst area to the spacious family room. Primary suite w/ spa-like bath & walk-in closet. Spacious secondary bedrooms. Step onto the patio overlooking the lush fairways, where morning coffee & evening sunsets become part of your daily routine. Brand new carpet, HVAC (2022) + Sprinkler system.
Contact an agent
Home facts
- Year built:2002
- Subdivision & Development:SIENNA
- Listing ID #:62026101
- Updated:August 06, 2026 at 09:15 PM
Rooms and interior
- Bedrooms:3
- Total bathrooms:3
- Full bathrooms:2
- Half bathrooms:1
- Rooms Total:8
- Flooring:Carpet, Tile, Wood
- Bathrooms Description:Jetted Tub, Separate Shower
- Kitchen Description:Breakfast Bar, Dishwasher, Disposal, Electric Oven, Gas Cooktop, Granite Counters, Kitchen Family Room Combo, Microwave, Pantry
- Living area:2,596 sq. ft.
Heating and cooling
- Cooling:Central Air, Electric
- Heating:Central, Gas
- Central air:Yes
Structure and exterior
- Roof:Composition
- Year built:2002
- Building area:2,596 sq. ft.
- Lot area:0.17 Acres
- Lot Features:Greenbelt, Near Golf Course, On Golf Course
- Architectural Style:Traditional
- Construction Materials:Brick, Cement Siding
- Exterior Features:Fence, Fully Fenced, Patio, Private Yard, Sprinkler Irrigation, Tennis Courts
- Foundation Description:Slab
- Levels:1 Story
Schools
- High school:RIDGE POINT HIGH SCHOOL
- Middle school:THORNTON MIDDLE SCHOOL (FORT BEND)
- Elementary school:SCANLAN OAKS ELEMENTARY SCHOOL
Utilities
- Sewer:Public Sewer
Finances and disclosures
- Price:$459,900
- Price per sq. ft.:$177.16
- Tax amount:$10,789 (2025)
Features and amenities
- Appliances:Dishwasher, Disposal, Electric Oven, Gas Cooktop, Microwave
- Amenities:Ceiling Fans, High Ceilings, Prewired, Programmable Thermostat, Security System - Owned, Smoke Detectors
Parking
- Parking description:Garage, Garage Door Opener
- Garage:Yes
- Garage spaces:2
New listings near 3206 Mcmahon Way
- New
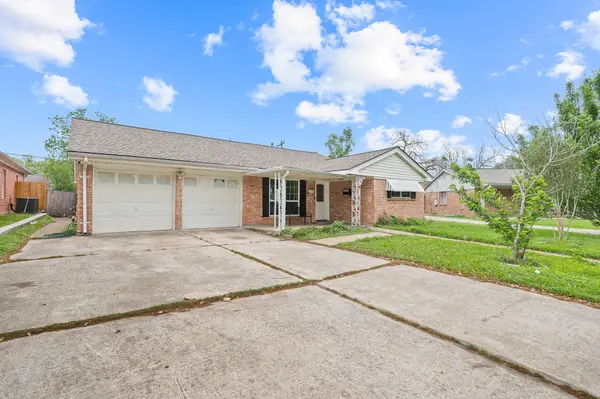 $240,000Active4 beds 2 baths2,135 sq. ft.
11707 N Nottingham Circle, Houston, TX 77071
MLS# 23767292Listed by: KELLER WILLIAMS SIGNATURE - New
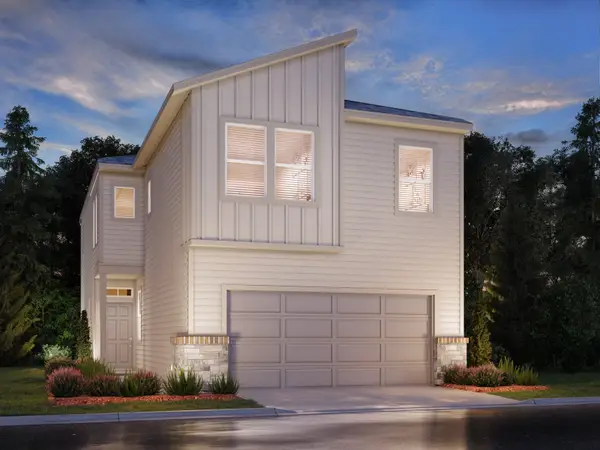 $344,540Active4 beds 3 baths1,989 sq. ft.
1011 Cedar Place Lane, Missouri City, TX 77459
MLS# 31725691Listed by: MERITAGE HOMES REALTY - New
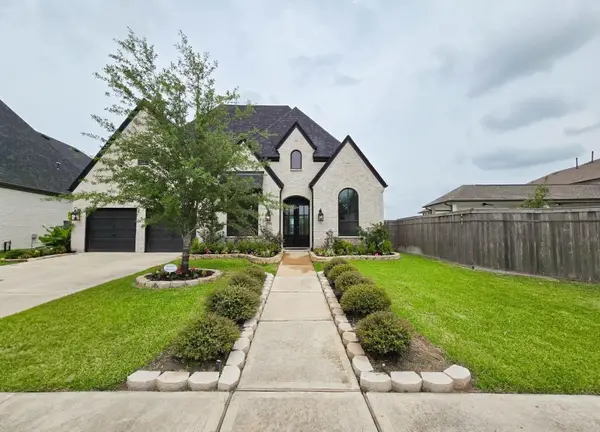 $585,000Active4 beds 4 baths3,065 sq. ft.
1722 Pleasant Grove Drive, Missouri City, TX 77459
MLS# 66598491Listed by: B & W REALTY GROUP LLC - New
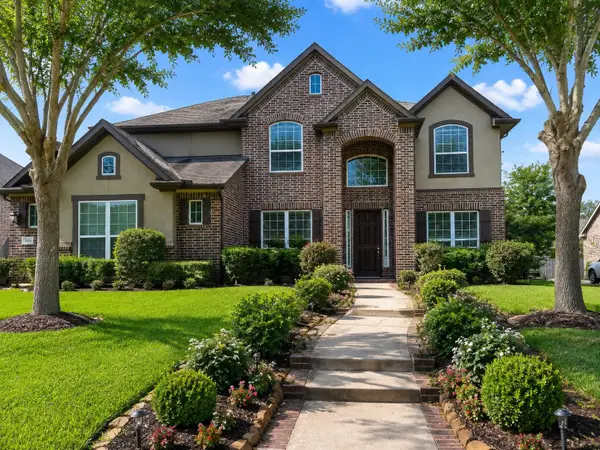 $649,999Active5 beds 4 baths3,501 sq. ft.
7818 Lost Pecan Way, Missouri City, TX 77459
MLS# 91084250Listed by: SKW REALTY - New
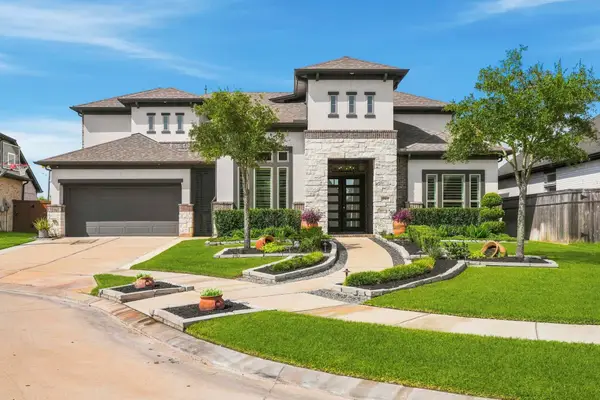 $1,070,989Active5 beds 5 baths4,739 sq. ft.
9907 Regal Bend Drive, Missouri City, TX 77459
MLS# 96969124Listed by: TEAM RIDDLE REALTY - Open Sat, 12 to 2pmNew
 $424,207Active4 beds 3 baths2,653 sq. ft.
8207 Otter Creek Way, Missouri City, TX 77459
MLS# 32094041Listed by: KELLER WILLIAMS REALTY SOUTHWEST - Open Sat, 1 to 3pmNew
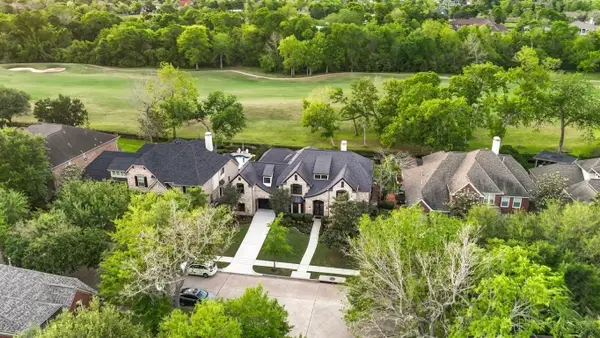 $1,149,900Active5 beds 4 baths4,616 sq. ft.
2811 Waters Lake Lane, Missouri City, TX 77459
MLS# 81484474Listed by: KELLER WILLIAMS PREFERRED - New
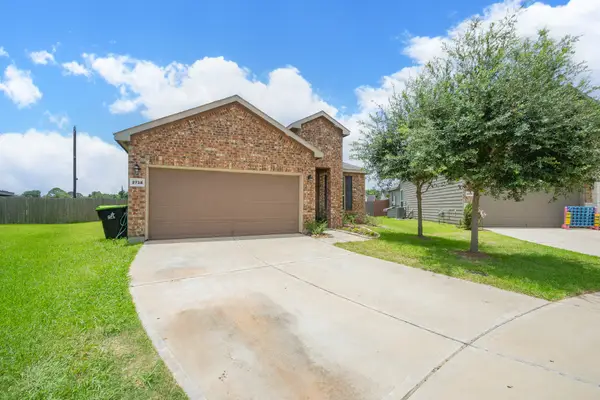 $285,000Active4 beds 2 baths1,676 sq. ft.
2738 Summer Lane, Missouri City, TX 77489
MLS# 33459972Listed by: INSEARCH PROPERTIES - Open Sat, 1 to 3pmNew
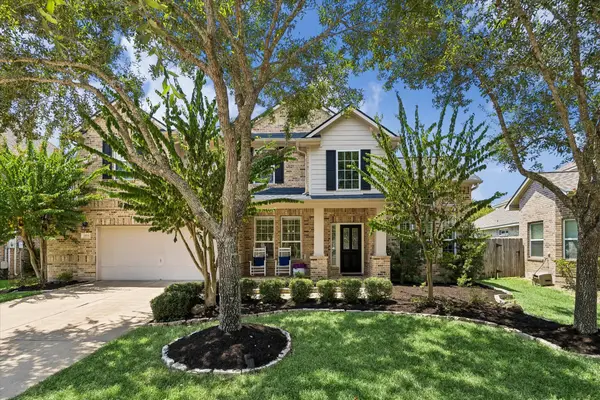 $500,000Active4 beds 3 baths3,209 sq. ft.
3519 Carmine Glen, Missouri City, TX 77459
MLS# 13954513Listed by: MARTHA TURNER SOTHEBY'S INTERNATIONAL REALTY - Open Sun, 3 to 5pmNew
 $1,499,000Active6 beds 6 baths6,794 sq. ft.
15 Bees Creek Court, Missouri City, TX 77459
MLS# 36823648Listed by: EXP REALTY LLC


Protect your home and budget from life's surprises with an Assurant Home Warranty, backed by a partner that supports you through every step of homeownership. Explore Plans.
©2026 Century 21 Real Estate LLC. All rights reserved. CENTURY 21®, the CENTURY 21 Logo and C21® are service marks owned by Century 21 Real Estate LLC. Century 21 Real Estate LLC fully supports the principles of the Fair Housing Act and the Equal Opportunity Act. Each office is independently owned and operated. Listing information is deemed reliable but not guaranteed accurate.