
4427 Shady River, Missouri City, TX 77459
Local realty services provided by:CENTURY 21 Lucky Money Real Estate
4427 Shady River,Missouri City, TX 77459
$539,000
- 4 Beds
- 4 Baths
- 4,013 sq. ft.
- Single family
- Active
Upcoming open houses
- Sat, Oct 0310:00 am - 04:00 pm
Listed by: calvin davis
Office: texas premier realty210-844-8683
MLS#:45459937
Source:HARMLS
Price summary
- Price:$539,000
- Price per sq. ft.:$134.31
- Monthly HOA dues:$54.08
About this home
Photos coming Saturday! Proudly maintained by its original owners, This gorgeous home with Pool and Spa, offers generous living spaces, soaring vaulted ceilings, and a grand entry that makes a lasting first impression. A spacious game room provides plenty of room for entertaining and family fun. Outside, enjoy a beautifully landscaped backyard with a sparkling pool and spa, complemented by a sprinkler system to keep the grounds looking their best. A three-car garage and long, double-wide driveway provide ample parking. Additional features include a new AC unit, water filtration system, and a roof replaced in 2016. New carpet is needed as well as paint—So here is your opportunity to add your personal touch to this well-maintained home!
Contact an agent
Home facts
- Year built:2002
- Subdivision & Development:The Terrace At Riverstone Rep #1 Sec 1
- Listing ID #:45459937
- Updated:October 01, 2026 at 09:16 PM
Rooms and interior
- Bedrooms:4
- Total bathrooms:4
- Full bathrooms:3
- Half bathrooms:1
- Rooms Total:4
- Flooring:Carpet, Engineered Hardwood
- Bathrooms Description:Jetted Tub, Separate Shower
- Kitchen Description:Breakfast Bar, Dishwasher, Gas Cooktop, Gas Oven, Kitchen Island, Microwave, Walk In Pantry
- Living area:4,013 sq. ft.
Heating and cooling
- Cooling:Central Air, Electric
- Heating:Central, Gas
- Central air:Yes
Structure and exterior
- Roof:Composition
- Year built:2002
- Building area:4,013 sq. ft.
- Lot area:0.22 Acres
- Lot Features:Subdivision
- Architectural Style:Traditional
- Construction Materials:Brick
- Exterior Features:Fence, Fully Fenced, Patio, Private Yard, Sprinkler Irrigation
- Foundation Description:Slab
- Levels:2 Stories
Schools
- High school:ELKINS HIGH SCHOOL
- Middle school:FIRST COLONY MIDDLE SCHOOL
- Elementary school:SONAL BHUCHAR ELEMENTARY
Utilities
- Sewer:Public Sewer
Finances and disclosures
- Price:$539,000
- Price per sq. ft.:$134.31
- Tax amount:$16,210 (2026)
Features and amenities
- Appliances:Dishwasher, Gas Cooktop, Gas Oven, Microwave
- Amenities:Ceiling Fans, High Ceilings, Programmable Thermostat, Window Coverings
- Pool features:Gunite
Parking
- Parking description:Driveway, Garage
- Garage:Yes
- Garage spaces:3
New listings near 4427 Shady River
- New
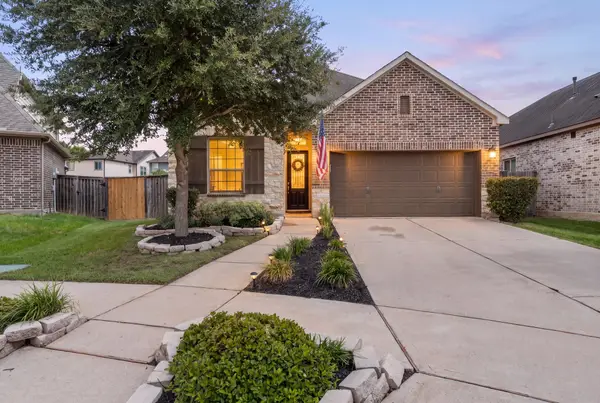 $418,000Active3 beds 2 baths2,127 sq. ft.
6034 Daggerwing Way, Missouri City, TX 77459
MLS# 49250634Listed by: EXP REALTY LLC - New
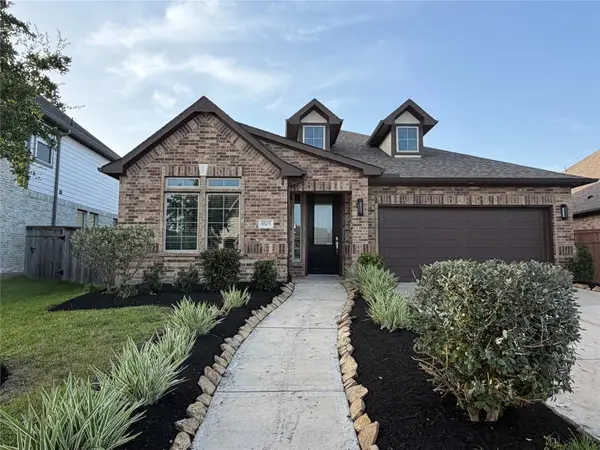 $455,000Active4 beds 3 baths2,299 sq. ft.
9503 Crescent Mill Drive, Missouri City, TX 77459
MLS# 20158061Listed by: RE/MAX FINE PROPERTIES - Open Sat, 1 to 3pmNew
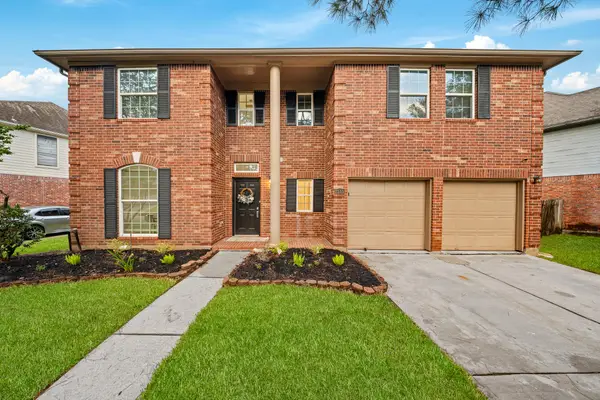 $369,990Active4 beds 3 baths2,574 sq. ft.
2515 Blue Rose Drive, Missouri City, TX 77459
MLS# 85143889Listed by: CORE PROPERTIES - New
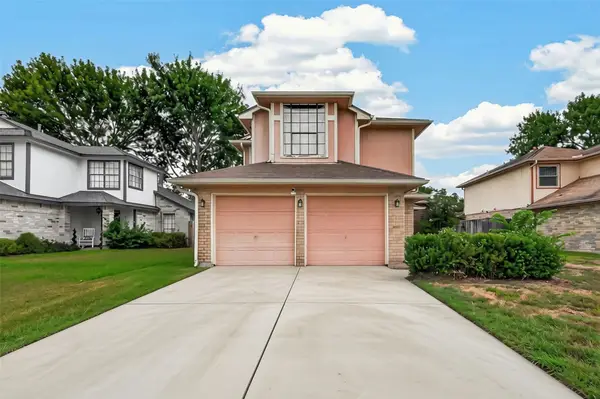 $199,900Active4 beds 3 baths1,921 sq. ft.
810 Derby Lane, Missouri City, TX 77489
MLS# 24914397Listed by: EQUITY REAL ESTATE - Open Sat, 12 to 2pmNew
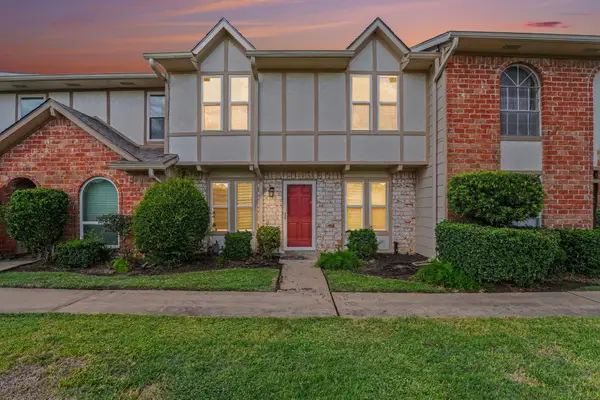 $198,000Active3 beds 3 baths1,886 sq. ft.
44 Chapparal Court, Missouri City, TX 77459
MLS# 34578573Listed by: KELLER WILLIAMS PREMIER REALTY - New
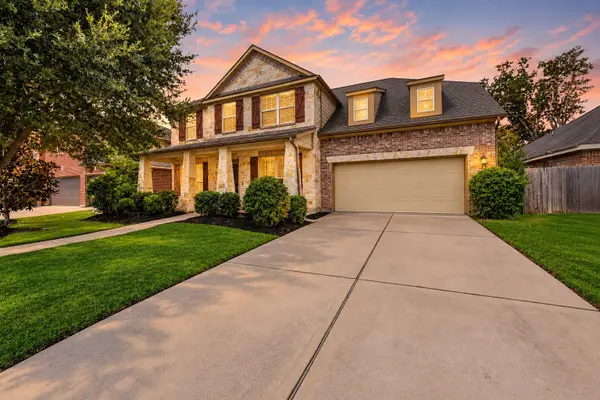 $479,900Active4 beds 4 baths3,485 sq. ft.
7 Ember Branch Drive, Missouri City, TX 77459
MLS# 59552067Listed by: REAL BROKER, LLC - New
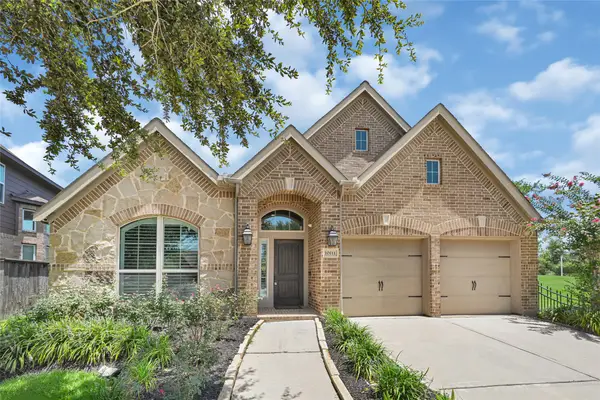 $475,000Active5 beds 4 baths3,018 sq. ft.
10111 Gentle River Way, Missouri City, TX 77459
MLS# 95859727Listed by: LV REALTY & SERVICES - Open Sun, 1 to 3pmNew
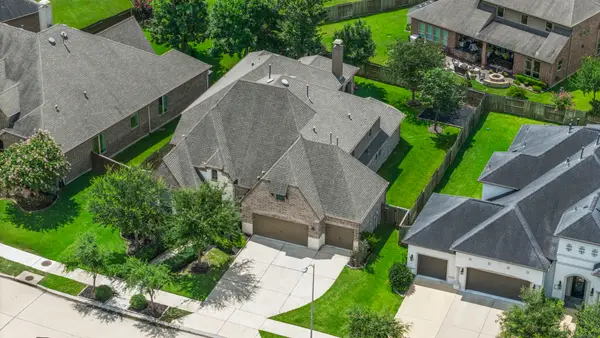 $689,000Active5 beds 6 baths4,202 sq. ft.
9410 Mount Logan, Missouri City, TX 77459
MLS# 56061297Listed by: RE/MAX FINE PROPERTIES - New
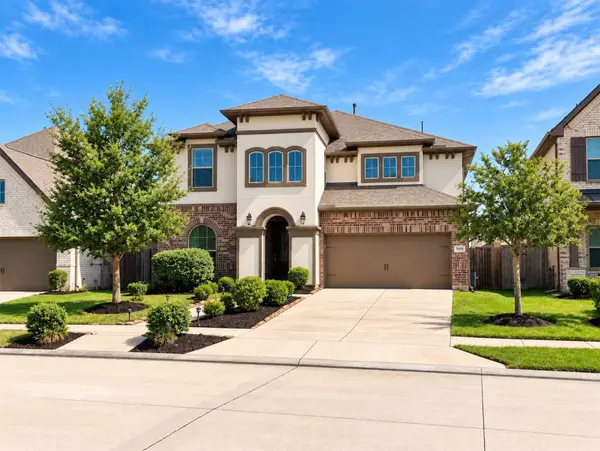 $585,000Active4 beds 4 baths3,126 sq. ft.
8822 Spinning Mill Drive, Missouri City, TX 77459
MLS# 14809482Listed by: ONTX REALTY PARTNERS - New
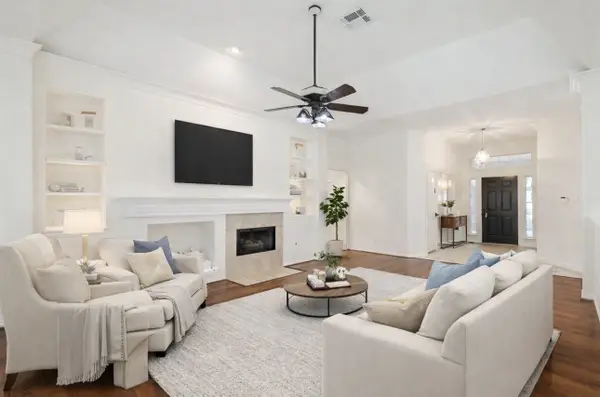 $389,000Active3 beds 3 baths2,245 sq. ft.
3819 Bailey Lane, Missouri City, TX 77459
MLS# 18693588Listed by: SERHANT.


Protect your home and budget from life's surprises with an Assurant Home Warranty, backed by a partner that supports you through every step of homeownership. Explore Plans.
©2026 Century 21 Real Estate LLC. All rights reserved. CENTURY 21®, the CENTURY 21 Logo and C21® are service marks owned by Century 21 Real Estate LLC. Century 21 Real Estate LLC fully supports the principles of the Fair Housing Act and the Equal Opportunity Act. Each office is independently owned and operated. Listing information is deemed reliable but not guaranteed accurate.