
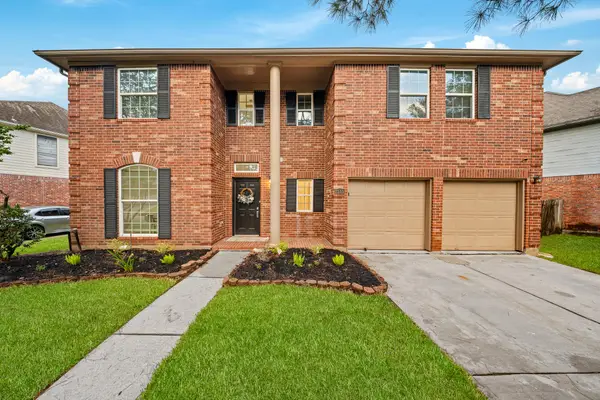
810 Derby Lane, Missouri City, TX 77489
Local realty services provided by:CENTURY 21 Republic
810 Derby Lane,Missouri City, TX 77489
$199,900
- 4 Beds
- 3 Baths
- 1,921 sq. ft.
- Single family
- Active
Listed by: cesar espinoza
Office: equity real estate713-568-1768
MLS#:24914397
Source:HARMLS
Price summary
- Price:$199,900
- Price per sq. ft.:$104.06
- Monthly HOA dues:$31.17
About this home
Opportunity in Hunters Glen! This two-story offers 4 bedrooms, 2.5 baths, and a layout that flows, with solid bones and the big-ticket items already handled: a 2024 roof, 2023 A/C, and a Generac generator to keep the lights on when storms roll through. The home is ready for a buyer with vision who wants to bring it up to their own taste. High ceilings and a corner fireplace anchor the living space, and the open kitchen with granite counters and a breakfast bar keeps the cook part of the conversation. Laminate runs through the living areas and bedrooms, with tile in the kitchen and baths. The upstairs primary suite has a sitting area, a large walk-in closet, and a bath brightened by a skylight. Out back, a private yard gives you room to entertain. Quick access to Beltway 8, Fort Bend Parkway, US-90A, shopping, dining, parks, and schools. Bring your ideas and make this one yours.
Contact an agent
Home facts
- Year built:1985
- Subdivision & Development:Hunters Glen Sec 5
- Listing ID #:24914397
- Updated:October 01, 2026 at 09:12 PM
Rooms and interior
- Bedrooms:4
- Total bathrooms:3
- Full bathrooms:2
- Half bathrooms:1
- Rooms Total:9
- Dining Description:Kitchen Dining Combo
- Bathrooms Description:Soaking Tub, Tub Shower
- Kitchen Description:Breakfast Bar, Dishwasher, Disposal, Gas Oven, Gas Range, Granite Counters, Kitchen Dining Combo, Kitchen Family Room Combo, Microwave
- Living area:1,921 sq. ft.
Heating and cooling
- Cooling:Central Air, Electric
- Heating:Central, Gas
- Central air:Yes
Structure and exterior
- Roof:Composition
- Year built:1985
- Building area:1,921 sq. ft.
- Lot area:0.14 Acres
- Lot Features:Cleared, Subdivision
- Construction Materials:Brick, Cement Siding, Vinyl Siding, Wood Siding
- Foundation Description:Slab
- Levels:2 Stories
Schools
- High school:MARSHALL HIGH SCHOOL (FORT BEND)
- Middle school:MISSOURI CITY MIDDLE SCHOOL
- Elementary school:HUNTERS GLEN ELEMENTARY SCHOOL
Utilities
- Sewer:Public Sewer
Finances and disclosures
- Price:$199,900
- Price per sq. ft.:$104.06
- Tax amount:$5,485 (2026)
Features and amenities
- Appliances:Dishwasher, Disposal, Gas Oven, Gas Range, Microwave
- Amenities:Ceiling Fans, High Ceilings, Smoke Detectors, Vaulted Ceilings
Parking
- Parking description:Garage
- Garage:Yes
- Garage spaces:2
New listings near 810 Derby Lane
- New
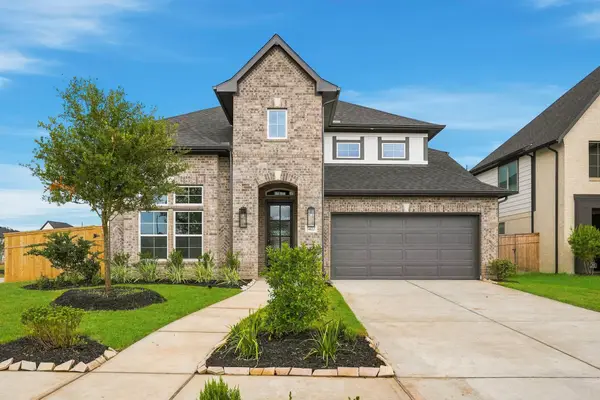 $549,739Active5 beds 5 baths2,799 sq. ft.
1422 Crest Dale Lane, Missouri City, TX 77459
MLS# 22944835Listed by: RE/MAX FINE PROPERTIES - Open Sat, 10am to 4pmNew
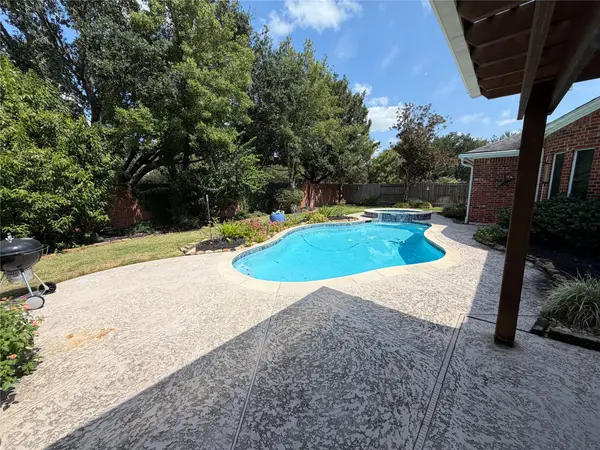 $539,000Active4 beds 4 baths4,013 sq. ft.
4427 Shady River, Missouri City, TX 77459
MLS# 45459937Listed by: TEXAS PREMIER REALTY - New
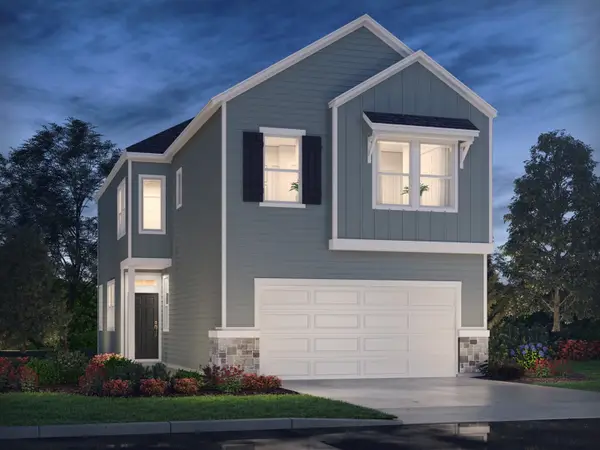 $363,340Active3 beds 3 baths2,107 sq. ft.
4223 Juniper Mist Drive, Missouri City, TX 77459
MLS# 62476501Listed by: MERITAGE HOMES REALTY - New
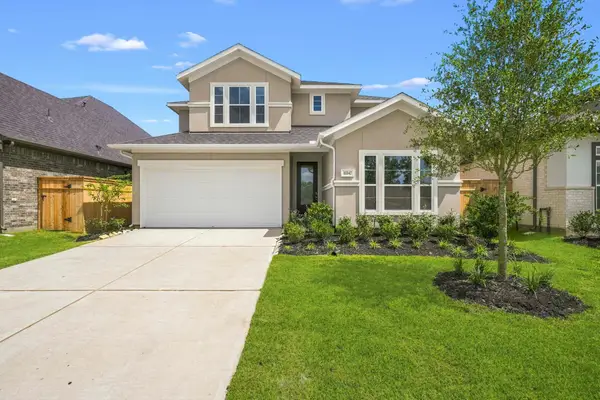 $440,965Active4 beds 3 baths2,259 sq. ft.
11047 Valley Fort Drive, Missouri City, TX 77459
MLS# 71283540Listed by: RE/MAX FINE PROPERTIES - New
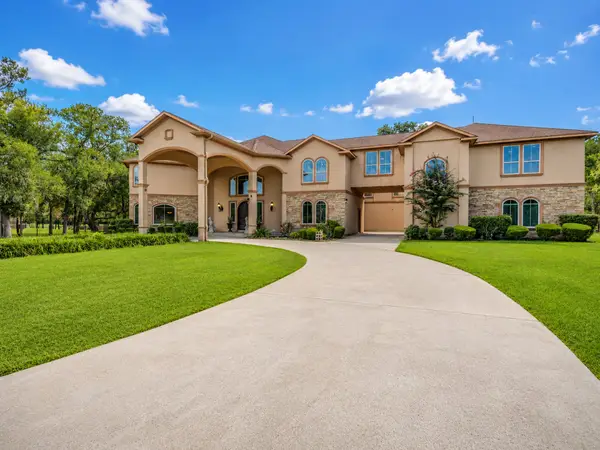 $2,290,000Active10 beds 12 baths13,054 sq. ft.
8607 Thornberry Hollow Court, Missouri City, TX 77459
MLS# 93807131Listed by: NETWORTH REALTY OF HOUSTON, LLC - New
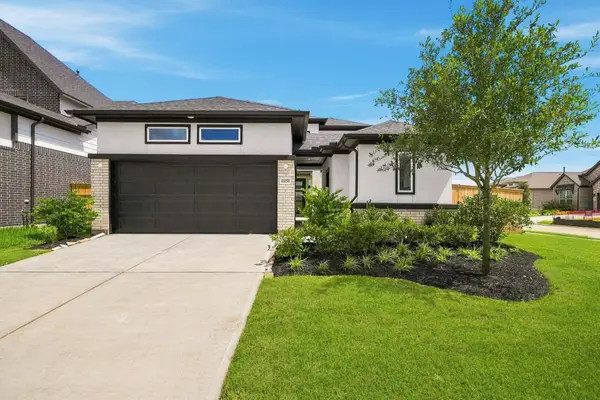 $499,294Active4 beds 4 baths2,741 sq. ft.
11059 Valley Fort Drive, Missouri City, TX 77459
MLS# 94182828Listed by: RE/MAX FINE PROPERTIES - New
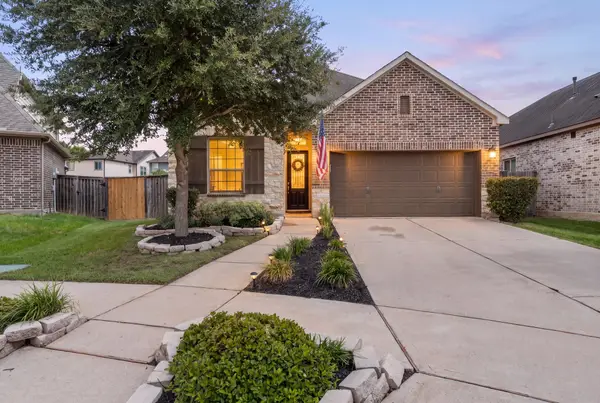 $418,000Active3 beds 2 baths2,127 sq. ft.
6034 Daggerwing Way, Missouri City, TX 77459
MLS# 49250634Listed by: EXP REALTY LLC - New
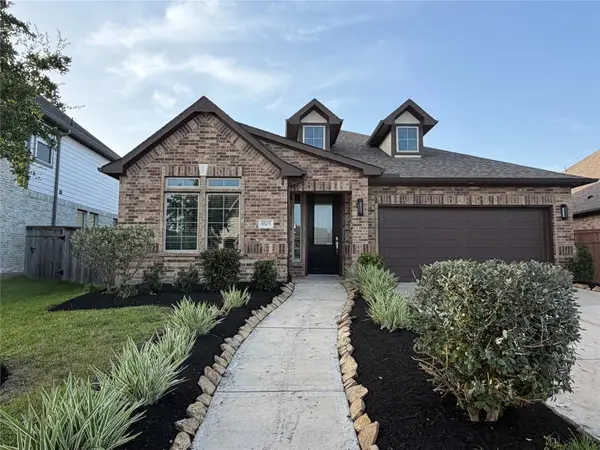 $455,000Active4 beds 3 baths2,299 sq. ft.
9503 Crescent Mill Drive, Missouri City, TX 77459
MLS# 20158061Listed by: RE/MAX FINE PROPERTIES - Open Sat, 1 to 3pmNew
 $369,990Active4 beds 3 baths2,574 sq. ft.
2515 Blue Rose Drive, Missouri City, TX 77459
MLS# 85143889Listed by: CORE PROPERTIES


Protect your home and budget from life's surprises with an Assurant Home Warranty, backed by a partner that supports you through every step of homeownership. Explore Plans.
©2026 Century 21 Real Estate LLC. All rights reserved. CENTURY 21®, the CENTURY 21 Logo and C21® are service marks owned by Century 21 Real Estate LLC. Century 21 Real Estate LLC fully supports the principles of the Fair Housing Act and the Equal Opportunity Act. Each office is independently owned and operated. Listing information is deemed reliable but not guaranteed accurate.