
810 Derby Lane, Missouri City, TX 77489
Local realty services provided by:CENTURY 21 Tevas
810 Derby Lane,Missouri City, TX 77489
$235,000
- 3 Beds
- 3 Baths
- 1,921 sq. ft.
- Single family
- Active
Listed by: tonya brown
Office: compass re texas, llc. - west houston281-751-3130
MLS#:9790828
Source:HARMLS
Price summary
- Price:$235,000
- Price per sq. ft.:$122.33
- Monthly HOA dues:$31.17
About this home
Welcome home to this well maintained two-story home in the established Hunters Glen community. Offering 3 spacious bedrooms, 2.5 baths and an inviting floor plan, this home features soaring ceilings, a corner fireplace, sizeable dining and living areas, and an open kitchen with granite countertops and a breakfast bar. Laminate flooring extends throughout the main living areas and bedrooms, creating a low-maintenance living space with tile in the wet areas. Upstairs, the generous primary suite includes a large walk-in closet and sitting area along with an ensuite with a skylight, garden tub / shower, and double-sink vanity. Enjoy a private backyard perfect for entertaining. Conveniently located with quick access to Beltway 8, Ft Bend Parkway, US-90A, shopping, dining, parks, and schools, this home offers comfort, convenience, and a great value. Equipped with a Generac generator, come see it for yourself -- there's so much potential and lots of ways to add your own personal touch.
Contact an agent
Home facts
- Year built:1985
- Subdivision & Development:Hunters Glen Sec 5
- Listing ID #:9790828
- Updated:September 09, 2026 at 11:45 AM
Rooms and interior
- Bedrooms:3
- Total bathrooms:3
- Full bathrooms:2
- Half bathrooms:1
- Rooms Total:7
- Flooring:Laminate, Tile
- Dining Description:Kitchen Dining Combo
- Bathrooms Description:Soaking Tub, Tub Shower
- Kitchen Description:Breakfast Bar, Dishwasher, Disposal, Gas Oven, Gas Range, Granite Counters, Kitchen Dining Combo, Kitchen Family Room Combo, Microwave
- Living area:1,921 sq. ft.
Heating and cooling
- Cooling:Central Air, Electric
- Heating:Central, Gas
- Central air:Yes
Structure and exterior
- Roof:Composition
- Year built:1985
- Building area:1,921 sq. ft.
- Lot area:0.14 Acres
- Lot Features:Cleared, Subdivision
- Construction Materials:Brick, Cement Siding, Vinyl Siding, Wood Siding
- Exterior Features:Fence, Patio, Private Yard
- Foundation Description:Slab
- Levels:2 Stories
Schools
- High school:MARSHALL HIGH SCHOOL (FORT BEND)
- Middle school:MISSOURI CITY MIDDLE SCHOOL
- Elementary school:HUNTERS GLEN ELEMENTARY SCHOOL
Utilities
- Sewer:Public Sewer
Finances and disclosures
- Price:$235,000
- Price per sq. ft.:$122.33
- Tax amount:$5,902 (2025)
Features and amenities
- Appliances:Dishwasher, Disposal, Gas Oven, Gas Range, Microwave
- Amenities:Ceiling Fans, High Ceilings, Smoke Detectors, Vaulted Ceilings
Parking
- Parking description:Garage
- Garage:Yes
- Garage spaces:2
New listings near 810 Derby Lane
- New
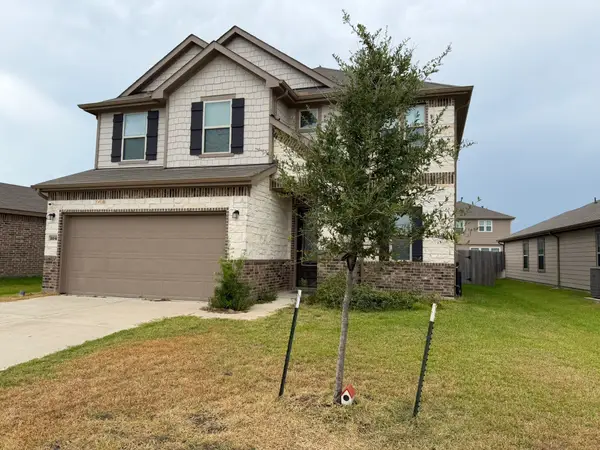 $1Active3 beds 3 baths2,460 sq. ft.
2018 Damasi Lane, Fresno, TX 77545
MLS# 53331883Listed by: CLARK REALTY - New
 $285,000Active4 beds 3 baths2,473 sq. ft.
16527 Fondren Grove Drive, Missouri City, TX 77489
MLS# 57968563Listed by: REFUGE GROUP PROPERTIES - New
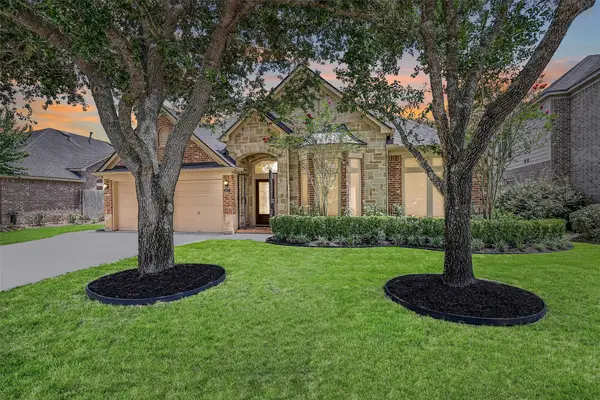 $410,000Active3 beds 2 baths2,939 sq. ft.
2427 Pioneer Oaks Drive, Fresno, TX 77545
MLS# 2758404Listed by: STANFIELD PROPERTIES - New
 $1,399,000Active5 beds 5 baths4,808 sq. ft.
11019 Stonegate Court, Missouri City, TX 77459
MLS# 46492245Listed by: PARTNERS IN BUILDING - New
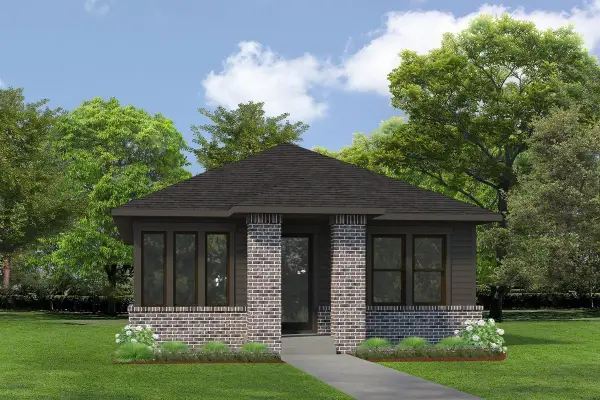 $353,392Active3 beds 2 baths1,544 sq. ft.
2715 Cottage Place, Missouri City, TX 77459
MLS# 88463410Listed by: WEEKLEY PROPERTIES BEVERLY BRADLEY - New
 $717,004Active4 beds 4 baths3,134 sq. ft.
2231 Edgemont Lake Drive, Missouri City, TX 77459
MLS# 90840863Listed by: SHEA HOMES - Open Sat, 2 to 4pmNew
 $775,000Active4 beds 4 baths4,755 sq. ft.
8734 Stowe Creek Lane, Missouri City, TX 77459
MLS# 17402919Listed by: EXQUISITE PROPERTIES, LLC - New
 $749,000Active5 beds 6 baths3,681 sq. ft.
2511 Park Square Drive, Missouri City, TX 77459
MLS# 42340983Listed by: EXP REALTY LLC - New
 $1,450,000Active6 beds 6 baths6,794 sq. ft.
15 Bees Creek Court, Missouri City, TX 77459
MLS# 74945921Listed by: EXP REALTY LLC - Open Sat, 1 to 3pmNew
 $539,000Active4 beds 4 baths3,922 sq. ft.
3503 Trail Bend, Missouri City, TX 77459
MLS# 85582962Listed by: LAND & LUXE REALTY


Protect your home and budget from life's surprises with an Assurant Home Warranty, backed by a partner that supports you through every step of homeownership. Explore Plans.
©2026 Century 21 Real Estate LLC. All rights reserved. CENTURY 21®, the CENTURY 21 Logo and C21® are service marks owned by Century 21 Real Estate LLC. Century 21 Real Estate LLC fully supports the principles of the Fair Housing Act and the Equal Opportunity Act. Each office is independently owned and operated. Listing information is deemed reliable but not guaranteed accurate.