
819 Dhalia Petal, Missouri City, TX 77459
Local realty services provided by:CENTURY 21 Lucky Money Real Estate
819 Dhalia Petal,Missouri City, TX 77459
$415,000
- 5 Beds
- 3 Baths
- 2,691 sq. ft.
- Single family
- Active
Listed by: renjit george
Office: realm real estate professionals - sugar land281-690-5900
MLS#:65683947
Source:HARMLS
Price summary
- Price:$415,000
- Price per sq. ft.:$154.22
- Monthly HOA dues:$75
About this home
Stunning One Story! Ranch Style Home features Extended Foyer W/High Ceilings, Beautiful Vinyl Floors throughout & Carpet in all Bedrooms! Wonderful Open Floor Plan as your Casual Dining area, Huge Family Room with lots of natural light flows gracefully into your Gourmet Kitchen which features Gorgeous Granite Counters, Tall Cabinets that will surround you, Eat-in & Working Station Island, Stainless Appliances & more! Owner's Suite features Luxurious Bathroom with His & Her Sink Vanity, Huge Shower & Walk-in Closet! Covered Rear Patio! Standard Energy Features: HERS Energy Rated & Tank-less Gas Water Heater& Smart Home Automation which allows you to control your home from anywhere with the Amazon Eco Dot! Subdivision had No Flooding! Amenity Center w/Pool, Lap Pool, Water Slides, Pavilion, Playground, Soccer Fields & more! ALL ROOM DIMENSONS ARE APPROXIMATE. Clients to confirm the room dimensions and verify Schools.
Contact an agent
Home facts
- Year built:2022
- Subdivision & Development:Park Edge
- Listing ID #:65683947
- Updated:October 13, 2026 at 09:10 PM
Rooms and interior
- Bedrooms:5
- Total bathrooms:3
- Full bathrooms:3
- Rooms Total:9
- Flooring:Carpet, Tile, Vinyl
- Kitchen Description:Dishwasher, Disposal, Gas Range, Microwave, Oven, Refrigerator
- Living area:2,691 sq. ft.
Heating and cooling
- Cooling:Central Air, Electric
- Heating:Central, Gas
- Central air:Yes
Structure and exterior
- Roof:Composition
- Year built:2022
- Building area:2,691 sq. ft.
- Lot Features:Subdivision
- Architectural Style:Traditional
- Construction Materials:Brick, Cement Siding, Stucco, Vinyl Siding
- Exterior Features:Fence, Patio, Private Yard
- Foundation Description:Slab
- Levels:1 Story
Schools
- High school:HIGHTOWER HIGH SCHOOL
- Middle school:LAKE OLYMPIA MIDDLE SCHOOL
- Elementary school:LANTERN LANE ELEMENTARY SCHOOL
Utilities
- Sewer:Public Sewer
Finances and disclosures
- Price:$415,000
- Price per sq. ft.:$154.22
Features and amenities
- Appliances:Dishwasher, Disposal, Dryer, Gas Range, Microwave, Oven, Refrigerator, Washer
- Laundry features:Dryer, Washer
- Amenities:Ceiling Fans, Programmable Thermostat
- Smart home:Yes
Parking
- Parking description:Garage
- Garage:Yes
- Garage spaces:2
New listings near 819 Dhalia Petal
- New
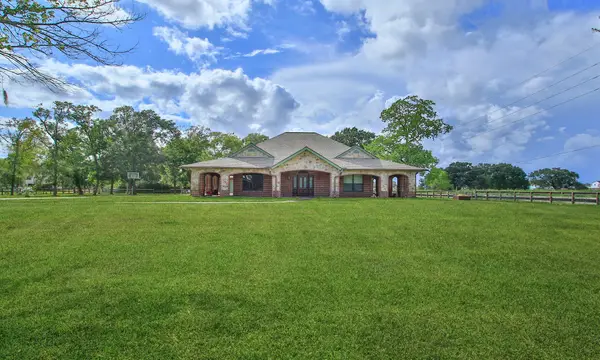 $895,000Active3 beds 3 baths3,159 sq. ft.
7806 Spirit Hollow Court, Missouri City, TX 77459
MLS# 71122036Listed by: HOMESMART - New
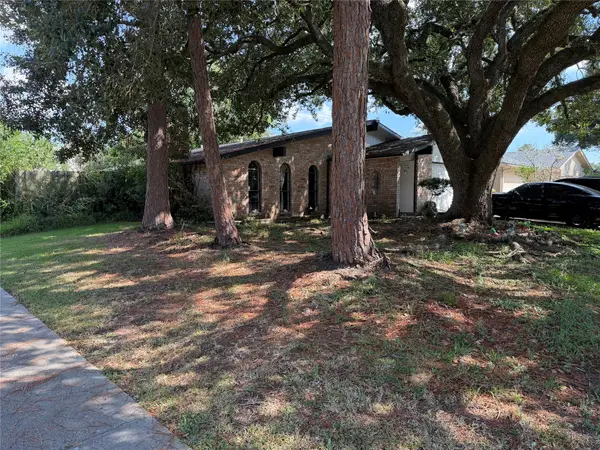 $269,000Active3 beds 2 baths1,854 sq. ft.
3103 Meadowview Drive, Missouri City, TX 77459
MLS# 20789679Listed by: REALM REAL ESTATE PROFESSIONALS - SUGAR LAND - New
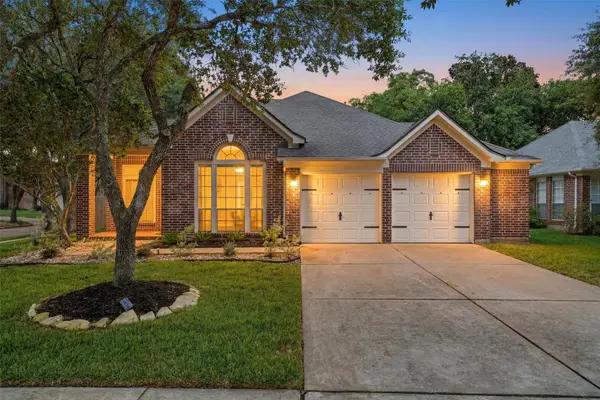 $339,900Active4 beds 2 baths2,095 sq. ft.
3415 Mcmahon Way, Missouri City, TX 77459
MLS# 44532713Listed by: REAL BROKER, LLC - New
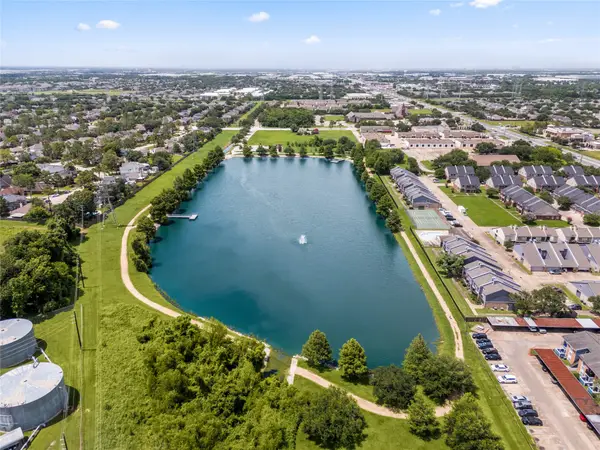 $185,000Active3 beds 3 baths1,364 sq. ft.
3813 Landmark Drive, Missouri City, TX 77459
MLS# 5045707Listed by: WALZEL PROPERTIES - CORPORATE OFFICE - New
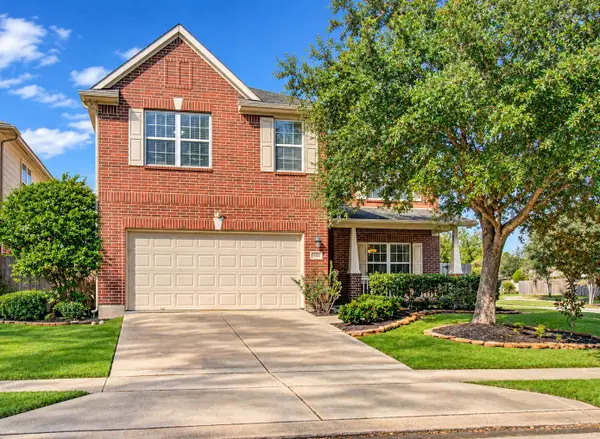 $389,000Active4 beds 4 baths2,686 sq. ft.
5935 Preserve Lane, Missouri City, TX 77459
MLS# 59107770Listed by: SHELLEY NAISER PROPERTIES - New
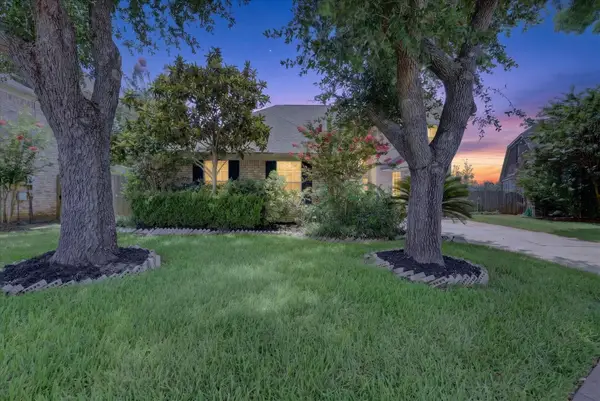 $330,000Active4 beds 3 baths2,642 sq. ft.
4610 Misty Morning Court, Missouri City, TX 77459
MLS# 76330494Listed by: CB&A, REALTORS-KATY - New
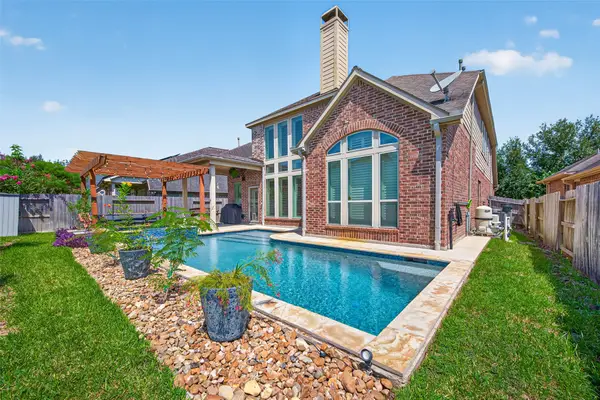 $545,000Active4 beds 4 baths3,101 sq. ft.
6710 Aqua Falls, Missouri City, TX 77459
MLS# 30373489Listed by: KELLER WILLIAMS REALTY SOUTHWEST - New
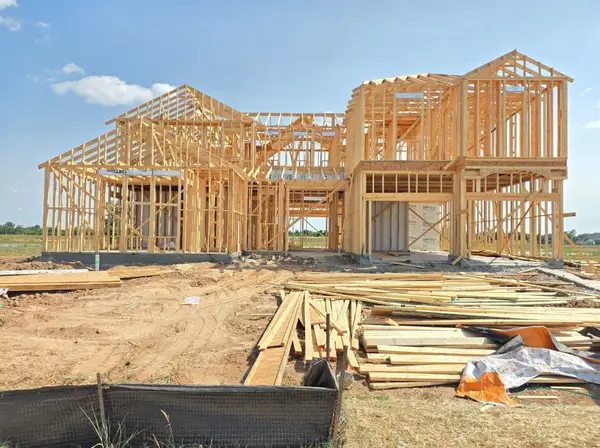 $859,990Active5 beds 5 baths4,441 sq. ft.
11214 Owen Creek Drive, Missouri City, TX 77459
MLS# 69076449Listed by: SHEA HOMES - New
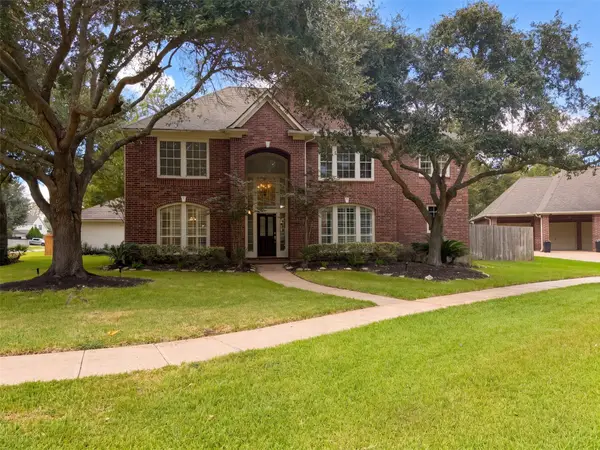 $595,000Active4 beds 4 baths3,477 sq. ft.
3903 Kenn Court, Missouri City, TX 77459
MLS# 96466166Listed by: OPENDOOR BROKERAGE, LLC - New
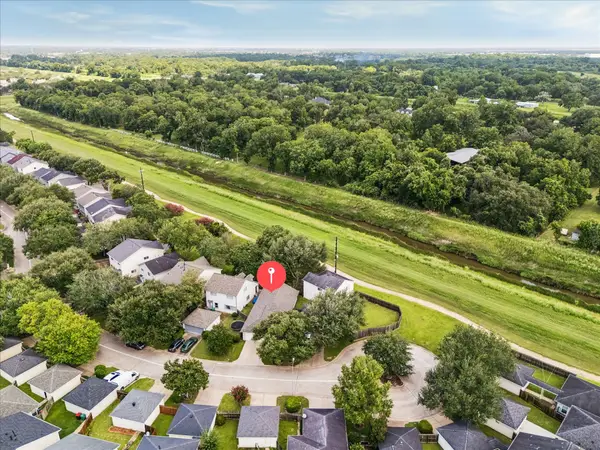 $225,000Active3 beds 2 baths1,204 sq. ft.
10819 Cobblecreek Way, Missouri City, TX 77459
MLS# 26890458Listed by: BETTER HOMES AND GARDENS REAL ESTATE GARY GREENE - SUGAR LAND


Protect your home and budget from life's surprises with an Assurant Home Warranty, backed by a partner that supports you through every step of homeownership. Explore Plans.
©2026 Century 21 Real Estate LLC. All rights reserved. CENTURY 21®, the CENTURY 21 Logo and C21® are service marks owned by Century 21 Real Estate LLC. Century 21 Real Estate LLC fully supports the principles of the Fair Housing Act and the Equal Opportunity Act. Each office is independently owned and operated. Listing information is deemed reliable but not guaranteed accurate.