
12031 Champions Forest Drive, Monterey Belvieu, TX 77535
Local realty services provided by:CENTURY 21 Judge Fite Company
12031 Champions Forest Drive,Mont Belvieu, TX 77535
$399,900
- 3 Beds
- 3 Baths
- 2,001 sq. ft.
- Single family
- Active
Listed by: chandal franger
Office: re/max one409-860-3200
MLS#:93601813
Source:HARMLS
Price summary
- Price:$399,900
- Price per sq. ft.:$199.85
- Monthly HOA dues:$44.08
About this home
Welcome to 12031 Champions Forest, located in the highly sought-after Barbers Hill independent school district. This home brings comfort, space, and functionality together beautifully. This inviting three-bedroom, three-bathroom home offers 2,001 square feet of living space with a layout designed for both everyday living and entertaining. Cozy up by the fireplace, enjoy the convenience of a spacious three-car garage, and take advantage of the extended driveway with plenty of room for your boat, ATV, or extra vehicles. You will also notice there are no back neighbors, which provides added privacy and a peaceful setting to relax and unwind. With generous parking, thoughtful features, and a welcoming feeling throughout, this home has so much to offer.
Contact an agent
Home facts
- Year built:2023
- Subdivision & Development:Champions Forest Sub
- Listing ID #:93601813
- Updated:September 16, 2026 at 08:13 PM
Rooms and interior
- Bedrooms:3
- Total bathrooms:3
- Full bathrooms:3
- Rooms Total:5
- Flooring:Carpet, Tile
- Dining Description:Living Dining Room
- Kitchen Description:Dishwasher, Disposal, Gas Cooktop, Gas Oven, Kitchen Family Room Combo, Microwave
- Living area:2,001 sq. ft.
Heating and cooling
- Cooling:Central Air, Electric
- Heating:Central, Gas
- Central air:Yes
Structure and exterior
- Roof:Composition
- Year built:2023
- Building area:2,001 sq. ft.
- Lot area:0.23 Acres
- Lot Features:Cleared, Subdivision
- Architectural Style:Traditional
- Construction Materials:Brick, Stone
- Foundation Description:Slab
- Levels:1 Story
Schools
- High school:BARBERS HILL HIGH SCHOOL
- Middle school:BARBERS HILL NORTH MIDDLE SCHOOL
- Elementary school:BARBERS HILL NORTH ELEMENTARY SCHOOL
Utilities
- Sewer:Public Sewer
Finances and disclosures
- Price:$399,900
- Price per sq. ft.:$199.85
- Tax amount:$8,287 (2026)
Features and amenities
- Appliances:Dishwasher, Disposal, Gas Cooktop, Gas Oven, Microwave, Tankless Water Heater
- Amenities:Ceiling Fans, High Ceilings, Programmable Thermostat, Smoke Detectors, Tankless Water Heater
Parking
- Parking description:Additional Parking, Driveway, Garage
- Garage:Yes
- Garage spaces:3
New listings near 12031 Champions Forest Drive
- New
 $350,000Active3 beds 3 baths1,800 sq. ft.
12615 Old River Drive, Mont Belvieu, TX 77523
MLS# 94404502Listed by: RE/MAX ONE - PREMIER - New
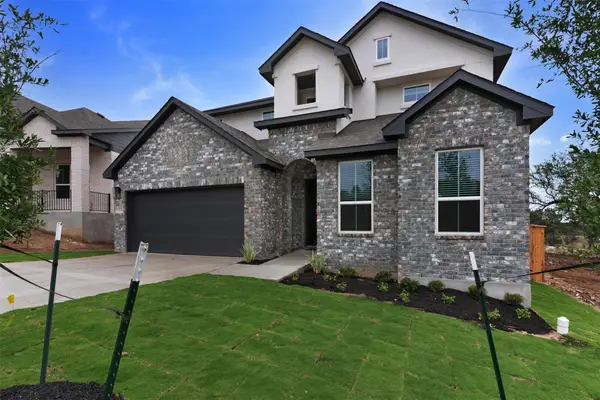 $542,565Active4 beds 3 baths2,617 sq. ft.
14935 Mission Avenue, Mont Belvieu, TX 77523
MLS# 77946728Listed by: CHESMAR HOMES - New
 $522,010Active4 beds 4 baths2,735 sq. ft.
12106 St Augustine Drive, Mont Belvieu, TX 77535
MLS# 83561369Listed by: K. HOVNANIAN HOMES - Open Sat, 12 to 5pmNew
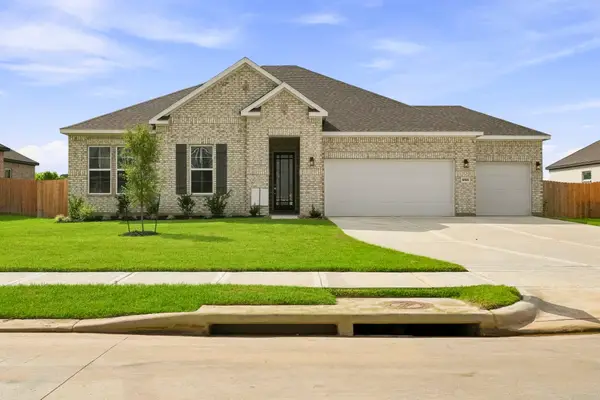 $459,900Active3 beds 3 baths2,289 sq. ft.
12026 Old Fashion Circle, Mont Belvieu, TX 77535
MLS# 37369280Listed by: CENTURY COMMUNITIES - Open Sat, 12 to 5pmNew
 $449,900Active3 beds 2 baths2,179 sq. ft.
12102 Old Fashion Circle, Mont Belvieu, TX 77535
MLS# 45781378Listed by: CENTURY COMMUNITIES - New
 $474,000Active4 beds 4 baths3,058 sq. ft.
9823 Oaklawn Drive, Mont Belvieu, TX 77523
MLS# 66358884Listed by: GOLD LUXE REALTY - Open Sat, 12 to 2pmNew
 $440,000Active3 beds 2 baths1,878 sq. ft.
12119 Champions Forest Drive, Mont Belvieu, TX 77535
MLS# 60118030Listed by: CB&A, REALTORS- SOUTHEAST - New
 $550,000Active4 beds 4 baths3,321 sq. ft.
14906 Pinehurst Avenue, Mont Belvieu, TX 77523
MLS# 26568435Listed by: EXP REALTY LLC - New
 $665,473Active5 beds 4 baths3,425 sq. ft.
12219 Luke Drive, Mont Belvieu, TX 77523
MLS# 40224359Listed by: WEEKLEY PROPERTIES BEVERLY BRADLEY


Protect your home and budget from life's surprises with an Assurant Home Warranty, backed by a partner that supports you through every step of homeownership. Explore Plans.
©2026 Century 21 Real Estate LLC. All rights reserved. CENTURY 21®, the CENTURY 21 Logo and C21® are service marks owned by Century 21 Real Estate LLC. Century 21 Real Estate LLC fully supports the principles of the Fair Housing Act and the Equal Opportunity Act. Each office is independently owned and operated. Listing information is deemed reliable but not guaranteed accurate.